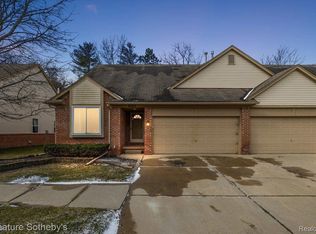
Beautifully maintained and thoughtfully designed, this 1,445 sq ft, 3-bedroom, 2.5-bath end-unit condo in Washington offers spacious living, quality finishes, and a fully finished basement for even more room to enjoy. Beautiful finishes include natural maple hardwood floors, wainscoting, quartz countertops, fresh paint, newer stainless steel appliances, new carpet in 2025, and a stone gas fireplace. The living room features tall ceilings, while skylights bring natural light into the kitchen and dining area. The first-floor primary suite includes a full bath and walk-in closet, with an additional first-floor bedroom or home office, full bath, and laundry room. Upstairs, a private loft bedroom or office offers vaulted ceilings, a skylight, and built-in wall storage. The fully finished basement adds valuable living space with a wet bar, refrigerator, half bath, and storage/utility room. Enjoy the tree-lined backyard from the private back deck off the dining room. HOA includes lawn care, snow removal, trash, and exterior maintenance. Conveniently located near shopping, dining, and expressway access. Schedule your showing to see all this condo has to offer.
Pending
$360,000
7555 Amanda Cir #18, Washington, MI 48094
3beds
2,645sqft
Condominium
Built in 2000
-- sqft lot
$356,800 Zestimate®
$136/sqft
$350/mo HOA
What's special
Stone gas fireplaceTree-lined backyardFully finished basementThoughtfully designedFresh paintQuality finishesBuilt-in wall storage
- 27 days
- 1,971
- 126
Zillow last checked:
Listing updated:
Listed by:
Becky Post 586-630-6189,
KW Platinum 586-949-0200
Source: MiRealSource,MLS#: 50221369 Originating MLS: MiRealSource
Originating MLS: MiRealSourceFacts & features
Interior
Bedrooms & bathrooms
- Bedrooms: 3
- Bathrooms: 3
- Full bathrooms: 2
- 1/2 bathrooms: 1
Rooms
- Room types: Entry, Bedroom, Laundry, Master Bedroom, Living Room, Utility/Laundry Room, Basement Lavatory, Bathroom
Primary bedroom
- Level: First
Bedroom 1
- Level: Entry
- Area: 168
- Dimensions: 14 x 12
Bedroom 2
- Level: Entry
- Area: 140
- Dimensions: 14 x 10
Bedroom 3
- Level: Upper
- Area: 210
- Dimensions: 15 x 14
Bathroom 1
- Level: Entry
- Area: 72
- Dimensions: 9 x 8
Bathroom 2
- Level: Entry
- Area: 50
- Dimensions: 10 x 5
Dining room
- Level: Entry
- Area: 110
- Dimensions: 11 x 10
Kitchen
- Level: Entry
- Area: 99
- Dimensions: 11 x 9
Living room
- Level: Entry
- Area: 357
- Dimensions: 21 x 17
Heating
- Forced Air, Natural Gas
Cooling
- Ceiling Fan(s), Central Air
Appliances
- Included: Dishwasher, Disposal, Dryer, Microwave, Range/Oven, Refrigerator, Washer
- Laundry: First Floor Laundry, Laundry Room, Entry
Features
- High Ceilings, Walk-In Closet(s), Bar
- Flooring: Hardwood
- Windows: Skylight(s)
- Basement: Finished
- Number of fireplaces: 1
- Fireplace features: Gas, Living Room
Interior area
- Total structure area: 2,740
- Total interior livable area: 2,645 sqft
- Finished area above ground: 1,445
- Finished area below ground: 1,200
Property
Parking
- Total spaces: 2
- Parking features: Attached, Electric in Garage, Garage Door Opener
- Attached garage spaces: 2
Features
- Levels: One and One Half
- Stories: 1.5
- Patio & porch: Deck
Details
- Parcel number: 240433229018
- Special conditions: Private
Construction
Type & style
- Home type: Condo
- Architectural style: Contemporary
- Property subtype: Condominium
Materials
- Brick
- Foundation: Basement
Condition
- Year built: 2000
Utilities & green energy
- Sewer: Public Sanitary
- Water: Public
Community & HOA
Community
- Subdivision: Village Place
HOA
- Has HOA: Yes
- Services included: Maintenance Grounds, Snow Removal, Trash
- HOA fee: $350 monthly
- HOA name: Casa Bella Property Management
- HOA phone: 248-655-1500
Location
- Region: Washington
Financial & listing details
- Price per square foot: $136/sqft
- Annual tax amount: $4,275
- Date on market: 9/10/2026
- Cumulative days on market: 27 days
- Listing agreement: Exclusive Right To Sell
- Listing terms: Cash,Conventional
Estimated market value
$356,800
$339,000 - $375,000
$2,711/mo
Price history
| Date | Event | Price |
|---|---|---|
| 9/22/2026 | Pending sale | $360,000$136/sqft |
Source:  MiRealSource #50221369 Report a problem MiRealSource #50221369 Report a problem | ||
| 9/10/2026 | Listed for sale | $360,000$136/sqft |
Source: MiRealSource #50221369 Report a problem | ||
Public tax history
Tax history is unavailable.
Monthly payment
Est. payment
Payment breakdown
Explore the cost of this home by adjusting the details. Changes won't be saved.Climate risks
Neighborhood: 48094
Nearby schools
Schools provided by the listing agent
- District: Romeo Community Schools
Source: MiRealSource. This data may not be complete. We recommend contacting the local school district to confirm school assignments for this home.

Similar homes
- $399,9002 bd2 ba2.6k sqft59055 Golden Oak Ct, Washington, MI 48094For Sale
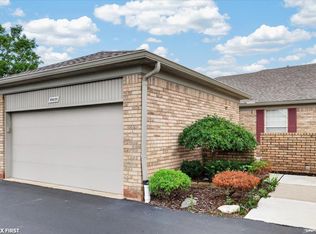
 MLS ID #50222209, Anila Shkembi, RE/MAX First. MiRealSource
 - $285,0002 bd2 ba1.4k sqft6817 Boulder Pointe Dr, Washington, MI 48094For Sale
 MLS ID #50221084, Claudia Passalacqua, Keller Williams Great Lakes. MiRealSource
 - $429,9002 bd4 ba3k sqft57554 Brookfield Way, Washington, MI 48094For Sale
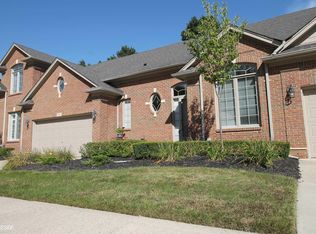 MLS ID #50221897, Gary Ferro, Keller Williams Realty Lakeside. MiRealSource
 - $334,9002 bd3 ba1.6k sqft52843 Sable Dr, Macomb, MI 48042For Sale
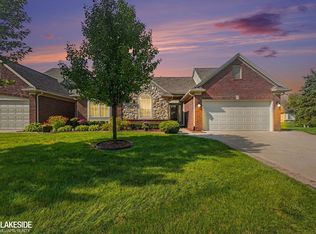 MLS ID #50220722, Joseph A. Iacona, Keller Williams Realty Lakeside. MiRealSource
 - $349,9003 bd3 ba2k sqft3845 Knightbridge Cir #46, Sterling Heights, MI 48314For Sale
 MLS ID #20261079762, Mary Bann, EXP Realty Rochester. Realcomp II
 - $514,9004 bd3 ba2.8k sqft8580 Pioneer St, Washington, MI 48094For Sale
 MLS ID #26039698, Vatche Bassmagian, Arterra Luxe Collection LLC. MichRIC
 - $359,9002 bd3 ba3k sqft3527 New Boston Dr, Sterling Heights, MI 48314For SaleMLS ID #50222860, Michelle Carey, Century 21 Professionals Sterling Heights. MiRealSource
- $330,0003 bd3 ba2.3k sqft27125 Telstar St, Chesterfield, MI 48051For SaleMLS ID #20261080625, Ian Allen, Brookstone, Realtors LLC. Realcomp II
- $309,9002 bd2 ba1.4k sqft7820 Marie Dr, Shelby Township, MI 48316For SaleMLS ID #20261077247, Erica Wood, RE/MAX Eclipse. Realcomp II
- $398,0003 bd2 ba2.6k sqft38165 Circolo St, Harrison Township, MI 48045For SaleMLS ID #50223782, Wendy Rish, Helm & Associates. MiRealSource
- $409,9004 bd3 ba3.2k sqft47795 Anna Ct, Shelby Township, MI 48315For SaleMLS ID #50220546, Brittany Moscone, Epique Inc.. MiRealSource
- $374,9004 bd3 ba2.4k sqft32843 Surow Dr, Warren, MI 48093For SaleMLS ID #50221876, Jeremy Frohriep, Berkshire Hathaway HomeServices Kee Realty SCS. MiRealSource
- $415,0003 bd3 ba1.8k sqft16371 Paint Creek Cir, Macomb, MI 48042For SaleMLS ID #50219232, Randy Ivonen, Realty Executives Home Towne Romeo. MiRealSource
- $495,0004 bd4 ba3.2k sqft18885 Blackberry Dr, Macomb, MI 48042For SaleMLS ID #50223676, Mirela Kljajic, Brookstone, Realtors LLC. MiRealSource
- $370,0005 bd3 ba2.2k sqft36521 Gloucester Dr, Clinton Township, MI 48035For SaleMLS ID #20261073748, Christopher L Ayers, @properties Christie's Int'l R.E. Birmingham. Realcomp II
- $490,0003 bd2 ba2k sqft61111 Ray Center Rd, Ray Twp, MI 48096For SaleMLS ID #50223163, Kimberly Dries, Berkshire Hathaway HomeServices Kee Realty. MiRealSource
- $319,9003 bd4 ba2.1k sqft11693 Squiers Blvd, Utica, MI 48315For SaleMLS ID #20261075674, Michael Yaldoo, KW Domain. Realcomp II
- $350,0005 bd2 ba2.6k sqft4704 Rohr Rd, Lake Orion, MI 48359For SaleMLS ID #26046198, Jason Strat, Redfin Corporation. MichRIC
- $349,0004 bd3 ba3k sqft32036 Claeys Dr, Warren, MI 48093For SaleMLS ID #50214189, Victoria Miller, Keller Williams Realty Lakeside. MiRealSource
- $369,0003 bd3 ba1.5k sqft4576 Bradley Cir Unit 25, Troy, MI 48085For SaleMLS ID #26040137, Desiree Bourgeois, Redfin Corporation. MichRIC
