Welcome to this beautifully maintained Bedford Stone ranch offering over 2,700 square feet of finished living space, timeless character, and the perfect combination of city convenience with peaceful country views. Situated on a spacious .62-acre lot, this home has been lovingly cared for and offers an impressive amount of space both inside and out. Step inside to find beautiful original 1-inch hardwood floors and a spacious living room filled with natural light from the large picture window and anchored by a cozy functional fireplace. Through the kitchen the four-seasons glass-enclosed sunroom provides the perfect place to enjoy your morning coffee, unwind at the end of the day, or take in the surrounding views year-round. The main level features three bedrooms and a full bathroom, providing comfortable and convenient one-level living. The full finished walk-out basement adds an incredible amount of additional living space and versatility. Downstairs you'll find a fourth bedroom, second full bathroom, spacious family room with a second working fireplace, kitchenette, and an extra-large dedicated storage room. With its walk-out access, bedroom, bathroom, kitchenette, and separate living area, the lower level offers plenty of possibilities for guests, extended family, entertaining, or simply room to spread out. Outside, the property continues to impress. The driveway and beautiful stamped concrete patio were both newly poured within the last year, adding even more value and creating a wonderful outdoor space for relaxing, grilling, and entertaining. An attached two-car garage is complemented by an additional two-car detached garage, providing plenty of room for vehicles, a workshop, hobbies, lawn equipment, or additional storage. The generous .62-acre lot also includes a chicken coop, which can remain with the property or be removed prior to possession. Enjoy the best of both worlds, city living with the space, views, and relaxed feel of the country all while shopping, dining, schools, and everyday amenities remain just minutes away. With over 2,700 square feet of living space, four bedrooms, two full bathrooms, two functioning fireplaces, a finished walk-out basement, four-seasons sunroom, garage space for four vehicles, and recently poured driveway and stamped concrete patio, this exceptionally well-maintained Bedford Stone ranch offers a combination of space, character, and versatility that's becoming increasingly hard to fin
Pending
$299,900
7559 Old Boonville Hwy, Evansville, IN 47715
4beds
2,630sqft
Single Family Residence
Built in 1957
0.62 Acres Lot
$301,000 Zestimate®
$--/sqft
$-- HOA
What's special
- 20 days
- 1,794
- 195
Likely to sell faster than
Zillow last checked:
Listing updated:
Listed by:
Amanda Conyers 812-781-2386,
Elite Home and Land Realty
Source: IRMLS,MLS#: 202632966
Facts & features
Interior
Bedrooms & bathrooms
- Bedrooms: 4
- Bathrooms: 2
- Full bathrooms: 2
- Main level bedrooms: 3
Bedroom 1
- Level: Main
Bedroom 2
- Level: Main
Dining room
- Level: Main
- Area: 80
- Dimensions: 10 x 8
Family room
- Level: Lower
- Area: 288
- Dimensions: 24 x 12
Kitchen
- Level: Main
- Area: 143
- Dimensions: 13 x 11
Living room
- Level: Main
- Area: 242
- Dimensions: 22 x 11
Heating
- Forced Air
Cooling
- Central Air
Appliances
- Included: Disposal, Dishwasher, Microwave, Refrigerator, Washer, Electric Cooktop, Dryer-Electric, Oven-Built-In, Electric Oven, Electric Range
Features
- Natural Woodwork, Open Floorplan, Kitchenette, Stand Up Shower, Tub/Shower Combination
- Flooring: Hardwood, Tile, Vinyl
- Windows: Window Treatments
- Basement: Full,Walk-Out Access,Finished,Block
- Number of fireplaces: 2
- Fireplace features: Family Room, Living Room, Gas Log
Interior area
- Total structure area: 2,730
- Total interior livable area: 2,630 sqft
- Finished area above ground: 1,461
- Finished area below ground: 1,169
Video & virtual tour
Property
Parking
- Total spaces: 2
- Parking features: Attached, Garage Door Opener, Concrete
- Attached garage spaces: 2
- Has uncovered spaces: Yes
Features
- Levels: One
- Stories: 1
- Patio & porch: Covered, Enclosed
- Fencing: None
Lot
- Size: 0.62 Acres
- Dimensions: 106x254
- Features: Irregular Lot, 0-2.9999, Rural, Landscaped
Details
- Additional structures: Second Garage
- Parcel number: 820707005040.013026
Construction
Type & style
- Home type: SingleFamily
- Architectural style: Ranch
- Property subtype: Single Family Residence
Materials
- Stone
- Roof: Shingle
Condition
- New construction: No
- Year built: 1957
Utilities & green energy
- Electric: CenterPoint Energy
- Gas: CenterPoint Energy
- Sewer: Septic Tank
- Water: City
Community & HOA
Community
- Security: Carbon Monoxide Detector(s), Smoke Detector(s)
- Subdivision: None
Location
- Region: Evansville
Financial & listing details
- Tax assessed value: $160,400
- Annual tax amount: $1,247
- Date on market: 8/13/2026
- Listing terms: Cash,Conventional,FHA,USDA Loan,VA Loan
Estimated market value
$301,000
$286,000 - $316,000
$2,153/mo
Price history
| Date | Event | Price |
|---|---|---|
| 8/17/2026 | Pending sale | $299,900 |
Source:  IRMLS #202632966 Report a problem IRMLS #202632966 Report a problem | ||
| 8/15/2026 | Listed for sale | $299,900+66.6% |
Source: IRMLS #202632966 Report a problem | ||
| 3/24/2021 | Listing removed | -- |
Source: Owner Report a problem | ||
| 10/27/2020 | Listing removed | $180,000$68/sqft |
Source: Owner Report a problem | ||
| 10/4/2020 | Pending sale | $180,000$68/sqft |
Source: Owner Report a problem | ||
| 9/9/2020 | Price change | $180,000+9.2%$68/sqft |
Source: Owner Report a problem | ||
| 8/11/2020 | Pending sale | $164,900$63/sqft |
Source: Owner Report a problem | ||
| 8/9/2020 | Listed for sale | $164,900+31.9%$63/sqft |
Source: Owner Report a problem | ||
| 7/5/2016 | Listing removed | $125,000$48/sqft |
Source: Owner #24075144 Report a problem | ||
| 6/30/2016 | Listed for sale | $125,000$48/sqft |
Source: Owner #24075144 Report a problem | ||
Public tax history
| Year | Property taxes | Tax assessment |
|---|---|---|
| 2025 | $1,260 -2.6% | $160,400 +10.1% |
| 2024 | $1,294 -9.7% | $145,700 +3% |
| 2023 | $1,433 +4% | $141,400 -0.5% |
| 2022 | $1,377 +10.4% | $142,100 +8.1% |
| 2021 | $1,247 -0.5% | $131,500 +0.5% |
| 2020 | $1,253 +0.7% | $130,800 -0.3% |
| 2019 | $1,244 -57.4% | $131,200 |
| 2018 | $2,923 +0.4% | $131,200 -1.4% |
| 2017 | $2,912 | $133,000 -0.2% |
| 2016 | $2,912 +136.4% | $133,200 +2.7% |
| 2014 | $1,232 -0.8% | $129,700 -0.9% |
| 2013 | $1,241 -0.2% | $130,900 -0.2% |
| 2012 | $1,243 +21.3% | $131,100 -3% |
| 2011 | $1,025 +6.4% | $135,200 |
| 2010 | $964 +10.4% | $135,200 |
| 2009 | $873 | $135,200 +1.1% |
| 2008 | -- | $133,700 +6.4% |
| 2007 | -- | $125,700 |
| 2006 | -- | -- |
| 2003 | -- | $41,700 |
| 2001 | -- | $41,700 |
Find assessor info on the county website
Monthly payment
Est. payment
Payment breakdown
Explore the cost of this home by adjusting the details. Changes won't be saved.Climate risks
Neighborhood: 47715
Nearby schools
Schools provided by the listing agent
- Elementary: Stockwell
- Middle: Plaza Park
- High: William Henry Harrison
- District: Evansville-Vanderburgh School Corp.
Source: IRMLS. This data may not be complete. We recommend contacting the local school district to confirm school assignments for this home.
- $354,8003 bd4 ba2.3k sqft7501 Old Boonville Hwy, Evansville, IN 47715Off Market
- $192,9003 bd2 ba1.5k sqft7520 Old Boonville Hwy, Evansville, IN 47715Off Market
- $246,6002 bd1 ba1.1k sqft7601 Old Boonville Hwy, Evansville, IN 47715Off Market
- $398,3003 bd2 ba2.4k sqft7489 Old Boonville Hwy, Evansville, IN 47715Off Market
Similar homes
- $299,9004 bd2 ba2.3k sqft641 Woodbriar Ct, Evansville, IN 47715For Sale
 MLS ID #202632972, Liz Miller, ERA FIRST ADVANTAGE REALTY, INC. IRMLS
 - $292,0004 bd2 ba2.1k sqft1415 Martin Ln, Evansville, IN 47715For Sale
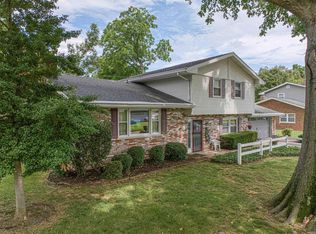 MLS ID #202624177, Sherry S Hancock, ERA FIRST ADVANTAGE REALTY, INC. IRMLS
 - $299,9004 bd3 ba2.5k sqft1317 Continental Dr, Evansville, IN 47715For Sale
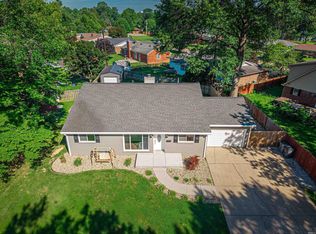 MLS ID #202622291, Mitch Schulz, Weichert Realtors-The Schulz Group. IRMLS
 - $265,0004 bd3 ba2.2k sqft6210 Roger Park Ct, Evansville, IN 47715For Sale
 MLS ID #202631657, Beau Johnson, @properties. IRMLS
