Welcome to 756 Cobbler's Crt - a beautifully updated 4-bedroom, 4-bathroom semi-detached home in the highly sought-after Amberlea community of Pickering! Offering 2,000+ sq. ft. of finished living space, this move-in-ready home has been thoughtfully upgraded within the past 12 months, including new laminate flooring, fresh paint, pot lights, upgraded bathrooms, and a fully renovated kitchen with new cabinetry, granite countertops, range hood, and stainless-steel appliances. The bright and functional layout features spacious living and dining areas, a convenient main-floor powder room, and a walk-out to the private tiled backyard patio and lawn. Upstairs offers 4 generous bedrooms including a primary bedroom with ensuite. The large finished basement adds exceptional versatility with a spacious rec room, full bathroom, and laundry - ideal for a home office, gym, entertainment space, or guest area. Complete with a front porch, 1-car garage + 2-car driveway, this home offers outstanding comfort, functionality, and value. Ideally located close to top-rated schools, parks, shopping, restaurants, transit, and major commuter routes. If you're looking for a cozy family home in one of Pickering's most desirable neighborhoods, then don't let this one pass you by!
For sale
C$845,000
756 Cobblers Ct, Pickering, ON L1V 2Z3
4beds
4baths
Single Family Residence
Built in ----
3,737 Square Feet Lot
$-- Zestimate®
C$--/sqft
C$-- HOA
What's special
New laminate flooringFresh paintPot lightsUpgraded bathroomsFully renovated kitchenNew cabinetryGranite countertops
- 1 day
- 23
- 2
Zillow last checked:
Listing updated:
Listed by:
PONTIS REALTY INC.
Source: TRREB,MLS®#: E13725204 Originating MLS®#: Toronto Regional Real Estate Board
Originating MLS®#: Toronto Regional Real Estate BoardFacts & features
Interior
Bedrooms & bathrooms
- Bedrooms: 4
- Bathrooms: 4
Primary bedroom
- Level: Upper
- Dimensions: 3.72 x 3.66
Bedroom 2
- Level: Upper
- Dimensions: 3.89 x 3.11
Bedroom 3
- Level: Upper
- Dimensions: 4.69 x 2.83
Bedroom 4
- Level: Upper
- Dimensions: 3.05 x 3.02
Dining room
- Level: Main
- Dimensions: 3.32 x 2.92
Foyer
- Level: Main
- Dimensions: 2.62 x 1.97
Kitchen
- Level: Main
- Dimensions: 4.42 x 2.81
Laundry
- Level: Basement
- Dimensions: 2.29 x 1.52
Living room
- Level: Main
- Dimensions: 7.58 x 3.89
Recreation
- Level: Basement
- Dimensions: 6.78 x 5.73
Heating
- Forced Air, Gas
Cooling
- Central Air
Features
- Basement: Finished
- Has fireplace: No
Interior area
- Living area range: 1500-2000 null
Video & virtual tour
Property
Parking
- Total spaces: 3
- Parking features: Private, Garage Door Opener
- Has garage: Yes
Features
- Stories: 2
- Patio & porch: Patio, Porch
- Exterior features: Year Round Living
- Pool features: None
- Waterfront features: None
Lot
- Size: 3,737 Square Feet
- Features: Fenced Yard, Hospital, Library, Place Of Worship, Public Transit, School
- Topography: Flat
Details
- Parcel number: 263530144
Construction
Type & style
- Home type: SingleFamily
- Property subtype: Single Family Residence
Materials
- Brick
- Foundation: Concrete
- Roof: Asphalt Shingle
Utilities & green energy
- Sewer: Sewer
Community & HOA
Location
- Region: Pickering
Financial & listing details
- Tax assessed value: C$435,000
- Annual tax amount: C$5,604
- Date on market: 8/29/2026
Price history
Price history is unavailable.
Public tax history
Tax history is unavailable.
Climate risks
Neighborhood: Amberlea
Nearby schools
GreatSchools rating
No schools nearby
We couldn't find any schools near this home.

Similar homes
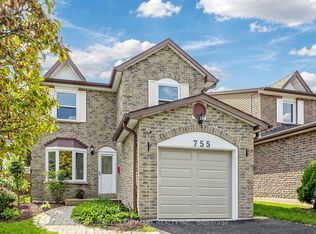
- C$850,0005 bd4 ba-- sqft1990 Treetop Way, Pickering, ON L1V 7C8For Sale
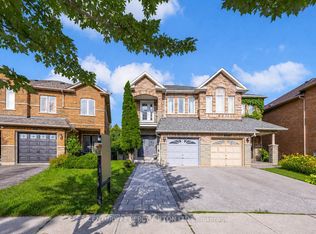 MLS ID #E13714546, CENTURY 21 PERCY FULTON LTD.. TRREB
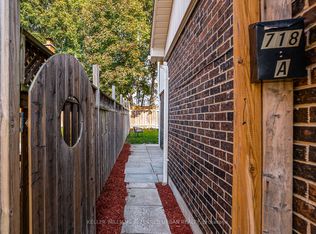
 - C$850,0003 bd3 ba-- sqft621 Flavelle Ct, Pickering, ON L1V 3W6For Sale
 MLS ID #E13695382, RE/MAX Jazz INC.. TRREB
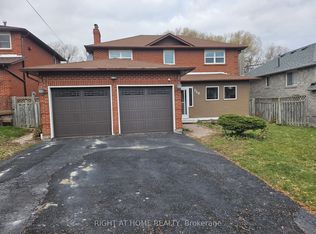
 - C$849,0004 bd4 ba-- sqft1524 Amberlea Rd S, Pickering, ON L1V 4T7For Sale
 MLS ID #E13687638, RE/MAX COMMUNITY REALTY INC.. TRREB
 - C$1,189,9994 bd4 ba-- sqft1706 Woodside Ln, Pickering, ON L1V 4W3For Sale
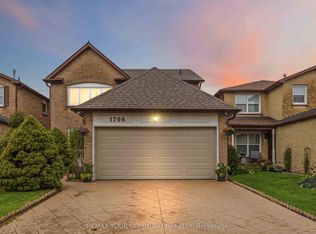 MLS ID #E13718830, REMAX YOUR COMMUNITY REALTY. TRREB
