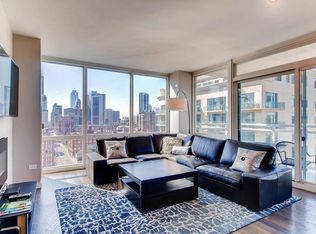
SOLD BEFORE PRINT. This exceptional split 2-bedroom, 2-bathroom residence offers a rare opportunity to experience the best of River North living with an incredible private terrace-an outdoor oasis unlike anything else in the neighborhood. Designed for both everyday living and effortless entertaining, the open-concept floor plan features a chef's kitchen equipped with Viking and Bosch appliances that flows seamlessly into the spacious dining and living areas. Floor-to-ceiling windows flood the home with natural light, while sliding glass doors provide direct access to the expansive terrace, creating the ultimate indoor-outdoor lifestyle. The king-sized primary suite is a private retreat, complete with a walk-in closet and a spa-inspired ensuite bath featuring dual vanities, a separate soaking tub, and a walk-in shower. The generously sized second bedroom also includes a walk-in closet, offering ample storage and flexibility. Additional highlights include brand-new 7-inch wide-plank oak hardwood floors throughout, east and north exposures, a gas-burning fireplace, freshly painted white kitchen cabinetry with updated hardware, and dual Nest thermostats. The show-stopping terrace delivers breathtaking city views and a truly unmatched outdoor living experience.
Contingent
$659,000
757 N Orleans St APT 607, Chicago, IL 60654
2beds
--sqft
Condominium, Single Family Residence
Built in 2008
-- sqft lot
$-- Zestimate®
$--/sqft
$1,032/mo HOA
What's special
- --
- on Zillow |
- 59
- views |
- 0
- saves |
Zillow last checked:
Listed by:
Matt Laricy 708-250-2696,
Americorp, Ltd
Source: MRED as distributed by MLS GRID,MLS#: 12683464
Facts & features
Interior
Bedrooms & bathrooms
- Bedrooms: 2
- Bathrooms: 2
- Full bathrooms: 2
Rooms
- Room types: Terrace
Primary bedroom
- Features: Flooring (Carpet), Window Treatments (Blinds), Bathroom (Full)
- Level: Main
- Area: 168 Square Feet
- Dimensions: 12X14
Bedroom 2
- Features: Flooring (Carpet), Window Treatments (Blinds)
- Level: Main
- Area: 130 Square Feet
- Dimensions: 13X10
Dining room
- Level: Main
- Area: 208 Square Feet
- Dimensions: 16X13
Kitchen
- Features: Kitchen (Eating Area-Breakfast Bar), Flooring (Hardwood)
- Level: Main
- Area: 112 Square Feet
- Dimensions: 8X14
Living room
- Features: Flooring (Hardwood)
- Level: Main
- Area: 208 Square Feet
- Dimensions: 16X13
Other
- Level: Main
- Area: 3024 Square Feet
- Dimensions: 54X56
Heating
- Natural Gas
Cooling
- Central Air
Appliances
- Included: Range, Microwave, Dishwasher, High End Refrigerator, Washer, Dryer, Disposal, Stainless Steel Appliance(s), Wine Refrigerator, Range Hood
- Laundry: In Unit
Features
- Basement: None
- Number of fireplaces: 1
- Fireplace features: Gas Log, Living Room
Interior area
- Total structure area: 0
Property
Parking
- Total spaces: 1
- Parking features: Garage Door Opener, Heated Garage, Yes, Garage Owned, Attached, Garage
- Attached garage spaces: 1
- Has uncovered spaces: Yes
Accessibility
- Accessibility features: No Disability Access
Features
- Patio & porch: Deck, Patio
- Exterior features: Balcony
Details
- Parcel number: 17092010161006
- Special conditions: None
Construction
Type & style
- Home type: Condo
- Property subtype: Condominium, Single Family Residence
Materials
- Glass, Concrete
Condition
- New construction: No
- Year built: 2008
Utilities & green energy
- Electric: 100 Amp Service
- Sewer: Public Sewer
- Water: Lake Michigan
Community & HOA
Community
- Security: Fire Sprinkler System, Carbon Monoxide Detector(s)
HOA
- Has HOA: Yes
- Amenities included: Bike Room/Bike Trails, Door Person, Elevator in Residence, Exercise Room, Storage, On Site Manager/Engineer, Party Room, Sundeck, Pool, Receiving Room, Business Center
- Services included: Heat, Air Conditioning, Water, Gas, Parking, Insurance, Doorman, Cable TV, Exercise Facilities, Pool, Exterior Maintenance, Lawn Care, Scavenger, Snow Removal
- HOA fee: $1,032 monthly
Location
- Region: Chicago
Financial & listing details
- Tax assessed value: $501,780
- Annual tax amount: $9,923
- Ownership: Condo
Estimated market value
Not available
Estimated sales range
Not available
Not available
Price history
| Date | Event | Price |
|---|---|---|
| 8/23/2019 | Sold | $676,000+18.6% |
Source:  MRED as distributed by MLS GRID #10431775 Report a problem MRED as distributed by MLS GRID #10431775 Report a problem | ||
| 8/1/2013 | Sold | $570,000 |
Source: MRED as distributed by MLS GRID #08317067 Report a problem | ||
Public tax history
| Year | Property taxes | Tax assessment |
|---|---|---|
| 2024 | -- | $50,178 -3.5% |
| 2023 | $10,971 +2.6% | $51,999 |
| 2022 | $10,695 +2.3% | $51,999 |
| 2021 | $10,456 +11.3% | $51,999 +23.2% |
| 2020 | $9,399 +10.4% | $42,190 -7.9% |
| 2019 | $8,514 +1.7% | $45,805 |
| 2018 | $8,369 +17.7% | $45,805 +25.8% |
| 2017 | $7,109 +4.7% | $36,397 |
| 2016 | $6,790 +9.7% | $36,397 |
| 2015 | $6,189 +20.3% | $36,397 +31.2% |
| 2014 | $5,145 +12.7% | $27,732 |
| 2013 | $4,565 +0.8% | $27,732 |
| 2012 | $4,529 | $27,732 |
Find assessor info on the county website
Monthly payment
Est. payment
Payment breakdown
Explore the cost of this home by adjusting the details. Changes won't be saved.Climate risks
Neighborhood: River North
Nearby schools
GreatSchools rating
- 4/10Ogden Elementary SchoolGrades: PK-8Distance: 0.5 mi
- 1/10Wells Community Academy High SchoolGrades: 9-12Distance: 1.7 mi
Schools provided by the listing agent
- District: 299
Source: MRED as distributed by MLS GRID. This data may not be complete. We recommend contacting the local school district to confirm school assignments for this home.
- $423,9002 bd2 ba1.2k sqft757 N Orleans St #603, Chicago, IL 60610Off Market
- $400,0001 bd1 ba898 sqft757 N Orleans St #605, Chicago, IL 60610For Sale

- $392,5001 bd1 ba931 sqft757 N Orleans St APT 610, Chicago, IL 60654For Sale
- $502,4002 bd2 ba1.4k sqft757 N Orleans St #611, Chicago, IL 60610Off Market

- $425,200-- bd-- ba-- sqft757 N Orleans St #709, Chicago, IL 60610Off Market
- $381,9001 bd1 ba931 sqft757 N Orleans St #1010, Chicago, IL 60610Off Market
- $310,300-- bd1 ba657 sqft757 N Orleans St #1101, Chicago, IL 60610Off Market
- $383,2001 bd1 ba981 sqft757 N Orleans St #1103, Chicago, IL 60610Off Market
- $428,0002 bd2 ba1.2k sqft757 N Orleans St #1104, Chicago, IL 60610Sold
A local agent can set up tours, give advice and negotiate with sellers.
A local lender can help you make sure your offer is ready when you are.
Similar homes
- $699,0003 bd2 ba1.4k sqft653 N Kingsbury St APT 1103, Chicago, IL 60654Active
 MLS ID #12688932, Jennifer Dwyer, Compass. MRED as distributed by MLS GRID
 - $450,0002 bd2 ba-- sqft700 N Larrabee St APT 1811, Chicago, IL 60654New
 MLS ID #12705186, Tommy Choi, Keller Williams ONEChicago. MRED as distributed by MLS GRID
 - $635,0002 bd3 ba1.7k sqft330 W Grand Ave APT 1802, Chicago, IL 60654Active
 MLS ID #12601691, Renata Stec, GNP Realty Partners, LLC. MRED as distributed by MLS GRID
 - $595,0002 bd2 ba1k sqft25 E Superior St APT 3903, Chicago, IL 60611New
 MLS ID #12700884, Nancy Nugent, Jameson Sotheby's Intl Realty. MRED as distributed by MLS GRID
 - $680,0001 bd2 ba1.3k sqft401 N Wabash Ave Unit 73G, Chicago, IL 60611NewMLS ID #12701945, Kevin Snow, Compass. MRED as distributed by MLS GRID
- $745,0002 bd2 ba1.4k sqft240 E Illinois St APT 1511, Chicago, IL 60611NewMLS ID #12701277, Lynn Purcell, Baird & Warner Fox Valley - Geneva. MRED as distributed by MLS GRID
- $425,0002 bd2 ba1.2k sqft330 W Grand Ave APT 1906, Chicago, IL 60654ActiveMLS ID #12696929, Matt Laricy, Americorp, Ltd. MRED as distributed by MLS GRID
- $519,9992 bd2 ba1.2k sqft645 N Kingsbury St APT 2202, Chicago, IL 60654ActiveMLS ID #12619503, Will Littaua, Baird & Warner. MRED as distributed by MLS GRID
- $700,0003 bd2 ba1.6k sqft100 E 14th St #Gu244, Chicago, IL 60605NewMLS ID #12700056, Chloe Reynolds, Compass. MRED as distributed by MLS GRID
- $470,0002 bd2 ba1.3k sqft33 W Ontario St APT 57D, Chicago, IL 60654ActiveMLS ID #12688180, Ying Zhao, Parkview Properties and Invest. MRED as distributed by MLS GRID
- $439,9002 bd2 ba1.2k sqft330 W Grand Ave APT 1707, Chicago, IL 60654ActiveMLS ID #12687228, Margaret Gancer, Compass. MRED as distributed by MLS GRID
- $565,0002 bd2 ba1.2k sqft757 N Orleans St #1511, Chicago, IL 60610ActiveMLS ID #12532686, Dave Walsh, Century 21 Circle. MRED as distributed by MLS GRID
- $434,9002 bd2 ba1.1k sqft757 N Orleans St APT 909, Chicago, IL 60654ActiveMLS ID #12623316, Paul De Legge, CL3 Property Management. MRED as distributed by MLS GRID
- $698,0002 bd2 ba1.5k sqft25 E Superior St APT 1801, Chicago, IL 60611ActiveMLS ID #12618791, Olena Surber, Jameson Sotheby's Intl Realty. MRED as distributed by MLS GRID
- $450,0002 bd2 ba1.3k sqft33 W Ontario St APT 56F, Chicago, IL 60654ActiveMLS ID #12659402, Amir Fouad, @properties Christie's International Real Estate. MRED as distributed by MLS GRID
- $579,9002 bd2 ba1.4k sqft60 E Monroe St Unit 1604, Chicago, IL 60603ActiveMLS ID #12696309, Chuck Gullett, Best Chicago Properties, LLC. MRED as distributed by MLS GRID
- $424,9002 bd2 ba1.1k sqft700 N Larrabee St APT 1302, Chicago, IL 60654Price ChangeMLS ID #12680396, Brett Huelat, CL3 Property Management. MRED as distributed by MLS GRID
- $450,0002 bd2 ba1.2k sqft400 N La Salle Dr APT 1002, Chicago, IL 60654ActiveMLS ID #12672078, Paul Mancini, @properties Christie's International Real Estate. MRED as distributed by MLS GRID
- $485,0002 bd2 ba1.2k sqft510 W Erie St #805, Chicago, IL 60610ActiveMLS ID #12691964, David Mahoney, Jameson Sotheby's Intl Realty. MRED as distributed by MLS GRID
- $399,9002 bd2 ba1.2k sqft520 S State St APT 902, Chicago, IL 60605NewMLS ID #12702670, Kevin Green, @properties Christie's International Real Estate. MRED as distributed by MLS GRID
