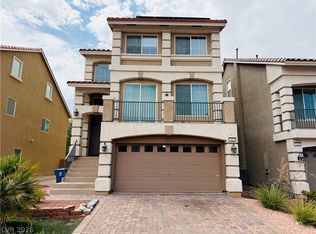
Spanish tile ассents and а stuсco exterior dеfinе this two-story single family residential property, which spans 3088 square feet of living area on a 0.11-acre lot. A paved driveway leads to the garage, creating an inviting approach to this Southwest Las Vegas residence.
Inside, the kitchen features a kitchen island, a waterfall island, smooth stone countertops, rich wooden cabinetry, tile flooring, ceramic tile, and a microwave. This space connects to a Great room with a dining area, while a separate formal dining room features carpet, tile flooring, and features, ceiling fan(s), blinds, carpet are found throughout the interior spaces, which encompass five bedrooms, four full bathrooms, and one half bathroom.
Comfortable personal retreats are highlighted by a glass-enclosed walk-in shower, a soaking tub, and double vanities with solid countertops and flat-panel cabinetry in the bathrooms. The bedrooms feature wall-to-wall carpeting, ceiling fan(s), blinds, and drapes, offering functional and tranquil spaces for rest.
The private yard provides a serene outdoor setting complete with a fenced rear back yard, back yard access, a lawn space, and a porch. A paver stone patio rests beneath a metal pergola, offering an ideal setting for gatherings alongside a barbeque stub and a fire pit.
This accommodating property on Lush Oasis Ave is ready for you to schedule a private viewing today.
Active
$685,000
7573 Lush Oasis Ave, Las Vegas, NV 89113
5beds
3,088sqft
Single Family Residence
Built in 2022
4,791 Square Feet Lot
$667,000 Zestimate®
$222/sqft
$50/mo HOA
What's special
Fire pitPaved drivewayPaver stone patioRich wooden cabinetrySeparate formal dining roomLawn spaceSmooth stone countertops
- 55 days
- 173
- 6
Zillow last checked:
Listing updated:
Listed by:
Susan C. Brager S.0023876 (702)375-3237,
BHHS Nevada Properties
Source: LVR,MLS#: 2816639 Originating MLS: Greater Las Vegas Association of Realtors Inc
Facts & features
Interior
Bedrooms & bathrooms
- Bedrooms: 5
- Bathrooms: 5
- Full bathrooms: 3
- 3/4 bathrooms: 1
- 1/2 bathrooms: 1
Primary bedroom
- Description: Ceiling Fan,Ceiling Light,Walk-In Closet(s)
- Dimensions: 20x16
Bedroom 2
- Description: Downstairs,No Closet,Telephone Jack
- Dimensions: 11x11
Bedroom 2
- Description: Ceiling Light
- Dimensions: 11x11
Bedroom 3
- Description: Ceiling Light,Closet,Upstairs
- Dimensions: 11x11
Bedroom 4
- Description: Ceiling Light,Closet,Upstairs
- Dimensions: 11x11
Bedroom 5
- Description: Ceiling Light,Closet,Upstairs
- Dimensions: 11x11
Primary bathroom
- Description: Double Sink
- Dimensions: 0x0
Great room
- Description: Downstairs
- Dimensions: 20x16
Kitchen
- Description: Breakfast Bar/Counter
Loft
- Description: Other
- Dimensions: 15x12
Heating
- Central, Gas, Multiple Heating Units
Cooling
- Central Air, Electric
Appliances
- Included: Built-In Gas Oven, Dryer, Dishwasher, Gas Cooktop, Disposal, Microwave, Refrigerator, Washer
- Laundry: Gas Dryer Hookup, Laundry Room
Features
- BathroomonMainLevel, Bedroom on Main Level, Ceiling Fan(s), Full Bath on Main Level, Window Treatments
- Flooring: Carpet, Tile
- Windows: Blinds, Double Pane Windows, Low-Emissivity Windows
- Has fireplace: No
Interior area
- Total structure area: 3,088
- Total interior livable area: 3,088 sqft
Video & virtual tour
Property
Parking
- Total spaces: 2
- Parking features: Attached, Garage, Garage Door Opener, Private
- Attached garage spaces: 2
Features
- Stories: 2
- Patio & porch: Covered, Patio
- Exterior features: Patio, Private Yard, Sprinkler/Irrigation
- Fencing: Block,Back Yard
Lot
- Size: 4,791 Square Feet
- Features: Desert Landscaping, Landscaped, Sprinklers Timer, Trees, < 1/4 Acre
Details
- Parcel number: 17615114051
- Zoning description: Single Family
- Horse amenities: None
Construction
Type & style
- Home type: SingleFamily
- Architectural style: Two Story
- Property subtype: Single Family Residence
Materials
- Roof: Tile
Condition
- Resale
- Year built: 2022
Utilities & green energy
- Electric: Photovoltaics None
- Sewer: Public Sewer
- Water: Public
- Utilities for property: Cable Available
Green energy
- Energy efficient items: Windows
Community & HOA
Community
- Subdivision: Desert Skies
HOA
- Has HOA: Yes
- Amenities included: Park
- Services included: Association Management
- HOA fee: $50 monthly
- HOA name: Desert Skies
- HOA phone: 702-794-3344
Location
- Region: Las Vegas
Financial & listing details
- Price per square foot: $222/sqft
- Tax assessed value: $596,260
- Annual tax amount: $6,120
- Date on market: 9/10/2026
- Listing agreement: Exclusive Right To Sell
- Listing terms: Cash,Conventional,FHA,VA Loan
Estimated market value
$667,000
$634,000 - $700,000
$2,872/mo
Price history
| Date | Event | Price |
|---|---|---|
| 9/10/2026 | Listed for sale | $685,000+4.4%$222/sqft |
Source:  LVR #2816639 Report a problem | ||
| 5/31/2024 | Sold | $656,000-1.9%$212/sqft |
Source: LVR #2579000 Report a problem | ||
| 5/29/2024 | Pending sale | $668,800$217/sqft |
Source: LVR #2579000 Report a problem | ||
| 5/22/2024 | Contingent | $668,800$217/sqft |
Source: LVR #2579000 Report a problem | ||
| 5/15/2024 | Price change | $668,800-2.8%$217/sqft |
Source: LVR #2579000 Report a problem | ||
| 4/28/2024 | Listed for sale | $688,000+4.6%$223/sqft |
Source: LVR #2579000 Report a problem | ||
| 4/26/2024 | Listing removed | -- |
Source: LVR #2562968 Report a problem | ||
| 2/26/2024 | Listed for sale | $658,000+8.1%$213/sqft |
Source: LVR #2562968 Report a problem | ||
| 4/23/2023 | Listing removed | -- |
Source: LVR #2478436 Report a problem | ||
| 3/23/2023 | Price change | $608,777-1.5%$197/sqft |
Source: LVR #2478436 Report a problem | ||
| 3/3/2023 | Listed for sale | $618,000+5.5%$200/sqft |
Source: LVR #2478436 Report a problem | ||
| 2/21/2023 | Sold | $585,595$190/sqft |
Source: Public Record Report a problem | ||
Public tax history
| Year | Property taxes | Tax assessment |
|---|---|---|
| 2026 | $6,123 +2.3% | $208,691 +0.4% |
| 2025 | $5,986 +3% | $207,945 +465.8% |
| 2024 | $5,813 +480.8% | $36,750 +5% |
| 2023 | $1,001 +8% | $35,000 +11.1% |
| 2022 | $927 | $31,500 |
Find assessor info on the county website
Monthly payment
Est. payment
Payment breakdown
Explore the cost of this home by adjusting the details. Changes won't be saved.Climate risks
Neighborhood: Enterprise
Nearby schools
Schools provided by the listing agent
- Elementary: Steele, Judith D.,Steele, Judith D.
- Middle: Lawrence
- High: Sierra Vista High
Source: LVR. This data may not be complete. We recommend contacting the local school district to confirm school assignments for this home.
Similar homes
- $845,0005 bd4 ba3.9k sqft7139 Grace Estate Ave, Las Vegas, NV 89113For Sale
 MLS ID #2793894, Sheng Ong, Compass Realty & Management. LVR
- $539,9905 bd4 ba2.6k sqft6806 Philharmonic Ave, Las Vegas, NV 89139For Sale
 MLS ID #2824058, Peng Zhang, Gao Realty LLC. LVR
- $625,0006 bd4 ba3k sqft7125 Steele Canyon St, Las Vegas, NV 89118For Sale
 MLS ID #2808191, Huong Dam-Nardelli, Keller Williams MarketPlace. LVR
- $734,9994 bd3 ba3.4k sqft5396 Deep Shadow Ct, Las Vegas, NV 89148For Sale
 MLS ID #2829453, Alexandra Malenkina, Nevada Realty Experts. LVR
