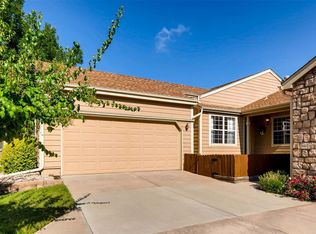
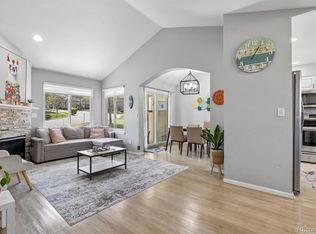
Welcome home to this beautifully updated 2-bedroom, 3-bathroom townhouse offering the perfect blend of comfort, style, and convenience. Featuring an open-concept floor plan with vaulted ceilings in the living area, this inviting residence boasts spacious living and dining areas filled with natural light, creating an ideal setting for both everyday living and entertaining.
The well-appointed kitchen offers ample cabinetry, generous counter space, and a seamless flow into the main living area. Each bedroom provides privacy and comfort, with en-suite or nearby full bathrooms for added convenience. With a third bathroom plumbed in the basement, guests and residents alike can enjoy flexibility and ease.
The two-car garage provides abundant parking and storage space, while low-maintenance townhouse living allows more time to enjoy your surroundings. Whether you're a first-time buyer, downsizing, or seeking an investment opportunity, this home delivers exceptional value and modern living in a desirable setting.
For sale
Price cut: $10K (7/22)
$529,000
7583 W Euclid Drive, Littleton, CO 80123
2beds
2,667sqft
:
Get pre-qualified$3,871/mo
Townhouse
Built in 1981
-- sqft lot
$-- Zestimate®
$198/sqft
$560/mo HOA
What's special
- 45 days |
- 266 |
- 9 |
Zillow last checked:
Listing updated:
Listed by:
Tony Collett 720-233-6129 collettt@msn.com,
HomeSmart
Source: REcolorado as distributed by MLS GRID,MLS#: 7404203
Facts & features
Interior
Bedrooms & bathrooms
- Bedrooms: 2
- Bathrooms: 3
- Full bathrooms: 2
- 3/4 bathrooms: 1
- Main level bathrooms: 1
- Main level bedrooms: 1
Bedroom
- Level: Upper
Bedroom
- Features: Primary Suite
- Level: Main
Bathroom
- Features: En Suite Bathroom
- Level: Upper
Bathroom
- Features: Primary Suite
- Level: Main
Bathroom
- Level: Basement
Bonus room
- Level: Upper
Kitchen
- Level: Main
Heating
- Forced Air, Natural Gas
Cooling
- Central Air
Appliances
- Included: Dishwasher, Disposal, Dryer, Gas Water Heater, Microwave, Oven, Range, Refrigerator, Washer
Features
- Basement: Bath/Stubbed,Partial
- Common walls with other units/homes: 2+ Common Walls
Interior area
- Total structure area: 2,667
- Total interior livable area: 2,667 sqft
- Finished area above ground: 1,736
- Finished area below ground: 0
Video & virtual tour
Property
Parking
- Total spaces: 2
- Parking features: Concrete, Dry Walled
- Attached garage spaces: 2
Features
- Levels: Two
- Stories: 2
- Entry location: Courtyard
- Patio & porch: Front Porch, Patio
Lot
- Features: Greenbelt
Details
- Parcel number: 134076
- Zoning: P-D
- Special conditions: Standard
Construction
Type & style
- Home type: Townhouse
- Architectural style: Contemporary
- Property subtype: Townhouse
- Attached to another structure: Yes
Materials
- Concrete, Frame, Vinyl Siding
- Foundation: Slab
- Roof: Composition
Condition
- Updated/Remodeled
- Year built: 1981
Utilities & green energy
- Electric: 110V, 220 Volts
- Sewer: Public Sewer
- Water: Public
- Utilities for property: Cable Available, Electricity Connected, Internet Access (Wired), Natural Gas Connected, Phone Available
Green energy
- Energy efficient items: Thermostat
Community & HOA
Community
- Security: Carbon Monoxide Detector(s)
- Subdivision: Steeplechase
HOA
- Has HOA: Yes
- Services included: Reserve Fund, Maintenance Grounds, Maintenance Structure, Recycling, Sewer, Snow Removal, Trash, Water
- HOA fee: $560 monthly
- HOA name: Steeple Chase
- HOA phone: 303-758-4355
Location
- Region: Littleton
Financial & listing details
- Price per square foot: $198/sqft
- Tax assessed value: $459,345
- Annual tax amount: $2,935
- Date on market: 6/24/2026
- Listing terms: Cash,Conventional,FHA,VA Loan
- Exclusions: Personal Property
- Ownership: Individual
- Electric utility on property: Yes
- Road surface type: Paved
Estimated market value
Not available
Estimated sales range
Not available
Not available
Price history
| Date | Event | Price |
|---|---|---|
| 7/22/2026 | Price change | $529,000-1.9%$198/sqft |
Source:  REcolorado as distributed by MLS GRID #7404203 Report a problem REcolorado as distributed by MLS GRID #7404203 Report a problem | ||
| 6/24/2026 | Listed for sale | $539,000+7.8%$202/sqft |
Source: REcolorado as distributed by MLS GRID #7404203 Report a problem | ||
| 7/19/2024 | Sold | $500,000+3.1%$187/sqft |
Source: REcolorado as distributed by MLS GRID #6404007 Report a problem | ||
| 6/17/2024 | Pending sale | $485,000$182/sqft |
Source: REcolorado as distributed by MLS GRID #6404007 Report a problem | ||
| 5/22/2024 | Listed for sale | $485,000+43.1%$182/sqft |
Source: REcolorado as distributed by MLS GRID #6404007 Report a problem | ||
| 11/14/2018 | Sold | $339,000-1.7%$127/sqft |
Source: 8z Real Estate solds #2962850_80123 Report a problem | ||
| 10/19/2018 | Pending sale | $345,000$129/sqft |
Source: CENTURY 21 Golden West Realty #2962850 Report a problem | ||
| 10/9/2018 | Price change | $345,000-5%$129/sqft |
Source: CENTURY 21 Golden West Realty #2962850 Report a problem | ||
| 10/2/2018 | Pending sale | $363,000$136/sqft |
Source: CENTURY 21 Golden West Realty #2962850 Report a problem | ||
| 8/29/2018 | Listed for sale | $363,000$136/sqft |
Source: CENTURY 21 GOLDEN WEST REALTY #2962850 Report a problem | ||
Public tax history
| Year | Property taxes | Tax assessment |
|---|---|---|
| 2025 | $2,483 -0.2% | $28,709 +8.2% |
| 2024 | $2,488 -1.8% | $26,533 |
| 2023 | $2,534 -1.5% | $26,533 +0.1% |
| 2022 | $2,572 +16.8% | $26,504 -2.8% |
| 2021 | $2,202 | $27,267 +16.4% |
| 2020 | $2,202 +1.4% | $23,427 |
| 2019 | $2,173 +43.7% | $23,427 +1.9% |
| 2018 | $1,512 | $22,996 |
| 2017 | $1,512 +45% | $22,996 +17.8% |
| 2016 | $1,043 | $19,526 |
| 2015 | $1,043 +44.7% | $19,526 +28.9% |
| 2014 | $721 -3% | $15,148 |
| 2013 | $743 -49% | $15,148 -4.1% |
| 2012 | $1,455 -7.5% | $15,801 |
| 2011 | $1,574 -0.1% | $15,801 -8.2% |
| 2010 | $1,575 +79.2% | $17,210 |
| 2009 | $879 +0.4% | $17,210 -1.9% |
| 2008 | $876 +7.3% | $17,540 |
| 2007 | $816 -47.4% | $17,540 +4.7% |
| 2006 | $1,552 +3% | $16,760 +5.3% |
| 2005 | $1,507 +9.9% | $15,920 |
| 2004 | $1,372 +93.5% | $15,920 |
| 2003 | $709 -49.1% | $15,920 -1.7% |
| 2002 | $1,393 +7.5% | $16,200 +18.4% |
| 2001 | $1,296 +4.3% | $13,680 |
| 2000 | $1,242 | $13,680 |
Find assessor info on the county website
Monthly payment
Est. payment
Payment breakdown
Explore the cost of this home by adjusting the details. Changes won't be saved.Climate risks
Neighborhood: 80123
Nearby schools
GreatSchools rating
- 5/10Leawood Elementary SchoolGrades: PK-6Distance: 1.2 mi
- 6/10Ken Caryl Middle SchoolGrades: 6-8Distance: 1.2 mi
- 8/10Columbine High SchoolGrades: 9-12Distance: 0.7 mi
Schools provided by the listing agent
- Elementary: Leawood
- Middle: Ken Caryl
- High: Columbine
- District: Jefferson County R-1
Source: REcolorado as distributed by MLS GRID. This data may not be complete. We recommend contacting the local school district to confirm school assignments for this home.
- $416,6002 bd3 ba1.4k sqft7603 W Euclid Dr, Littleton, CO 80123Off Market
- $479,8004 bd3 ba1.3k sqft7563 W Euclid Dr, Littleton, CO 80123Off Market
- $460,1003 bd2 ba2.8k sqft7613 W Euclid Dr, Littleton, CO 80123Off Market
- $513,0002 bd2 ba2.6k sqft7553 W Euclid Dr, Littleton, CO 80123Off Market
- $550,0005 bd3 ba2.8k sqft7623 W Euclid Dr, Littleton, CO 80123Sold
- $492,6003 bd3 ba2.6k sqft6626 S Yukon Way, Littleton, CO 80123Off Market
- $436,4002 bd2 ba2.6k sqft7543 W Euclid Dr, Littleton, CO 80123Off Market
- $550,1003 bd4 ba2.1k sqft6630 S Yukon Way, Littleton, CO 80123Off Market
A local agent can set up tours, give advice and negotiate with sellers.
Similar homes
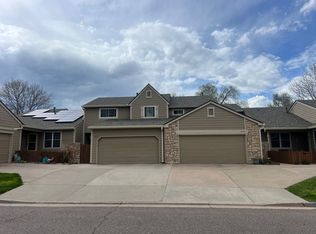
- $515,0003 bd5 ba2k sqft7410 W Coal Mine Avenue #F, Littleton, CO 80123For Sale
 MLS ID #9381573, Lauren Creadick, RE/MAX Professionals. REcolorado as distributed by MLS GRID
 - $565,0003 bd2 ba2.1k sqft6270 S Fenton Ct, Littleton, CO 80123For Sale

 MLS ID #1065834, Dawn Conzelman, eXp Realty LLC. IRES as distributed by MLS GRID
 - $--3 bd4 ba1.5k sqft9202 W Lake Dr, Littleton, CO 80123Auction
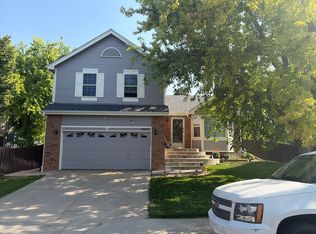 Auction.com 2
 - $--2 bd5 ba1.4k sqft6677 S Yukon Way, Littleton, CO 80123Auction
 Auction.com 2
 - $479,9004 bd4 ba1.9k sqft5966 S Jellison Street #B, Littleton, CO 80123For SaleMLS ID #9670631, Marilyn MacAdam, Marilyn Macadam. REcolorado as distributed by MLS GRID
- $542,0003 bd2 ba2.2k sqft9272 W Hoover Place, Littleton, CO 80123For SaleMLS ID #9462162, Aria Khosravi, Aria Khosravi. REcolorado as distributed by MLS GRID
- $550,0005 bd3 ba3.1k sqft8131 S Marshall Court, Littleton, CO 80128For SaleMLS ID #8466340, Travis Beers, Beers Realty. REcolorado as distributed by MLS GRID
- $519,0003 bd4 ba2.2k sqft6817 S Webster Street #C, Littleton, CO 80128For SaleMLS ID #8189494, Vali Hooker, Novella Real Estate. REcolorado as distributed by MLS GRID
- $554,9003 bd4 ba2k sqft5996 S Jellison Street #C, Littleton, CO 80123For SaleMLS ID #6686185, Gregory Greenhalge, Your Castle Realty LLC. REcolorado as distributed by MLS GRID
- $549,9004 bd4 ba2.2k sqft8579 W Fair Avenue, Littleton, CO 80123For SaleMLS ID #5936962, Janet Frederick, RE/MAX Professionals. REcolorado as distributed by MLS GRID
- $482,4003 bd3 ba2.3k sqft5930 S Jellison Street #A, Littleton, CO 80123For SaleMLS ID #9333232, Kristen Anderson, eXp Realty, LLC. REcolorado as distributed by MLS GRID
- $600,0004 bd3 ba1.9k sqft7844 W Ontario Place, Littleton, CO 80128For SaleMLS ID #4912877, Carrie Hill, Rocky Mountain Real Estate Inc. REcolorado as distributed by MLS GRID
- $415,0002 bd3 ba1.3k sqft7590 W Coal Mine Avenue #G, Littleton, CO 80123For SaleMLS ID #4002667, Beckett Brennan, LIV Sotheby's International Realty. REcolorado as distributed by MLS GRID
- $499,0003 bd3 ba2.6k sqftTerrace at Columbine II, Littleton, CO 80128For SaleMLS ID #2706258, Ian Sachs, Infinity Group Realty Denver. REcolorado as distributed by MLS GRID
- $399,9993 bd4 ba2.1k sqft6556 S Yukon Way, Littleton, CO 80123For SaleMLS ID #3857361, Tanya Salles, Orchard Brokerage LLC. REcolorado as distributed by MLS GRID
- $599,9003 bd3 ba2.1k sqft6164 S Eaton Court, Littleton, CO 80123For SaleMLS ID #9784857, Barb Volz, Code of the West Real Estate. REcolorado as distributed by MLS GRID
- $550,0003 bd2 ba1.4k sqft9320 W Burgundy Avenue, Littleton, CO 80123For SaleMLS ID #4017586, Spencer Helwig, RE/MAX Professionals. REcolorado as distributed by MLS GRID
- $680,0003 bd3 ba2.4k sqft6566 S Ammons Court, Littleton, CO 80123For SaleMLS ID #6121199, Shelby Schulz, Sterling Real Estate Group Inc. REcolorado as distributed by MLS GRID
- $--3 bd2 ba1.7k sqft10201 W Ida Ave, Littleton, CO 80127AuctionAuction.com 1
- $--4 bd5 ba1.8k sqft7897 S Dover St, Littleton, CO 80128AuctionAuction.com 2
