Set in Chappaqua’s desirable Random Farms community with pool, tennis and sports court, this custom-built, sleek and sophisticated Contemporary offers a distinctive blend of architectural style, natural light, and comfortable living. An exceptional open floor plan features vaulted ceilings, skylights, custom windows, and a combination of wood and granite floors. The spacious eat-in chef's kitchen features custom Snaidero Italian white-lacquer cabinetry, granite countertops and flooring, top of the line stainless Subzero, Wolf induction and Bosch appliances, and abundant natural light. The adjoining family room with wood-burning fireplace opens seamlessly to the living and dining rooms, creating an ideal layout for both everyday living and entertaining. The second floor offers four generously sized bedrooms, including a private primary suite with marble bath, Jacuzzi tub, oversized shower, and walk-in closet. Additional bedrooms include ensuite and hall bath access. The finished walk-out lower level provides versatile additional living space for recreation, entertaining, or a home gym, with a full bath. Immaculately maintained and thoughtfully designed, this distinctive home within the highly coveted Chappaqua School District combines contemporary architecture with comfortable, functional living. Set on a beautiful, private property with level rear and side yards, this home also enjoys Random Farms’ amenities, including a pool, clubhouse, tennis courts, and sports court. Two-car attached garage with EV charging outlet, above ground Roth oil tank, and more. Not to be missed! Contracts signed by buyer 10/2/26.
Pending
$1,995,000
76 Random Farms Circle, Chappaqua, NY 10514
4beds
4,796sqft
Single Family Residence, Residential
Built in 1993
0.7 Acres Lot
$-- Zestimate®
$416/sqft
$360/mo HOA
What's special
Abundant natural lightFour generously sized bedroomsExceptional open floor planCustom windowsVaulted ceilingsGranite countertops and flooring
- 40 days
- 286
- 5
Likely to sell faster than
Zillow last checked:
Listing updated:
Listed by:
Compass Greater NY, LLC 914-238-0676,
Cindy Glynn 914-523-6163
Source: OneKey® MLS as distributed by MLS GRID,MLS#: 1053697
Facts & features
Interior
Bedrooms & bathrooms
- Bedrooms: 4
- Bathrooms: 5
- Full bathrooms: 4
- 1/2 bathrooms: 1
Heating
- Oil
Cooling
- Central Air
Appliances
- Included: Dishwasher, Dryer, Oven, Range, Refrigerator, Stainless Steel Appliance(s), Washer, Oil Water Heater
- Laundry: Laundry Room
Features
- Cathedral Ceiling(s), Eat-in Kitchen, Entrance Foyer, Formal Dining, High Ceilings, His and Hers Closets, Open Floorplan, Primary Bathroom, Recessed Lighting, Walk-In Closet(s)
- Flooring: Hardwood
- Windows: Wall of Windows
- Basement: Finished,Full,Walk-Out Access
- Attic: Pull Stairs
- Number of fireplaces: 1
- Fireplace features: Family Room, Wood Burning
Interior area
- Total structure area: 4,796
- Total interior livable area: 4,796 sqft
Property
Parking
- Total spaces: 2
- Parking features: Electric Vehicle Charging Station(s), Garage
- Garage spaces: 2
Features
- Levels: Three Or More
- Patio & porch: Deck
- Pool features: Community
Lot
- Size: 0.7 Acres
Details
- Parcel number: 3600081006000020000019
- Special conditions: None
Construction
Type & style
- Home type: SingleFamily
- Architectural style: Contemporary
- Property subtype: Single Family Residence, Residential
Materials
- Frame
Condition
- Year built: 1993
Utilities & green energy
- Sewer: Shared Septic
- Water: Public
- Utilities for property: Cable Connected, Electricity Connected, Phone Connected, Sewer Connected, Trash Collection Public, Underground Utilities, Water Connected
Community & HOA
Community
- Features: Clubhouse, Pool, Tennis Court(s)
HOA
- Has HOA: Yes
- Amenities included: Basketball Court, Clubhouse, Pool, Tennis Court(s)
- Services included: Common Area Maintenance, Pool Service
- HOA fee: $360 monthly
- HOA name: Katonah Management
Location
- Region: Chappaqua
Financial & listing details
- Price per square foot: $416/sqft
- Tax assessed value: $234,360
- Annual tax amount: $40,383
- Date on market: 9/25/2026
- Cumulative days on market: 13 days
- Listing agreement: Exclusive Right To Sell
- Electric utility on property: Yes
Estimated market value
Not available
Estimated sales range
Not available
Not available
Price history
| Date | Event | Price |
|---|---|---|
| 10/5/2026 | Pending sale | $1,995,000$416/sqft |
Source:  OneKey® MLS as distributed by MLS GRID #1053697 Report a problem | ||
| 10/3/2026 | Listing removed | $1,995,000$416/sqft |
Source: OneKey® MLS as distributed by MLS GRID #1053697 Report a problem | ||
| 9/24/2026 | Listed for sale | $1,995,000+81.4%$416/sqft |
Source: OneKey® MLS as distributed by MLS GRID #1053697 Report a problem | ||
| 9/25/2015 | Sold | $1,100,000-7.5%$229/sqft |
Source: OneKey® MLS as distributed by MLS GRID #H4511906 Report a problem | ||
| 5/29/2015 | Price change | $1,189,000-2.5%$248/sqft |
Source: Houlihan Lawrence #4511906 Report a problem | ||
| 4/7/2015 | Listed for sale | $1,219,000$254/sqft |
Source: Houlihan Lawrence #4511906 Report a problem | ||
Public tax history
| Year | Property taxes | Tax assessment |
|---|---|---|
| 2025 | -- | $234,360 |
| 2024 | -- | $234,360 |
| 2023 | -- | $234,360 |
| 2022 | -- | $234,360 |
| 2021 | -- | $234,360 |
| 2020 | -- | $234,360 |
| 2019 | -- | $234,360 |
| 2018 | -- | $234,360 |
| 2017 | -- | $234,360 |
| 2016 | -- | $234,360 |
| 2015 | -- | $234,360 +2.6% |
| 2014 | -- | $228,360 |
| 2013 | -- | $228,360 |
| 2012 | -- | $228,360 |
| 2011 | -- | $228,360 -4.1% |
| 2010 | -- | $238,000 |
| 2009 | -- | $238,000 |
| 2008 | -- | $238,000 |
| 2007 | -- | $238,000 |
| 2006 | -- | $238,000 |
| 2005 | -- | $238,000 |
| 2004 | -- | $238,000 |
| 2003 | -- | $238,000 |
| 2002 | -- | $238,000 |
| 2001 | -- | $238,000 |
| 2000 | -- | $238,000 |
| 1999 | -- | $238,000 |
Find assessor info on the county website
Monthly payment
Climate risks
Neighborhood: 10514
Nearby schools
Schools provided by the listing agent
- Elementary: Westorchard
- Middle: Seven Bridges Middle School
- High: Horace Greeley High School
Source: OneKey® MLS as distributed by MLS GRID. This data may not be complete. We recommend contacting the local school district to confirm school assignments for this home.
- $2,040,4005 bd6 ba5.1k sqft82 Random Farms Cir, Chappaqua, NY 10514Off Market

- $2,068,5005 bd6 ba6.2k sqft74 Random Farms Cir, Chappaqua, NY 10514Off Market

- $1,830,6004 bd3 ba3.7k sqft80 Random Farms Cir, Chappaqua, NY 10514Off Market

- $2,003,5004 bd5 ba5.1k sqft70 Random Farms Cir, Chappaqua, NY 10514Off Market

Similar homes
- $1,799,0004 bd4 ba4.4k sqft38 Sands Street, Mount Kisco, NY 10549For Sale
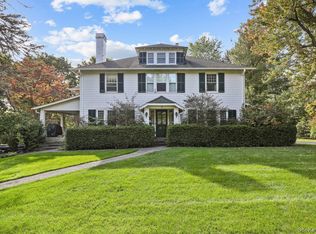
 MLS ID #1056397, Alaina Bainlardi, Listing by: William Raveis-New York LLC. OneKey® MLS as distributed by MLS GRID
- $1,100,0004 bd3 ba2.7k sqft1199 Estates Drive, Ossining, NY 10562For Sale
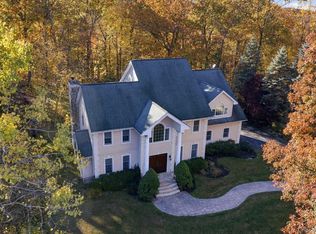 MLS ID #1064429, Louis Budetti, Listing by: ERA Insite Realty Services. OneKey® MLS as distributed by MLS GRID
- $1,875,0004 bd3 ba5.3k sqft11 Smith Farm Road, Bedford, NY 10506For Sale
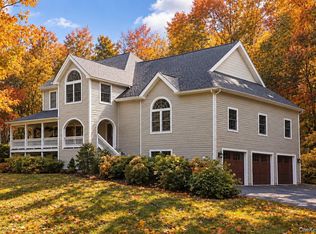 MLS ID #1045155, Lisa Mangieri, Listing by: Houlihan Lawrence Inc.. OneKey® MLS as distributed by MLS GRID
- $1,500,0003 bd4 ba3.4k sqft56 Twin Ridges Road, Ossining, NY 10562For Sale
 MLS ID #1064150, Andrea Jaramillo, Listing by: Corcoran. OneKey® MLS as distributed by MLS GRID
- $1,795,0004 bd4 ba3.6k sqft9 Deer Run, Rye Brook, NY 10573For SaleMLS ID #1065259, Judy Croughan, Listing by: Julia B Fee Sothebys Int. Rlty. OneKey® MLS as distributed by MLS GRID
- $2,195,0004 bd4 ba3.9k sqft230 E Middle Patent Road, Bedford, NY 10506For SaleMLS ID #1023671, Lisa Berliner, Listing by: Coldwell Banker Realty. OneKey® MLS as distributed by MLS GRID
- $1,899,0005 bd3 ba6k sqft9 Ronwood Road, Spring Valley, NY 10977For SaleMLS ID #1068122, Rosemary Sidoti, Listing by: Howard Hanna Rand Realty. OneKey® MLS as distributed by MLS GRID
- $2,000,0005 bd4 ba3.5k sqft35 Highridge Road, Hartsdale, NY 10530For SaleMLS ID #1044854, Matthieu Allirot, Listing by: Julia B Fee Sothebys Int. Rlty. OneKey® MLS as distributed by MLS GRID
- $2,950,0004 bd5 ba5.3k sqft6 Canterbury Court, Briarcliff Manor, NY 10510For SaleMLS ID #993255, Susan S. Code, Listing by: Houlihan Lawrence Inc.. OneKey® MLS as distributed by MLS GRID
- $1,775,0007 bd5 ba5.5k sqft20 Algonquin Circle, Airmont, NY 10952For SaleMLS ID #1065112, Rachel L Baruchov, Listing by: Platinum Realty Associates. OneKey® MLS as distributed by MLS GRID
- $1,375,0004 bd3 ba3.1k sqft32 Sarles Street, Armonk, NY 10504For SaleMLS ID #1059651, Harriet Libov, Listing by: Houlihan Lawrence Inc.. OneKey® MLS as distributed by MLS GRID
- $1,595,0004 bd3 ba3.4k sqft76 Pine Brook Road, Bedford, NY 10506For SaleMLS ID #1046921, Angela Kessel, Listing by: Houlihan Lawrence Inc.. OneKey® MLS as distributed by MLS GRID
- $1,899,0005 bd5 ba5.9k sqft97 Brookhollow Lane, Stamford, CT 06902For Sale
 MLS ID #24203285, Aimee Sciglimpaglia, Keller Williams Prestige Prop.. Smart MLS
- $2,300,0004 bd5 ba3.8k sqft1 Normandy Lane, Scarsdale, NY 10583For SaleMLS ID #1066754, Allison Block, Listing by: Houlihan Lawrence Inc.. OneKey® MLS as distributed by MLS GRID
- $1,475,0004 bd3 ba2.8k sqft52 Mount Airy Road, Croton-on-Hudson, NY 10520For SaleMLS ID #1043827, Valerio Santucci, Listing by: Link NY Realty. OneKey® MLS as distributed by MLS GRID
- $1,650,0004 bd7 ba3.7k sqft60 Cherry Street, Katonah, NY 10536For SaleMLS ID #1014445, Julia Lear, Listing by: Coldwell Banker Realty. OneKey® MLS as distributed by MLS GRID
- $1,875,0004 bd6 ba5.4k sqft15 Somers Hills Road, Carmel, NY 10512For SaleMLS ID #1027080, Samuel Berek, Listing by: Serhant LLC. OneKey® MLS as distributed by MLS GRID
- $1,145,0003 bd3 ba2.7k sqft103 Lakeside Drive, Katonah, NY 10536For SaleMLS ID #1063720, Sam Campolo, Listing by: Compass Greater NY, LLC. OneKey® MLS as distributed by MLS GRID
- $1,495,0006 bd5 ba4k sqft4 Willow Crest Drive, Katonah, NY 10536For SaleMLS ID #1060720, Mark Boyland, Listing by: Keller Williams Realty Partner. OneKey® MLS as distributed by MLS GRID
- $2,200,0005 bd5 ba4k sqft12 Hearthstone Circle, Scarsdale, NY 10583For SaleMLS ID #1060276, Tianying Xu, Listing by: Houlihan Lawrence Inc.. OneKey® MLS as distributed by MLS GRID
