Skip main navigation
For sale
  • $347,000

    7602 Stanhope Ln, Arlington, TX 76001

    4beds
    2,209sqft
    : 
    $2,625/mo
    Get pre-qualified
    Single Family Residence
    Built in 2001
    5,793 Square Feet Lot
    $-- Zestimate®
    $157/sqft
    $-- HOA

    What's special

    Stylish detailsStunning curb appealStainless-steel appliancesWood-look flooringGranite countertopsSoaking tubSoaring ceilings
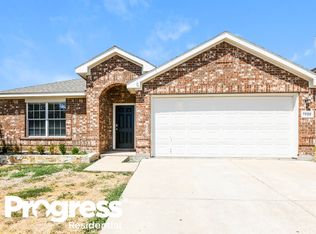
    Beautiful two-story home with stunning curb appeal and custom finishes throughout! Step inside to soaring ceilings, wood-look flooring, crown molding, and stylish details that create a warm and inviting feel. The kitchen features granite countertops, stainless-steel appliances, and plenty of space for everyday living and entertaining. The spacious primary suite easily accommodates king-size furniture. The updated primary bath features dual sinks, a separate tiled shower, soaking tub, and upgraded fixtures. Outside, enjoy handmade shutters, professional landscaping, and an oversized custom stone-and-wood patio perfect for outdoor living and entertaining. New HVAC November 2025. Beautiful inside and out, this home is a MUST-SEE!
    5 days
    1,001
    92

    Zillow last checked:

    Listing updated:

    Listed by:

    Leonard McManaman 0621656 972-332-0008,

    Keller Williams Frisco Stars 972-712-9898

    Source: NTREIS,MLS#: 21379098

      Facts & features

      Interior

      Bedrooms & bathrooms
      • Bedrooms: 4
      • Bathrooms: 3
      • Full bathrooms: 2
      • 1/2 bathrooms: 1
      Primary bedroom
      • Features: Dual Sinks, Garden Tub/Roman Tub, Separate Shower
      • Level: Second
      • Dimensions: 0 x 0
      Living room
      • Level: First
      • Dimensions: 0 x 0
      Heating
      • Central, Natural Gas
      Cooling
      • Central Air, Electric
      Appliances
      • Included: Dishwasher, Disposal, Gas Range, Microwave
      Features
      • Cable TV
      • Flooring: Carpet, Ceramic Tile, Wood
      • Has basement: No
      • Number of fireplaces: 1
      • Fireplace features: Gas Starter
      Interior area
      • Total interior livable area: 2,209 sqft
      Video & virtual tour

      Property

      Parking
      • Total spaces: 2
      • Parking features: Garage Faces Front
      • Attached garage spaces: 2
      Features
      • Levels: Two
      • Stories: 2
      • Patio & porch: Covered
      • Pool features: None
      Lot
      • Size: 5,793 Square Feet
      Details
      • Additional structures: Shed(s)
      • Parcel number: 07358059

      Construction

      Type & style
      • Home type: SingleFamily
      • Architectural style: Detached
      • Property subtype: Single Family Residence
      Condition
      • Year built: 2001

      Utilities & green energy

      • Sewer: Public Sewer
      • Water: Public
      • Utilities for property: Sewer Available, Water Available, Cable Available

      Community & HOA

      Community
      • Subdivision: South Ridge Hills Add
      HOA
      • Has HOA: No
      Location
      • Region: Arlington

      Financial & listing details

      • Price per square foot: $157/sqft
      • Tax assessed value: $337,616
      • Annual tax amount: $7,563
      • Date on market: 9/5/2026
      • Cumulative days on market: 6 days
      • Listing terms: Cash,Conventional,FHA,VA Loan
      • Exclusions: TVs, mounts will stay

        Estimated market value

        Not available

        Estimated sales range

        Not available

        Not available

        Price history

        DateEventPrice
        9/5/2026Listed for sale$347,000+36.1%$157/sqft
        Source: NTREIS #21379098 Report a problem
        8/16/2019Sold--
        Source: Agent Provided Report a problem
        8/1/2019Pending sale$254,900$115/sqft
        Source: Cecil B Real Estate #14125082 Report a problem
        7/19/2019Listed for sale$254,900$115/sqft
        Source: Cecil B Real Estate #14125082 Report a problem
        7/5/2019Pending sale$254,900$115/sqft
        Source: Cecil B Real Estate #14125082 Report a problem
        6/27/2019Listed for sale$254,900$115/sqft
        Source: Cecil B Real Estate #14125082 Report a problem

        Public tax history

        YearProperty taxesTax assessment
        2025$5,290 +0.7%$337,616
        2024$5,251 +9.3%$337,616 -2%
        2023$4,805 -15.5%$344,438 +15.6%
        2022$5,690 +2.5%$297,955 +26%
        2021$5,551 +7.9%$236,429 +8.7%
        2020$5,146 +9.9%$217,451 +3.5%
        2019$4,682 +7.1%$210,000 +16.6%
        2018$4,373 +10.2%$180,084 -1.2%
        2017$3,970 +11.2%$182,318 +10.3%
        2016$3,570 +6.9%$165,236 +22.1%
        2015$3,338 $135,300
        2014$3,338 $135,300 +12.1%
        2013-- $120,700 +3.5%
        2012-- $116,600 -5.4%
        2011-- $123,200 -0.1%
        2010-- $123,300 -4.3%
        2009-- $128,800 -3.1%
        2008-- $132,900
        2007-- $132,900
        2006-- $132,900 +5.5%
        2005-- $126,000 -10.8%
        2004-- $141,200 +3%
        2003-- $137,100 +9.8%
        2002-- $124,900 +516.8%
        2001-- $20,250 +102.5%
        2000-- $10,000
        Find assessor info on the county website

        Monthly payment

        Est. payment

        Payment breakdown

        Explore the cost of this home by adjusting the details. Changes won't be saved.
        All calculations are estimates and provided by Zillow, Inc. for informational purposes only. Actual amounts may vary.
        HOA fees may include property taxes on listings classified as Co-Ops. Contact the listing agent and/or owner for fee details.
        See how much you could borrow to make a competitive offer.

        Climate risks

        Neighborhood: Southeast

        Getting around

        43 / 100
        Car-Dependent
        54 / 100
        Bikeable

        Nearby schools

        GreatSchools rating
        Schools provided by the listing agent
        • Elementary: Morris
        • Middle: Howard
        • High: Summit
        • District: Mansfield ISD

        Source: NTREIS. This data may not be complete. We recommend contacting the local school district to confirm school assignments for this home.

        A local agent can set up tours, give advice and negotiate with sellers.

        Browse local experts