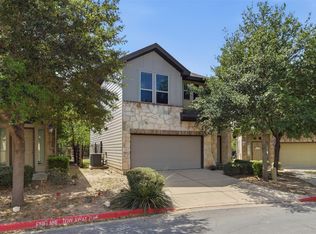
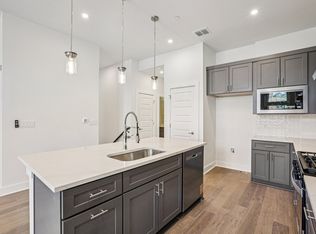
Crestview has long been one of Austin’s most loved neighborhoods, and this three-bedroom home offers a low-maintenance way to call it home. Inside, the entire main level is arranged as one connected living space. Tall ceilings and wide-plank tile run through the living, dining and kitchen areas, while large windows bring in plenty of natural light. The kitchen keeps the contrast crisp with white cabinetry, dark granite countertops and SS appliances. A center island adds seating for casual meals or catching up during dinner prep, and the gas range is ready for cooks who prefer a real flame. Upstairs, the primary bedroom’s high ceiling and elevated accent window draw the eye upward while bringing natural light into the room. Its ensuite includes a dual vanity, granite countertop and walk-in closet. Two additional bedrooms share a full bath, while a separate bonus room provides space for an office, workout area or hobbies without giving up a bedroom. A covered patio and extended deck provide plenty of space for dining and lounging without the upkeep of a traditional yard, while the two-car garage takes care of parking and storage. Within Crestview Station, shared amenities include a dog park, community garden, walking trails, playground, bocce court and grilling areas. Crestview restaurants and shops are nearby, and MetroRail offers a direct route downtown without planning the trip around traffic or parking. Low-maintenance living, a strong community spirit and downtown just one train ride away. Crestview keeps home, neighborhood and city closely connected. Buyer to verify all info.
Active under contract
$575,000
7604 Wildcat Pass, Austin, TX 78757
3beds
1,698sqft
Townhouse
Built in 2016
2,178 Square Feet Lot
$-- Zestimate®
$339/sqft
$199/mo HOA
What's special
Three-bedroom homeDark granite countertopsCovered patioTall ceilingsWalk-in closetTwo additional bedrooms
- 24 days
- 502
- 33
Likely to sell faster than
Zillow last checked:
Listing updated:
Listed by:
John Richardson (512) 529-5476,
Compass RE Texas, LLC (512) 575-3644
Source: Unlock MLS,MLS#: 2760640
Facts & features
Interior
Bedrooms & bathrooms
- Bedrooms: 3
- Bathrooms: 3
- Full bathrooms: 2
- 1/2 bathrooms: 1
Primary bedroom
- Description: Ensuite bathroom
- Features: Ceiling Fan(s), Full Bath, High Ceilings, Recessed Lighting, Walk-In Closet(s)
- Level: Second
Bedroom
- Features: Ceiling Fan(s), High Ceilings
- Level: Second
Bedroom
- Features: Ceiling Fan(s), High Ceilings
- Level: Second
Primary bathroom
- Features: Granite Counters, Double Vanity, Full Bath, High Ceilings, Walk-in Shower
- Level: Second
Bathroom
- Features: Half Bath, High Ceilings
- Level: Main
Bathroom
- Features: Full Bath
- Level: Second
Bonus room
- Description: Flex space; Gameroom; Office
- Features: Ceiling Fan(s), High Ceilings
- Level: Second
Dining room
- Description: Access to yard
- Features: Dining Area, High Ceilings, Recessed Lighting
- Level: Main
Kitchen
- Description: SS appliances; Gas cooking; Built-in pantry
- Features: Breakfast Bar, Kitchen Island, Granite Counters, Eat-in Kitchen, High Ceilings, Open to Family Room, Pantry, Recessed Lighting
- Level: Main
Living room
- Description: Open to kitchen and dining
- Features: Ceiling Fan(s), High Ceilings, Recessed Lighting
- Level: Main
Heating
- Central
Cooling
- Ceiling Fan(s), Central Air
Appliances
- Included: Dishwasher, Disposal, Microwave, Gas Oven, Free-Standing Gas Range, Self Cleaning Oven, Stainless Steel Appliance(s)
Features
- Breakfast Bar, Ceiling Fan(s), High Ceilings, Granite Counters, Double Vanity, Electric Dryer Hookup, Eat-in Kitchen, Entrance Foyer, Interior Steps, Kitchen Island, Multiple Living Areas, Open Floorplan, Pantry, Recessed Lighting, Stackable W/D Connections, Walk-In Closet(s), Washer Hookup
- Flooring: Carpet, Tile
- Windows: None
- Fireplace features: None
Interior area
- Total interior livable area: 1,698 sqft
Video & virtual tour
Property
Parking
- Total spaces: 2
- Parking features: Attached, Attached Carport, Door-Multi, Driveway, Garage, Garage Door Opener, Garage Faces Front, Inside Entrance, Kitchen Level
- Attached garage spaces: 2
Accessibility
- Accessibility features: None
Features
- Levels: Two
- Stories: 2
- Patio & porch: Covered, Deck, Rear Porch
- Exterior features: Gutters Partial, Private Yard
- Pool features: None
- Fencing: Back Yard, Fenced, Privacy, Wood
- Has view: Yes
- View description: Neighborhood
- Waterfront features: None
Lot
- Size: 2,178 Square Feet
- Dimensions: 25 x 87
- Features: Back Yard, Near Public Transit, Private
Details
- Additional structures: None
- Parcel number: 02330921080000
- Special conditions: Standard
Construction
Type & style
- Home type: Townhouse
- Property subtype: Townhouse
Materials
- Foundation: Slab
- Roof: Composition
Condition
- Resale
- New construction: No
- Year built: 2016
Details
- Builder name: DR HORTON
Utilities & green energy
- Sewer: Public Sewer
- Water: Public
- Utilities for property: Electricity Available, Other, Natural Gas Available, Sewer Available, Water Available
Community & HOA
Community
- Features: Clubhouse, Cluster Mailbox, Common Grounds, Curbs, Dog Park, Google Fiber, Park, Pet Amenities, Sidewalks
- Subdivision: Crestview Station Resub Of Lt
HOA
- Has HOA: Yes
- Services included: Common Area Maintenance
- HOA fee: $199 monthly
- HOA name: Crestview Residential Community
Location
- Region: Austin
Financial & listing details
- Price per square foot: $339/sqft
- Tax assessed value: $354,961
- Annual tax amount: $7,935
- Date on market: 9/17/2026
- Listing terms: Cash,Conventional,FHA,VA Loan
- Electric utility on property: Yes
Estimated market value
Not available
Estimated sales range
Not available
Not available
Price history
| Date | Event | Price |
|---|---|---|
| 10/8/2026 | Contingent | $575,000$339/sqft |
Source:  Unlock MLS #2760640 Report a problem Unlock MLS #2760640 Report a problem | ||
| 9/17/2026 | Listed for sale | $575,000$339/sqft |
Source: Unlock MLS #2760640 Report a problem | ||
| 9/28/2017 | Sold | -- |
Source: Agent Provided Report a problem | ||
Public tax history
| Year | Property taxes | Tax assessment |
|---|---|---|
| 2025 | $5,241 -24.7% | $354,961 -19.4% |
| 2024 | $6,957 -17.7% | $440,614 -22.5% |
| 2023 | $8,456 -5% | $568,700 +10% |
| 2022 | $8,897 | $517,000 +10% |
| 2021 | -- | $470,000 +8.3% |
| 2020 | $8,728 +3.7% | $433,862 |
| 2019 | $8,416 +185.3% | $433,862 +4.8% |
| 2018 | $2,950 | $414,011 +210.7% |
| 2017 | $2,950 | $133,236 |
Find assessor info on the county website
Monthly payment
Est. payment
Payment breakdown
Explore the cost of this home by adjusting the details. Changes won't be saved.Climate risks
Neighborhood: Crestview
Nearby schools
Schools provided by the listing agent
- Elementary: Brentwood
- Middle: Lamar (Austin ISD)
- High: McCallum
- District: Austin ISD
Source: Unlock MLS. This data may not be complete. We recommend contacting the local school district to confirm school assignments for this home.


Similar homes
- $480,0003 bd3 ba1.9k sqft2101 Rivers Edge Way APT 22, Austin, TX 78741Active
 MLS ID #9000477, Margaret Jolly, Bramlett Partners. Unlock MLS
 - $499,0004 bd3 ba2.4k sqft7328 Colina Vista Loop #A, Austin, TX 78750Active
 MLS ID #5117632, Elicia Michaud, eXp Realty, LLC. Unlock MLS
 - $464,9993 bd3 ba1.5k sqft200 W 56th St Unit 2103, Austin, TX 78751New Construction
 MileStone Community Builders
 - $436,6604 bd2 ba1.6k sqft10307 Criswell Rd, Austin, TX 78754Active
 MLS ID #7649615, Annie Bright, Allure Real Estate. Unlock MLS
 - $599,9994 bd4 ba2.4k sqft14300 McCoy Loop Unit 21, Austin, TX 78717ActiveMLS ID #9439368, Kathrin Luetkhoff, JBGoodwin REALTORS WC. Unlock MLS
- $530,0004 bd3 ba2.3k sqft14700 Stillman Bnd #46, Austin, TX 78717ActiveMLS ID #3265476, Shelly Stallings, Nestplus Realty. Unlock MLS
- $624,9904 bd3 ba2.2k sqft1505 Corsac Way, Austin, TX 78758ActiveUnlock MLS
- $469,0003 bd3 ba2.1k sqft9203 Moonstone Dr, Austin, TX 78729ActiveMLS ID #9940399, Britt Heffernan, Brodsky Properties. Unlock MLS
- $424,9993 bd3 ba2.2k sqft13501 Metric Blvd #14, Austin, TX 78727ActiveMLS ID #8344520, Theodore Arshawsky, Redfin Corporation. Unlock MLS
- $450,0003 bd2 ba1.4k sqft2705 Kingsland Way, Austin, TX 78725ActiveMLS ID #1390977, Amber Hart, Keller Williams - Lake Travis. Unlock MLS
- $576,7253 bd3 ba2k sqft2605 Sam Bass Rd Unit 111, Round Rock, TX 78681ActiveUnlock MLS
- $500,0003 bd3 ba1.7k sqft12604 Red Sparrow St #14, Austin, TX 78729ActiveMLS ID #3491523, Roman Lopez, Keller Williams Realty. Unlock MLS
- $317,9004 bd3 ba1.9k sqft11315 Gadsen Ln, Austin, TX 78754ActiveMLS ID #7896412, Aaron Shedrick, Socius Real Estate. Unlock MLS
- $490,0003 bd3 ba1.5k sqft1325 Central Park Ct, Austin, TX 78745ActiveMLS ID #5374933, Kelvin Glover, Compass RE Texas, LLC. Unlock MLS
- $469,0003 bd2 ba2.1k sqft8317 Donnelley Dr, Austin, TX 78744ActiveMLS ID #5997474, Lori Padilla, TexCen Realty. Unlock MLS
- $339,9002 bd3 ba1.6k sqft7708 NW San Felipe Blvd, Austin, TX 78729ActiveMLS ID #7234151, Nasrin Mombaini, Keller Williams Realty. Unlock MLS
- $350,0003 bd3 ba1.9k sqft1160 Nickols Ave #A, Austin, TX 78721ActiveMLS ID #7566892, Matt Witte, MODUS Real Estate. Unlock MLS
- $414,0003 bd2 ba1.8k sqft707 Allende Bnd, Austin, TX 78748ActiveMLS ID #4063483, Laura De haro, Via Realty Group LLC. Unlock MLS
- $410,9904 bd3 ba2k sqft4705 Native Pearl Ln, Austin, TX 78754ActiveUnlock MLS
- $299,0002 bd3 ba1.4k sqft7910 Lennon Dr, Austin, TX 78744ActiveMLS ID #5099927, Katie Daniel, Compass RE Texas, LLC. Unlock MLS
