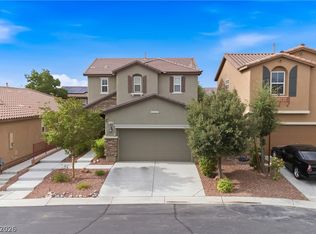
Beautifully maintained 3-bedroom, 2.5-bath home offering a bright open floor plan designed for comfortable living and effortless entertaining. The spacious living area flows seamlessly into a well-appointed kitchen featuring stainless steel appliances, ample cabinetry, and generous counter space. Upstairs, the primary suite boasts a huge walk-in closet and a private retreat feel. Additional highlights include a convenient laundry room and thoughtful layout throughout. Step outside to a covered patio—perfect for relaxing or hosting while enjoying serene mountain views. Located in a vibrant Providence/ Northern Terrace community with resort-style amenities including a clubhouse, multiple pools, fitness center, playground, and barbecue areas. Ideally situated near shopping, dining, and everyday conveniences, this home combines lifestyle, location, and value in one exceptional opportunity.
Active under contract
Price cut: $19K (7/1)
$455,000
7609 Pulpit Rock Ct, Las Vegas, NV 89166
3beds
2,269sqft
:
Get pre-qualified$3,084/mo
Single Family Residence
Built in 2015
3,484 Square Feet Lot
$-- Zestimate®
$201/sqft
$181/mo HOA
What's special
Thoughtful layout throughoutSerene mountain viewsCovered patioWell-appointed kitchenStainless steel appliancesAmple cabinetryBright open floor plan
- 93 days |
- 380 |
- 25 |
Zillow last checked:
Listing updated:
Listed by:
Aaron Taylor S.0038886 (702)310-6683,
eXp Realty
Source: LVR,MLS#: 2774129 Originating MLS: Greater Las Vegas Association of Realtors Inc
Originating MLS: Greater Las Vegas Association of Realtors IncFacts & features
Interior
Bedrooms & bathrooms
- Bedrooms: 3
- Bathrooms: 3
- Full bathrooms: 2
- 1/2 bathrooms: 1
Primary bedroom
- Description: Ceiling Fan,Ceiling Light,Walk-In Closet(s)
- Dimensions: 17x15
Bedroom 2
- Description: Ceiling Fan,Ceiling Light,Closet
- Dimensions: 11x10
Bedroom 3
- Description: Ceiling Fan,Ceiling Light,Closet
- Dimensions: 11x10
Primary bathroom
- Description: Double Sink,Separate Shower,Separate Tub
Family room
- Description: Ceiling Fan
- Dimensions: 16x25
Kitchen
- Description: Breakfast Bar/Counter,Granite Countertops
Heating
- Central, Gas
Cooling
- Central Air, Electric
Appliances
- Included: Disposal, Gas Range, Microwave, Refrigerator
- Laundry: Gas Dryer Hookup, Laundry Room
Features
- Ceiling Fan(s), Window Treatments
- Flooring: Carpet, Laminate
- Windows: Blinds
- Has fireplace: No
Interior area
- Total structure area: 2,269
- Total interior livable area: 2,269 sqft
Video & virtual tour
Property
Parking
- Total spaces: 2
- Parking features: Attached, Garage, Private
- Attached garage spaces: 2
Features
- Stories: 2
- Patio & porch: Covered, Patio
- Exterior features: Patio
- Pool features: Community
- Fencing: Block,Back Yard
Lot
- Size: 3,484 Square Feet
- Features: Landscaped, Rocks, < 1/4 Acre
Details
- Parcel number: 12613213108
- Zoning description: Single Family
- Horse amenities: None
Construction
Type & style
- Home type: SingleFamily
- Architectural style: Two Story
- Property subtype: Single Family Residence
Materials
- Roof: Tile
Condition
- Resale
- Year built: 2015
Utilities & green energy
- Electric: Photovoltaics None
- Sewer: Public Sewer
- Water: Public
- Utilities for property: Underground Utilities
Community & HOA
Community
- Features: Pool
- Subdivision: Northern Terrace At Providence
HOA
- Has HOA: Yes
- Amenities included: Playground, Pool, Spa/Hot Tub, Tennis Court(s)
- Services included: Association Management
- HOA fee: $150 quarterly
- HOA name: Providence Master
- HOA phone: 702-216-2020
- Second HOA fee: $131 monthly
Location
- Region: Las Vegas
Financial & listing details
- Price per square foot: $201/sqft
- Tax assessed value: $438,440
- Annual tax amount: $4,441
- Date on market: 4/22/2026
- Listing agreement: Exclusive Right To Sell
- Listing terms: Cash,Conventional,FHA,VA Loan
Estimated market value
Not available
Estimated sales range
Not available
Not available
Price history
| Date | Event | Price |
|---|---|---|
| 7/15/2026 | Contingent | $455,000$201/sqft |
Source:  LVR #2774129 Report a problem LVR #2774129 Report a problem | ||
| 7/1/2026 | Price change | $455,000-4%$201/sqft |
Source: LVR #2774129 Report a problem | ||
| 5/29/2026 | Price change | $474,000-1%$209/sqft |
Source: LVR #2774129 Report a problem | ||
| 5/13/2026 | Price change | $479,000-2%$211/sqft |
Source: LVR #2774129 Report a problem | ||
| 4/22/2026 | Listed for sale | $489,000+20.4%$216/sqft |
Source: LVR #2774129 Report a problem | ||
| 3/2/2026 | Sold | $406,000$179/sqft |
Source: LVR #2759592 Report a problem | ||
| 2/27/2026 | Pending sale | $406,000$179/sqft |
Source: eXp Realty #2759592 Report a problem | ||
| 2/26/2026 | Listed for sale | $406,000$179/sqft |
Source: eXp Realty #2759592 Report a problem | ||
| 2/26/2026 | Pending sale | $406,000$179/sqft |
Source: LVR #2759592 Report a problem | ||
| 2/26/2026 | Listed for sale | $406,000+67.6%$179/sqft |
Source: LVR #2759592 Report a problem | ||
| 8/13/2015 | Sold | $242,285$107/sqft |
Source: Public Record Report a problem | ||
Public tax history
| Year | Property taxes | Tax assessment |
|---|---|---|
| 2026 | $4,444 +8% | $153,454 +0.3% |
| 2025 | $4,114 +8% | $153,064 +4% |
| 2024 | $3,810 +11% | $147,210 +18.5% |
| 2023 | $3,432 +8% | $124,261 +3% |
| 2022 | $3,178 +7.7% | $120,672 +5.3% |
| 2021 | $2,950 +6.7% | $114,591 +0.2% |
| 2020 | $2,764 +4.8% | $114,387 +15.1% |
| 2019 | $2,638 +6.9% | $99,360 |
| 2018 | $2,468 | $99,360 +15.1% |
| 2017 | $2,468 | $86,333 +42.7% |
| 2016 | $2,468 +34.9% | $60,479 +476% |
| 2015 | $1,829 | $10,500 |
Find assessor info on the county website
Monthly payment
Est. payment
Payment breakdown
Explore the cost of this home by adjusting the details. Changes won't be saved.Climate risks
Neighborhood: Providence
Nearby schools
GreatSchools rating
- 9/10Henry & Evelyn Bozarth Elementary SchoolGrades: PK-5Distance: 0.4 mi
- 6/10Edmundo Eddie Escobedo Sr Middle SchoolGrades: 6-8Distance: 1.7 mi
- 6/10Arbor View High SchoolGrades: 9-12Distance: 3.8 mi
Schools provided by the listing agent
- Elementary: Bozarth, Henry & Evelyn,Bozarth, Henry & Evelyn
- Middle: Escobedo Edmundo
- High: Arbor View
Source: LVR. This data may not be complete. We recommend contacting the local school district to confirm school assignments for this home.
- $492,5003 bd3 ba2.1k sqft7613 Pulpit Rock Ct, Las Vegas, NV 89166Sold

- $412,3003 bd2 ba1.5k sqft7617 Pulpit Rock Ct, Las Vegas, NV 89166Off Market
- $438,6003 bd2 ba2k sqft7608 Lake Fork Peak St, Las Vegas, NV 89166Off Market

- $476,8004 bd3 ba2.3k sqft7612 Lake Fork Peak St, Las Vegas, NV 89166Off Market

- $416,2003 bd2 ba1.5k sqft10569 Mount Blackburn Ave, Las Vegas, NV 89166Off Market
- $487,2004 bd2 ba2.2k sqft10560 Mount Blackburn Ave, Las Vegas, NV 89166Off Market
- $491,1004 bd3 ba2.6k sqft7616 Lake Fork Peak St, Las Vegas, NV 89166Off Market
- $469,5004 bd2 ba2.3k sqft10573 Mount Blackburn Ave, Las Vegas, NV 89166Off Market
A local agent can set up tours, give advice and negotiate with sellers.
Similar homes
- $435,0003 bd3 ba1.7k sqft10639 Whiting Ave, Las Vegas, NV 89166For Sale
 MLS ID #2802297, Brandy Vossmer, Elite Realty. LVR
 - $455,0003 bd3 ba1.7k sqft10731 Drake Ridge Ave, Las Vegas, NV 89166For Sale
 MLS ID #2799566, Peter Torsiello, Signature Real Estate Group. LVR
 - $459,9003 bd3 ba2.1k sqft8030 Mercury Skye St, Las Vegas, NV 89166For Sale
 MLS ID #2791486, Tiffany Neri, Reside LLC. LVR
 - $520,0003 bd3 ba2k sqft7624 Sugarloaf Peak St, Las Vegas, NV 89166For Sale
 MLS ID #2775295, Erika N. Lien, ERA Brokers Consolidated. LVR
 - $455,0003 bd3 ba1.6k sqft9807 Mojave Mountain St, Las Vegas, NV 89166For SaleMLS ID #2757614, Lorraine M. Heyden, Century 21 Americana. LVR
- $510,0003 bd3 ba2.1k sqft10280 Grey Pine Ct, Las Vegas, NV 89166For SaleMLS ID #2782878, Amanda L. Workman, Galindo Group Real Estate. LVR
- $415,0003 bd3 ba1.5k sqft9353 Pink Stargazer Ave, Las Vegas, NV 89166For SaleMLS ID #2795981, Briana Sanderson, Real Broker LLC. LVR
- $550,0003 bd3 ba2.4k sqft10110 Skye Camp Dr, Las Vegas, NV 89166For SaleMLS ID #2796201, Erin Peace, Peace Realty. LVR
- $449,8884 bd3 ba2.4k sqft7564 Bright Eyed Ct, Las Vegas, NV 89149For SaleMLS ID #2799437, Deborah Fenimore, Executive Realty Services. LVR
- $479,9994 bd3 ba2k sqft10202 Handline Chute St, Las Vegas, NV 89166For SaleMLS ID #2785088, Martina Lopez, Realty ONE Group, Inc. LVR
- $545,0002 bd3 ba1.7k sqft8728 Marcana St, Las Vegas, NV 89166For SaleMLS ID #2801444, Peter Torsiello, Signature Real Estate Group. LVR
- $485,0004 bd4 ba2.1k sqft9445 Solitude Canyon Ave, Las Vegas, NV 89149For SaleMLS ID #2763618, Florianne M. Turla, Realty ONE Group, Inc. LVR
- $505,0004 bd3 ba2.2k sqft6765 Bristle Falls St, Las Vegas, NV 89149For SaleMLS ID #2794047, Brian P. Bauchman, Vegas Valley Group. LVR
- $540,0004 bd3 ba2.2k sqft8871 Sasquatch Run Ave, Las Vegas, NV 89166For SaleMLS ID #2790473, John J. Faulis Jr, Vegas Dream Homes Inc. LVR
- $429,9003 bd3 ba1.6k sqft7717 Sanction Ave, Las Vegas, NV 89131For SaleMLS ID #2799006, David Stratton, Key Realty. LVR
- $379,9003 bd3 ba1.5k sqft9617 Sharp Horn Ct, Las Vegas, NV 89149For SaleMLS ID #2796457, Noah Bates, Rustic Properties. LVR
- $435,0003 bd3 ba1.7k sqft4046 Sparrow Rock St, Las Vegas, NV 89129For SaleMLS ID #2785747, Deepa Shah, ERA Brokers Consolidated. LVR
- $457,9003 bd2 ba1.5k sqft2922 Mastercraft Ave, North Las Vegas, NV 89031For SaleMLS ID #2796586, Eran Fuss, Triumph Property Management Co. LVR
- $477,0004 bd2 ba1.7k sqft9433 Oxford Wine Ct, Las Vegas, NV 89129For SaleMLS ID #2773234, Cristian Vasquez Campos, Century 21 1st Priority Realty. LVR
- $429,9003 bd3 ba1.9k sqft6544 Cape Petrel St, North Las Vegas, NV 89084For SaleMLS ID #2801441, Mercedes K Twigger, Red Canyon Realty. LVR
