Beautiful Move-In Ready Townhome in The Retreat at Maple Crest!
From the moment you enter, you’ll appreciate the bright, open feel highlighted by newly refinished hardwood floors, fresh paint throughout, and an abundance of natural light. The main level features a spacious living room with a multi-sided fireplace, a comfortable dining area, and an inviting kitchen creating the perfect setting for both everyday living and entertaining. Step through the sliding glass doors to enjoy your private balcony, ideal for relaxing or grilling.
The upper level offers a spacious primary suite with a private bath, a second bedroom and full bath, and a conveniently located laundry area.
The lower level provides incredible flexibility with a third bedroom or additional living area and access to the two-car garage. New carpet throughout adds a fresh and comfortable finishing touch.
Located in the desirable Retreat at Maple Crest community, residents can enjoy amenities including a pool, walking trails, and a peaceful neighborhood atmosphere. With recent updates including refinished hardwood floors, fresh interior paint, and new carpet, this home is ready for its next owner to move right in and enjoy!
Pending
$365,000
7619 W 158th Ter, Overland Park, KS 66223
3beds
2,163sqft
:
Get pre-qualified$2,800/mo
Townhouse
Built in 2003
1,223 Square Feet Lot
$-- Zestimate®
$169/sqft
$400/mo HOA
What's special
- 19 days |
- 1,346 |
- 46 |
Likely to sell faster than
Zillow last checked:
Listing updated:
Listed by:
Debbie Keller 913-499-9008,
KW Diamond Partners
Source: Heartland MLS as distributed by MLS GRID,MLS#: 2628855
Facts & features
Interior
Bedrooms & bathrooms
- Bedrooms: 3
- Bathrooms: 4
- Full bathrooms: 3
- 1/2 bathrooms: 1
Primary bedroom
- Features: Carpet, Ceiling Fan(s), Walk-In Closet(s)
- Level: Second
- Area: 195 Square Feet
- Dimensions: 13 x 15
Bedroom 2
- Features: Carpet
- Level: Second
- Area: 144 Square Feet
- Dimensions: 12 x 12
Bedroom 3
- Features: Carpet
- Level: Lower
- Area: 182 Square Feet
- Dimensions: 13 x 14
Primary bathroom
- Features: Ceramic Tiles, Double Vanity, Shower Only
- Level: Second
- Area: 48 Square Feet
- Dimensions: 6 x 8
Bathroom 2
- Features: Shower Over Tub
- Level: Second
- Area: 40 Square Feet
- Dimensions: 5 x 8
Bathroom 3
- Features: Linoleum, Shower Only
- Level: Lower
- Area: 28 Square Feet
- Dimensions: 4 x 7
Dining room
- Features: Fireplace
- Level: First
- Area: 135 Square Feet
- Dimensions: 9 x 15
Great room
- Features: Carpet, Ceiling Fan(s), Fireplace
- Level: First
- Area: 169 Square Feet
- Dimensions: 13 x 13
Half bath
- Features: Ceramic Tiles
- Level: First
- Area: 20 Square Feet
- Dimensions: 4 x 5
Kitchen
- Features: Built-in Features, Ceiling Fan(s)
- Level: First
- Area: 260 Square Feet
- Dimensions: 13 x 20
Laundry
- Level: Second
Heating
- Electric, Heatpump/Gas
Cooling
- Electric
Appliances
- Included: Dishwasher, Disposal, Microwave, Refrigerator, Gas Range
- Laundry: Bedroom Level
Features
- Ceiling Fan(s), Walk-In Closet(s)
- Flooring: Carpet, Wood
- Basement: Basement BR,Finished,Walk-Out Access
- Number of fireplaces: 1
- Fireplace features: Dining Room, Gas, Living Room, See Through
Interior area
- Total structure area: 2,163
- Total interior livable area: 2,163 sqft
- Finished area above ground: 1,442
- Finished area below ground: 721
Property
Parking
- Total spaces: 2
- Parking features: Attached, Garage Door Opener, Garage Faces Rear
- Attached garage spaces: 2
Features
- Patio & porch: Deck
Lot
- Size: 1,223 Square Feet
Details
- Parcel number: NP73680000 0017
Construction
Type & style
- Home type: Townhouse
- Architectural style: Traditional
- Property subtype: Townhouse
Materials
- Stone Trim
- Roof: Composition
Condition
- Year built: 2003
Utilities & green energy
- Sewer: Public Sewer
- Water: Public
Community & HOA
Community
- Security: Smoke Detector(s)
- Subdivision: Retreat at Maple Crest
HOA
- Has HOA: Yes
- Amenities included: Play Area, Pool
- Services included: Maintenance Structure, Curbside Recycle, Maintenance Grounds, Maintenance Free, Parking, Roof Repair, Roof Replace, Snow Removal, Trash, Water
- HOA fee: $400 monthly
- HOA name: Signature Property Management
Location
- Region: Overland Park
Financial & listing details
- Price per square foot: $169/sqft
- Tax assessed value: $328,300
- Annual tax amount: $3,813
- Date on market: 7/8/2026
- Listing terms: Cash,Conventional,FHA,VA Loan
- Ownership: Private
- Road surface type: Paved
Estimated market value
Not available
Estimated sales range
Not available
Not available
Price history
| Date | Event | Price |
|---|---|---|
| 7/13/2026 | Pending sale | $365,000$169/sqft |
Source:  Heartland MLS as distributed by MLS GRID #2628855 Report a problem Heartland MLS as distributed by MLS GRID #2628855 Report a problem | ||
| 7/8/2026 | Listed for sale | $365,000+92.1%$169/sqft |
Source: Heartland MLS as distributed by MLS GRID #2628855 Report a problem | ||
| 2/27/2021 | Listing removed | -- |
Source: Owner Report a problem | ||
| 3/12/2020 | Listing removed | $1,650$1/sqft |
Source: Owner Report a problem | ||
| 3/11/2020 | Listed for rent | $1,650$1/sqft |
Source: Owner Report a problem | ||
| 7/5/2014 | Listing removed | $190,000$88/sqft |
Source: Visual Tour #1868519 Report a problem | ||
| 6/29/2014 | Listed for sale | $190,000+5.6%$88/sqft |
Source: Visual Tour #1868519 Report a problem | ||
| 6/27/2014 | Sold | -- |
Source: Heartland MLS as distributed by MLS GRID #45001_1868519 Report a problem | ||
| 6/16/2014 | Price change | $180,000-2.7%$83/sqft |
Source: Reece & Nichols - The Muller Team #1868519 Report a problem | ||
| 6/1/2014 | Price change | $185,000-2.6%$86/sqft |
Source: Reece & Nichols - The Muller Team #1868519 Report a problem | ||
| 4/19/2014 | Price change | $190,000-2.6%$88/sqft |
Source: Reece & Nichols - The Muller Team #1868519 Report a problem | ||
| 4/7/2014 | Price change | $195,000-2%$90/sqft |
Source: Reece & Nichols - The Muller Team #1868519 Report a problem | ||
| 2/23/2014 | Listed for sale | $199,000$92/sqft |
Source: Reece & Nichols - The Muller Team #1868519 Report a problem | ||
Public tax history
| Year | Property taxes | Tax assessment |
|---|---|---|
| 2025 | $3,813 +8.8% | $37,755 +8.8% |
| 2024 | $3,504 +5.8% | $34,708 +8.4% |
| 2023 | $3,311 +8.2% | $32,017 +10.1% |
| 2022 | $3,061 | $29,084 +5.1% |
| 2021 | -- | $27,681 +4.2% |
| 2020 | $2,981 | $26,554 +4.1% |
| 2019 | -- | $25,496 +8.4% |
| 2018 | -- | $23,518 +7.8% |
| 2017 | $2,596 +5.4% | $21,816 +5.4% |
| 2016 | $2,463 +2.8% | $20,689 +3.1% |
| 2015 | $2,396 +21.8% | $20,068 +25.8% |
| 2013 | $1,967 -8.1% | $15,951 -3.7% |
| 2012 | $2,142 -14.9% | $16,560 -25.6% |
| 2010 | $2,518 +942.3% | $22,264 -0.7% |
| 2009 | $242 -90.2% | $22,425 |
| 2008 | $2,458 +1.7% | $22,425 -0.8% |
| 2007 | $2,416 +6.8% | $22,598 +2.6% |
| 2006 | $2,263 | $22,023 +0.3% |
| 2005 | -- | $21,965 |
Find assessor info on the county website
Monthly payment
Est. payment
Payment breakdown
Explore the cost of this home by adjusting the details. Changes won't be saved.Climate risks
Neighborhood: 66223
Nearby schools
GreatSchools rating
- 8/10Blue River Elementary SchoolGrades: K-5Distance: 1.8 mi
- 9/10Blue Valley Middle SchoolGrades: 6-8Distance: 1.9 mi
- 10/10Blue Valley High SchoolGrades: 9-12Distance: 1 mi
Schools provided by the listing agent
- Elementary: Blue River
- Middle: Blue Valley
- High: Blue Valley
Source: Heartland MLS as distributed by MLS GRID. This data may not be complete. We recommend contacting the local school district to confirm school assignments for this home.
- $354,7003 bd3 ba1.2k sqft7623 W 158th Ter, Overland Park, KS 66223Off Market
- $--2 bd3 ba1.2k sqft7615 W 158th Ter, Overland Park, KS 66223Sold

- $302,2002 bd3 ba1.1k sqft7611 W 158th Ter, Overland Park, KS 66223Off Market
- $314,1002 bd3 ba1.4k sqft7607 W 158th Ter, Overland Park, KS 66223Off Market
- $372,1003 bd3 ba1.6k sqft7603 W 158th Ter, Overland Park, KS 66223Off Market
- $354,5003 bd3 ba1.7k sqft7647 W 158th Ter, Overland Park, KS 66223Off Market
- $322,1003 bd2 ba-- sqft7647 W 158th Trl, Overland Park, KS 66223Off Market
- $291,9002 bd2 ba1.1k sqft7643 W 158th Ter, Overland Park, KS 66223Off Market
A local agent can set up tours, give advice and negotiate with sellers.
A local lender can help you make sure your offer is ready when you are.
Similar homes
- $359,9004 bd3 ba1.6k sqft7835 W 158th Ct, Overland Park, KS 66223For Sale
 MLS ID #2620528, Chris Conley, ReeceNichols -Johnson County W. Heartland MLS as distributed by MLS GRID
 - $375,0002 bd2 ba1.3k sqft15724 Travis St, Overland Park, KS 66223For Sale
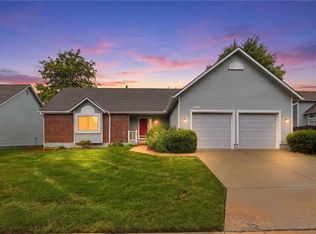 MLS ID #2633568, Angela Shade, RE/MAX Heritage. Heartland MLS as distributed by MLS GRID
 - $425,0003 bd3 ba1.8k sqft6316 W 145th St, Overland Park, KS 66223For Sale
 MLS ID #2618389, Christel Torneden, RE/MAX Realty Suburban Inc. Heartland MLS as distributed by MLS GRID
 - $369,9503 bd2 ba1.5k sqft15015 Broadmoor St, Overland Park, KS 66223For Sale
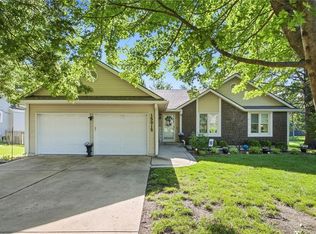 MLS ID #2624821, Michelle Saporito, Keller Williams Realty Partners Inc.. Heartland MLS as distributed by MLS GRID
 - $400,0004 bd4 ba3.2k sqft15715 Beverly St, Overland Park, KS 66223For SaleMLS ID #2623050, Betty Simmons Team, RE/MAX Premier Realty. Heartland MLS as distributed by MLS GRID
- $500,0003 bd3 ba2k sqft7892 W 157th Ter, Overland Park, KS 66223For SaleMLS ID #2622124, Lee Ann Yartz, BHG Kansas City Homes. Heartland MLS as distributed by MLS GRID
- $360,0003 bd2 ba1.4k sqft14821 W 150th Pl, Olathe, KS 66062For SaleMLS ID #2632961, Casey Carley, ReeceNichols - Overland Park. Heartland MLS as distributed by MLS GRID
- $369,9504 bd4 ba1.6k sqft1501 N 6th St E, Louisburg, KS 66053For SaleMLS ID #2630225, Deborah Bowes, Keller Williams Realty Partners Inc.. Heartland MLS as distributed by MLS GRID
- $370,0003 bd2 ba1.5k sqft17360 W 156th St, Olathe, KS 66062For SaleMLS ID #2627477, David Barraza, Real Broker, LLC. Heartland MLS as distributed by MLS GRID
- $359,9504 bd3 ba2.2k sqft1308 S Apache Ct, Olathe, KS 66062For SaleMLS ID #2630502, Nia Thomas, HomeSmart Legacy. Heartland MLS as distributed by MLS GRID
- $325,0003 bd4 ba1.7k sqft10569 Century Ln, Overland Park, KS 66215For SaleMLS ID #2626679, Taylor Made Team, KW KANSAS CITY METRO. Heartland MLS as distributed by MLS GRID
- $429,9503 bd3 ba2.3k sqft19610 Rosewood Dr, Stilwell, KS 66085For SaleMLS ID #2618887, Rachel Ellibee, Platinum Realty LLC. Heartland MLS as distributed by MLS GRID
- $335,0002 bd3 ba1.7k sqft15608 W 61st Ter, Shawnee, KS 66217For SaleMLS ID #2632244, Jill Murphy, ReeceNichols - Lees Summit. Heartland MLS as distributed by MLS GRID
- $379,0003 bd3 ba1.7k sqft21843 W 123rd Ter, Olathe, KS 66061For SaleMLS ID #2627323, Matt Kincaid, RE/MAX State Line. Heartland MLS as distributed by MLS GRID
- $460,0002 bd2 ba2k sqft15171 S Symphony Dr Suite 3002, Olathe, KS 66062For SaleMLS ID #2627639, Rob Davis, United Real Estate Kansas City. Heartland MLS as distributed by MLS GRID
- $480,0004 bd3 ba2.4k sqft11205 Riley St, Overland Park, KS 66210For SaleMLS ID #2632637, Jennifer Woods, Keller Williams Realty Partners Inc.. Heartland MLS as distributed by MLS GRID
- $499,0003 bd4 ba2.3k sqft2433 W 137th Pl, Leawood, KS 66224For SaleMLS ID #2626904, Lynne Matile, ReeceNichols - Overland Park. Heartland MLS as distributed by MLS GRID
- $487,0005 bd5 ba3.2k sqft15924 Buena Vista St, Overland Park, KS 66085For SaleMLS ID #2631369, Cindy Sims, EXP Realty LLC. Heartland MLS as distributed by MLS GRID
- $425,0004 bd3 ba2.2k sqft15026 W 146th St, Olathe, KS 66062For SaleMLS ID #2630008, Peyton Young, Kansas City Realty. Heartland MLS as distributed by MLS GRID
- $419,9004 bd3 ba2.4k sqft14508 S Rene St, Olathe, KS 66062For SaleMLS ID #2595875, Robert Salmons, Entera Realty. Heartland MLS as distributed by MLS GRID
