Welcome to your quintessential Portland bungalow, ideally located just a block and a half from beloved Westmoreland Park! This charming 2-bedroom, 1-bath home offers 1,824 square feet of thoughtfully maintained living space, blending the character of 1927 with modern updates and energy-efficient systems. Step inside the foyer to an inviting living room perfect for entertaining friends and guests alike. The updated kitchen includes beautiful cabinetry, granite countertops, stainless steel appliances, and a cozy built-in dining nook that create a warm and inviting heart of the home. Lovingly maintained and thoughtfully updated, this bungalow offers timeless charm with the conveniences of today.The partially-finished basement adds valuable flexibility and potential, featuring a separate entrance and two non-conforming bedrooms—ideal for a home office, guest space, studio, or future projects. Outside, enjoy a private, fully fenced backyard with extra storage, perfect for gardening, relaxing, or gathering with friends.Exceptionally situated in one of Portland’s most sought-after neighborhoods, you’ll be close to parks, restaurants, coffee shops, and nightlife, with the best of Portland living right outside your door. A wonderful opportunity to enjoy the charm, character, and community that make this neighborhood so special! [Home Energy Score = 7. HES Report at https://rpt.greenbuildingregistry.com/hes/OR10136487]
Pending
$717,000
7626 SE 20th Ave, Portland, OR 97202
2beds
1,824sqft
Residential, Single Family Residence
Built in 1927
5,227 Square Feet Lot
$-- Zestimate®
$393/sqft
$-- HOA
What's special
Extra storagePrivate fully fenced backyardUpdated kitchenStainless steel appliancesCozy built-in dining nookGranite countertopsBeautiful cabinetry
- 25 days
- 1,316
- 140
Likely to sell faster than
Zillow last checked:
Listing updated:
Listed by:
Tage Packebush 503-688-4567,
Cascade Hasson Sotheby's International Realty,
William Jones 971-245-0410,
Cascade Hasson Sotheby's International Realty
Source: RMLS (OR),MLS#: 269851736
Facts & features
Interior
Bedrooms & bathrooms
- Bedrooms: 2
- Bathrooms: 1
- Full bathrooms: 1
- Main level bathrooms: 1
Rooms
- Room types: Bonus Room, Laundry, Bedroom 2, Dining Room, Family Room, Kitchen, Living Room, Primary Bedroom
Primary bedroom
- Features: Wood Floors
- Level: Main
- Area: 132
- Dimensions: 11 x 12
Bedroom 2
- Features: French Doors, Wood Floors
- Level: Main
- Area: 132
- Dimensions: 11 x 12
Kitchen
- Features: Nook, Granite, Wood Floors
- Level: Main
- Area: 140
- Width: 14
Living room
- Features: Fireplace, Wood Floors
- Level: Main
- Area: 247
- Dimensions: 19 x 13
Heating
- Forced Air, Fireplace(s)
Cooling
- Central Air
Appliances
- Included: Disposal, Free-Standing Gas Range, Free-Standing Refrigerator, Gas Appliances, Range Hood, Stainless Steel Appliance(s), Gas Water Heater
- Laundry: Laundry Room
Features
- Nook, Granite
- Flooring: Hardwood, Wood
- Doors: French Doors
- Windows: Double Pane Windows, Wood Frames
- Basement: Partially Finished
- Number of fireplaces: 1
- Fireplace features: Wood Burning
Interior area
- Total structure area: 1,824
- Total interior livable area: 1,824 sqft
Video & virtual tour
Property
Parking
- Total spaces: 2
- Parking features: Driveway, On Street, Detached
- Garage spaces: 2
- Has uncovered spaces: Yes
Features
- Stories: 2
- Patio & porch: Deck
- Exterior features: Garden
- Fencing: Fenced
Lot
- Size: 5,227 Square Feet
- Features: Level, SqFt 5000 to 6999
Details
- Parcel number: R304206
Construction
Type & style
- Home type: SingleFamily
- Architectural style: Bungalow
- Property subtype: Residential, Single Family Residence
Materials
- Aluminum Siding
- Roof: Composition
Condition
- Resale
- New construction: No
- Year built: 1927
Utilities & green energy
- Gas: Gas
- Sewer: Public Sewer
- Water: Public
Community & HOA
HOA
- Has HOA: No
Location
- Region: Portland
Financial & listing details
- Price per square foot: $393/sqft
- Tax assessed value: $664,190
- Annual tax amount: $6,696
- Date on market: 9/17/2026
- Cumulative days on market: 25 days
- Listing terms: Cash,Conventional,FHA,VA Loan
- Road surface type: Paved
Estimated market value
Not available
Estimated sales range
Not available
Not available
Price history
| Date | Event | Price |
|---|---|---|
| 9/29/2026 | Pending sale | $717,000$393/sqft |
Source:  RMLS (OR) #269851736 Report a problem RMLS (OR) #269851736 Report a problem | ||
| 9/17/2026 | Listed for sale | $717,000+40%$393/sqft |
Source: RMLS (OR) #269851736 Report a problem | ||
| 10/12/2018 | Sold | $512,000-2.5%$281/sqft |
Source: RMLS (OR) #18587313 Report a problem | ||
| 9/13/2018 | Pending sale | $524,900$288/sqft |
Source: Cascade Sotheby's International Realty #18587313 Report a problem | ||
| 9/7/2018 | Listed for sale | $524,900+59.1%$288/sqft |
Source: Cascade Sothebys International Realty #18587313 Report a problem | ||
| 6/13/2006 | Sold | $330,000+15.8%$181/sqft |
Source: Public Record Report a problem | ||
| 9/22/2005 | Sold | $285,000+26.1%$156/sqft |
Source: Public Record Report a problem | ||
| 9/19/2003 | Sold | $226,000$124/sqft |
Source: Public Record Report a problem | ||
Public tax history
| Year | Property taxes | Tax assessment |
|---|---|---|
| 2025 | $6,697 +3.7% | $248,540 +3% |
| 2024 | $6,456 +4% | $241,310 +3% |
| 2023 | $6,208 +2.2% | $234,290 +3% |
| 2022 | $6,074 +1.7% | $227,470 +3% |
| 2021 | $5,971 +9% | $220,850 +3% |
| 2020 | $5,478 +3.8% | $214,420 +3% |
| 2019 | $5,276 | $208,180 +3% |
| 2018 | $5,276 +3% | $202,120 +3% |
| 2017 | $5,121 +14% | $196,240 +3% |
| 2016 | $4,492 | $190,530 +3% |
| 2015 | $4,492 +2.7% | $184,990 +3% |
| 2014 | $4,375 +3.9% | $179,610 +3% |
| 2013 | $4,208 +10.5% | $174,380 +3% |
| 2012 | $3,807 +3.9% | $169,310 +3% |
| 2011 | $3,664 +5.4% | $164,380 +3% |
| 2010 | $3,476 +2.7% | $159,600 +3% |
| 2009 | $3,386 +6% | $154,960 +3% |
| 2008 | $3,195 +0.3% | $150,450 +3% |
| 2007 | $3,185 +11.4% | $146,070 +3% |
| 2006 | $2,860 +4.7% | $141,820 +3% |
| 2005 | $2,732 -8.2% | $137,690 +3% |
| 2004 | $2,976 +2.3% | $133,680 +3% |
| 2003 | $2,910 +8.9% | $129,790 +3% |
| 2002 | $2,672 +7.4% | $126,010 +6.1% |
| 2000 | $2,489 | $118,780 |
Find assessor info on the county website
Monthly payment
Est. payment
Payment breakdown
Explore the cost of this home by adjusting the details. Changes won't be saved.Climate risks
Neighborhood: Sellwood-Moreland
Nearby schools
Schools provided by the listing agent
- Elementary: Llewellyn
- Middle: Sellwood
- High: Cleveland
Source: RMLS (OR). This data may not be complete. We recommend contacting the local school district to confirm school assignments for this home.

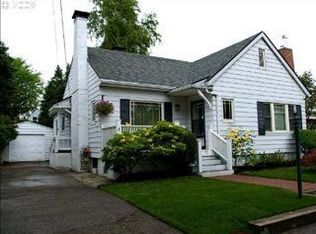
Similar homes
- $749,9005 bd3 ba2.4k sqft5225 SE 18th Ave Unit A, Portland, OR 97202Active
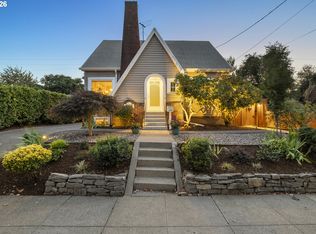
 MLS ID #441061085, Tabitha Solano, HomeSmart Realty Group. RMLS (OR)
 - $749,0004 bd3 ba2.7k sqft4315 SE 16th Ave, Portland, OR 97202Active
 MLS ID #753451524, Melaney Dittler, MORE Realty. RMLS (OR)
 - $915,0004 bd3 ba2.5k sqft7531 SE Reed College Pl, Portland, OR 97202Active
 MLS ID #622098183, Kimberly Gellatly, Berkshire Hathaway HomeServices NW Real Estate. RMLS (OR)
 - $750,0002 bd2 ba1.3k sqft7231 S Laview Dr, Portland, OR 97219Active
 MLS ID #545355337, Sebastian Sanchez, eXp Realty, LLC. RMLS (OR)
 - $535,0003 bd2 ba1.4k sqft4415 SE 26th Ave, Portland, OR 97202ActiveMLS ID #280951084, Andrew Galler CRS, Realty Works Group. RMLS (OR)
- $615,0004 bd3 ba2.4k sqft3035 SE 9th Ave, Portland, OR 97202ActiveMLS ID #726471036, Kelly Sandstrom, Keller Williams Realty Professionals. RMLS (OR)
- $625,0003 bd2 ba1.7k sqft31 S Gibbs St, Portland, OR 97239ActiveMLS ID #662059568, Camille Cassada, Works Real Estate. RMLS (OR)
- $715,0004 bd2 ba2.2k sqft4920 SW 31st Dr, Portland, OR 97239ActiveMLS ID #567517485, Sara Gray, John L. Scott Portland Central. RMLS (OR)
- $675,0003 bd2 ba2.1k sqft514 NE Going St, Portland, OR 97211ActiveMLS ID #126214050, Brian Eustis, Rarebird Real Estate. RMLS (OR)
- $675,0002 bd1 ba2.4k sqft2725 NE 28th Ave, Portland, OR 97212ActiveMLS ID #517377182, Rushie Ellenwood, Neighborhood Works. RMLS (OR)
- $749,0005 bd4 ba2.3k sqft8328 SW 9th Ave, Portland, OR 97219ActiveMLS ID #586042827, Dustin Miller, Kelly Right Real Estate of Portland, LLC. RMLS (OR)
- $649,9003 bd1 ba2k sqft3329 NE Tillamook St, Portland, OR 97212ActiveMLS ID #113377274, Steve Odermann, LUXE Forbes Global Properties. RMLS (OR)
- $725,0004 bd2 ba1.9k sqft2730 SW Old Orchard Rd, Portland, OR 97201ActiveMLS ID #271372920, Todd Talcott, Where, Inc. RMLS (OR)
- $725,0003 bd3 ba2.6k sqft2210 SW Broadway Dr, Portland, OR 97201ActiveMLS ID #276560642, Beth Nelsen, Keller Williams Realty Professionals. RMLS (OR)
- $780,0003 bd2 ba2.4k sqft6826 SW 10th Ave, Portland, OR 97219ActiveMLS ID #499541398, Breylan Deal-Eriksen, Think Real Estate. RMLS (OR)
- $699,9005 bd4 ba2.2k sqft1411 SW Hall St, Portland, OR 97201ActiveMLS ID #121796080, Corey Rudolph, The Agency Lake Oswego. RMLS (OR)
- $615,0004 bd4 ba2.3k sqft4300 NE Lombard St, Portland, OR 97218ActiveMLS ID #638392319, Stephanie Fox, Neighbors Realty. RMLS (OR)
- $725,0003 bd2 ba1.8k sqft1605 SE Cascade Ave, Vancouver, WA 98683ActiveMLS ID #145124697, Annalise Hutley, Alward & Associates Real Estate. RMLS (OR)
- $640,0004 bd2 ba2.4k sqft2133 SW Taylors Ferry Rd, Portland, OR 97219ActiveMLS ID #310582838, Annie Leonard, Windermere Realty Trust. RMLS (OR)
- $599,9004 bd3 ba2k sqft2226 SW Iowa St, Portland, OR 97239ActiveMLS ID #209501703, John Kearney, You Realty. RMLS (OR)
