Welcome to this charming and quaint home nestled in the desirable northwest part of town! Offering 1,205 square feet of thoughtfully designed living space. This home provides comfortable first-floor family living with two rooms upstairs, along with a versatile loft and an exterior walk out balcony. Tile all downstairs with recently installed carpet upstairs. Step outside and enjoy the inviting front porch—a wonderful extension of the living space and the perfect spot to relax, enjoy your morning coffee, or unwind at the end of the day. Exterior of the home has been painted in the last few months. An attached garage adds everyday convenience and storage. The community offers features that encourage an active outdoor lifestyle, providing opportunities to enjoy the surrounding neighborhood and spend time outdoors. Charming, versatile, and conveniently located, this home offers a wonderful opportunity to enjoy comfortable living with space to make it your own.
Active under contract
$309,000
7633 Interlace St, Las Vegas, NV 89149
2beds
1,205sqft
Single Family Residence
Built in 2007
1,742 Square Feet Lot
$308,100 Zestimate®
$256/sqft
$112/mo HOA
What's special
Attached garageExterior walk out balconyTwo rooms upstairsInviting front porchComfortable first-floor family livingTile all downstairsRecently installed carpet upstairs
- 23 days
- 382
- 41
Likely to sell faster than
Zillow last checked:
Listing updated:
Listed by:
Christina Yeakel S.0066123 christinayeakel@outlook.com,
Realty ONE Group, Inc
Source: LVR,MLS#: 2820184 Originating MLS: Greater Las Vegas Association of Realtors Inc
Originating MLS: Greater Las Vegas Association of Realtors IncFacts & features
Interior
Bedrooms & bathrooms
- Bedrooms: 2
- Bathrooms: 3
- Full bathrooms: 2
- 1/2 bathrooms: 1
Primary bedroom
- Description: Ceiling Fan,Upstairs
- Dimensions: 14x12
Bedroom 2
- Description: Ceiling Fan,Upstairs
- Dimensions: 11x11
Primary bathroom
- Description: Tub/Shower Combo
Family room
- Description: Ceiling Fan
- Dimensions: 15x14
Kitchen
- Description: Breakfast Bar/Counter
Loft
- Description: Ceiling Fan
- Dimensions: 12x11
Heating
- Central, Gas
Cooling
- Central Air, Electric
Appliances
- Included: Dryer, Dishwasher, Disposal, Gas Range, Microwave, Refrigerator, Water Heater, Washer
- Laundry: Gas Dryer Hookup, Laundry Closet, Main Level
Features
- Bathroom on Main Level, Ceiling Fan(s), Half Bath on Main Level, Window Treatments
- Flooring: Carpet, Linoleum, Tile, Vinyl
- Windows: Blinds, Double Pane Windows
- Has fireplace: No
Interior area
- Total structure area: 1,205
- Total interior livable area: 1,205 sqft
Video & virtual tour
Property
Parking
- Total spaces: 1
- Parking features: Attached, Garage, Private
- Attached garage spaces: 1
Features
- Stories: 2
- Patio & porch: Balcony
- Exterior features: Balcony
- Pool features: Community
- Fencing: None
Lot
- Size: 1,742 Square Feet
- Features: Desert Landscaping, Landscaped, < 1/4 Acre
Details
- Parcel number: 12517211239
- Zoning description: Single Family
- Horse amenities: None
Construction
Type & style
- Home type: SingleFamily
- Architectural style: Two Story
- Property subtype: Single Family Residence
Materials
- Roof: Tile
Condition
- Resale
- Year built: 2007
Utilities & green energy
- Electric: Photovoltaics None
- Sewer: Public Sewer
- Water: Public
- Utilities for property: Cable Available, Underground Utilities
Green energy
- Energy efficient items: Windows
Community & HOA
Community
- Features: Pool
- Security: Security System Leased
- Subdivision: Astoria At Town Center-North
HOA
- Has HOA: Yes
- Amenities included: Basketball Court, Barbecue, Pool, Spa/Hot Tub
- Services included: Association Management
- HOA fee: $112 monthly
- HOA name: Tapestry-Astoria
- HOA phone: 702-737-8580
Location
- Region: Las Vegas
Financial & listing details
- Price per square foot: $256/sqft
- Tax assessed value: $228,191
- Annual tax amount: $1,179
- Date on market: 9/19/2026
- Listing agreement: Exclusive Right To Sell
- Listing terms: Cash,Conventional,FHA,VA Loan
Estimated market value
$308,100
$293,000 - $324,000
$1,627/mo
Price history
| Date | Event | Price |
|---|---|---|
| 10/1/2026 | Contingent | $309,000$256/sqft |
Source:  LVR #2820184 Report a problem LVR #2820184 Report a problem | ||
| 9/19/2026 | Listed for sale | $309,000+36.7%$256/sqft |
Source: LVR #2820184 Report a problem | ||
| 7/21/2020 | Sold | $226,000+1.5%$188/sqft |
Source: LVR #2200714 Report a problem | ||
| 6/22/2020 | Price change | $222,750-0.9%$185/sqft |
Source: First Serve Realty #2200714 Report a problem | ||
| 6/2/2020 | Listed for sale | $224,750+72.9%$187/sqft |
Source: First Serve Realty #2200714 Report a problem | ||
| 5/9/2019 | Listing removed | $1,295$1/sqft |
Source: First Serve Realty Report a problem | ||
| 5/8/2019 | Price change | $1,295-4.1%$1/sqft |
Source: First Serve Realty Report a problem | ||
| 4/19/2019 | Listed for rent | $1,350+17.4%$1/sqft |
Source: First Serve Realty #2089243 Report a problem | ||
| 8/13/2016 | Listing removed | $1,150+35.3%$1/sqft |
Source: First Serve Realty #1822226 Report a problem | ||
| 4/29/2014 | Sold | $130,000-2.2%$108/sqft |
Source: LVR #1425866 Report a problem | ||
| 4/9/2014 | Pending sale | $132,888$110/sqft |
Source: Keller Williams Realty Southwest #1425866 Report a problem | ||
| 3/11/2014 | Listed for sale | $132,888+33%$110/sqft |
Source: Keller Williams Realty Southwest #1425866 Report a problem | ||
| 6/5/2013 | Listing removed | $850$1/sqft |
Source: First Serve Realty #1335371 Report a problem | ||
| 5/23/2013 | Price change | $850-15%$1/sqft |
Source: First Serve Realty #1335371 Report a problem | ||
| 4/7/2013 | Listed for rent | $1,000$1/sqft |
Source: First Serve Realty #1335371 Report a problem | ||
| 2/28/2013 | Sold | $99,900$83/sqft |
Source: LVR #1318285 Report a problem | ||
| 2/2/2013 | Listed for sale | $99,900+25%$83/sqft |
Source: Urban Nest Realty, LLC #1318285 Report a problem | ||
| 7/20/2009 | Sold | $79,900-58%$66/sqft |
Source: Public Record Report a problem | ||
| 9/19/2007 | Sold | $190,291$158/sqft |
Source: Public Record Report a problem | ||
Public tax history
| Year | Property taxes | Tax assessment |
|---|---|---|
| 2026 | $1,182 +3% | $79,867 -0.7% |
| 2025 | $1,147 +3% | $80,446 +1.6% |
| 2024 | $1,114 +3% | $79,188 +15% |
| 2023 | $1,082 -1.5% | $68,848 +7.1% |
| 2022 | $1,098 +7.7% | $64,308 +0.8% |
| 2021 | $1,019 +6.8% | $63,827 +4.5% |
| 2020 | $954 +4.8% | $61,069 +9.3% |
| 2019 | $911 +6.9% | $55,892 |
| 2018 | $852 | $55,892 +11.4% |
| 2017 | $852 | $50,189 +9.4% |
| 2016 | $852 +0.3% | $45,887 +31.4% |
| 2015 | $849 +3.2% | $34,919 +20.2% |
| 2014 | $823 | $29,047 |
| 2013 | -- | $29,047 +24.1% |
| 2012 | -- | $23,409 -13% |
| 2011 | -- | $26,892 -12.8% |
| 2010 | -- | $30,853 -44.3% |
| 2009 | -- | $55,344 |
| 2008 | -- | $55,344 |
Find assessor info on the county website
Monthly payment
Est. payment
Payment breakdown
Explore the cost of this home by adjusting the details. Changes won't be saved.Climate risks
Neighborhood: Centennial Hills
Nearby schools
Schools provided by the listing agent
- Elementary: Thompson, Sandra Lee,Thompson, Sandra Lee
- Middle: Escobedo Edmundo
- High: Arbor View
Source: LVR. This data may not be complete. We recommend contacting the local school district to confirm school assignments for this home.
- $315,6003 bd3 ba1.2k sqft7629 Interlace St, Las Vegas, NV 89149Off Market
- $309,5003 bd2 ba1.2k sqft7637 Interlace St, Las Vegas, NV 89149Off Market
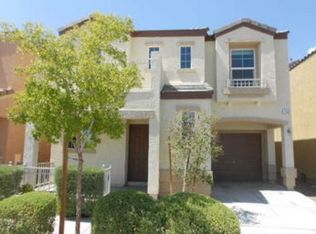
- $335,6003 bd2 ba1.2k sqft7632 Fabled Filigree St, Las Vegas, NV 89149Off Market

- $296,6002 bd2 ba1.3k sqft7636 Fabled Filigree St, Las Vegas, NV 89149Off Market
Similar homes
- $308,5002 bd3 ba1.2k sqft7640 Woven Memories St, Las Vegas, NV 89149For Sale
 MLS ID #2811386, Joseph N. Pessin, Realty ONE Group, Inc. LVR
 - $320,0003 bd3 ba1.2k sqft9156 Point Lace Ct, Las Vegas, NV 89149For Sale
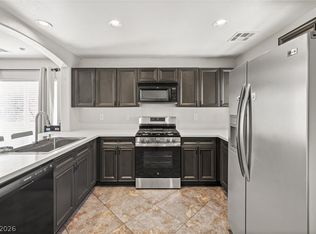 MLS ID #2793181, Lino Cebreros Jr., Real Broker LLC. LVR
 - $310,0002 bd3 ba1.2k sqft7628 Calico Fields St, Las Vegas, NV 89149For Sale
 MLS ID #2804932, Teri Lewis, Lisa Bond Real Estate LLC. LVR
 - $314,5002 bd3 ba1.2k sqft9104 Silk Threads Ave, Las Vegas, NV 89149For Sale
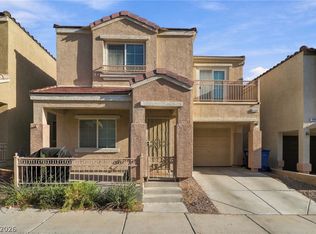 MLS ID #2816473, James Alamillo, Epique Realty. LVR
