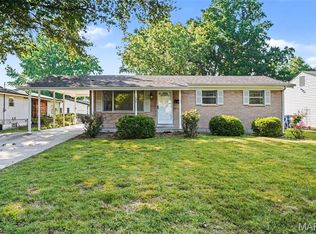
Step into style with this beautifully updated, move-in-ready Florissant ranch that perfectly blends modern flair with everyday comfort. The bright, open layout showcases gleaming hardwood floors, designer paint, and a stunning kitchen fully equipped with brand-new stainless steel appliances and contemporary finishes. With 3 comfortable bedrooms, 1.5 baths, and a spacious living area flooded with natural light, the home feels both fresh and inviting. Downstairs, a partially finished full basement offers a blank canvas for your dream rec room, gym, or office, while the level, fenced backyard with a private patio is tailor-made for weekend BBQs and relaxing evenings. Tucked away in a highly desirable neighborhood just minutes from highways, parks, shopping, and top schools, this turnkey gem is an incredible find for first-time buyers, downsizers, or savvy investors alike.
Don't let this one slip away- schedule your private tour today and make this dream home yours before it's gone!
Active under contract
Listed by: Equity Missouri LLC • Tamara B Brownlee
$180,000
765 Kostka Ln, Florissant, MO 63031
3beds
1,092sqft
:
Get pre-qualified$1,258/mo
Single Family Residence
Built in 1957
9,217 Square Feet Lot
$180,400 Zestimate®
$165/sqft
$-- HOA
What's special
Partially finished full basementLevel fenced backyardContemporary finishesBright open layoutDesigner paintBrand-new stainless steel appliancesGleaming hardwood floors
- 46 days |
- 325 |
- 12 |
Zillow last checked:
Listing updated:
Listed by:
Tamara B Brownlee 314-850-7447,
Equity Missouri LLC
Source: MARIS,MLS#: 26036512 Originating MLS: St. Louis Association of REALTORS
Originating MLS: St. Louis Association of REALTORSFacts & features
Interior
Bedrooms & bathrooms
- Bedrooms: 3
- Bathrooms: 2
- Full bathrooms: 1
- 1/2 bathrooms: 1
- Main level bathrooms: 2
- Main level bedrooms: 3
Heating
- Natural Gas
Cooling
- Central Air
Features
- Basement: Full
- Has fireplace: No
Interior area
- Total structure area: 1,092
- Total interior livable area: 1,092 sqft
- Finished area above ground: 1,092
Property
Parking
- Total spaces: 1
- Parking features: Carport
- Carport spaces: 1
Features
- Levels: One
Lot
- Size: 9,217 Square Feet
- Dimensions: 72 x 128 x 72 x 129
- Features: Level
Details
- Parcel number: 08K230786
- Special conditions: Standard
Construction
Type & style
- Home type: SingleFamily
- Architectural style: Ranch,Traditional
- Property subtype: Single Family Residence
Materials
- Brick, Vinyl Siding
Condition
- Year built: 1957
Utilities & green energy
- Electric: Ameren
- Sewer: Public Sewer
- Water: Public
- Utilities for property: Electricity Connected, Natural Gas Connected, Sewer Connected, Water Connected
Community & HOA
Community
- Subdivision: De Smet 1 Resub
HOA
- Has HOA: No
Location
- Region: Florissant
Financial & listing details
- Price per square foot: $165/sqft
- Tax assessed value: $151,800
- Annual tax amount: $2,526
- Date on market: 6/12/2026
- Cumulative days on market: 107 days
- Listing terms: Cash,Conventional,FHA,VA Loan
- Ownership: Private
- Electric utility on property: Yes
Estimated market value
$180,400
$171,000 - $189,000
$1,668/mo
Price history
| Date | Event | Price |
|---|---|---|
| 7/6/2026 | Contingent | $180,000$165/sqft |
Source:  MARIS #26036512 Report a problem MARIS #26036512 Report a problem | ||
| 6/12/2026 | Listed for sale | $180,000$165/sqft |
Source: MARIS #26036512 Report a problem | ||
| 5/22/2026 | Listing removed | $180,000$165/sqft |
Source: eXp Realty #26016451 Report a problem | ||
| 5/12/2026 | Price change | $180,000-2.7%$165/sqft |
Source: MARIS #26016451 Report a problem | ||
| 5/8/2026 | Price change | $185,000-4.5%$169/sqft |
Source: MARIS #26016451 Report a problem | ||
| 5/1/2026 | Price change | $193,750-1.9%$177/sqft |
Source: MARIS #26016451 Report a problem | ||
| 3/22/2026 | Listed for sale | $197,500+30%$181/sqft |
Source: MARIS #26016451 Report a problem | ||
| 6/25/2024 | Sold | -- |
Source: MARIS #24026666 Report a problem | ||
| 5/25/2024 | Pending sale | $151,900$139/sqft |
Source: MARIS #24026666 Report a problem | ||
| 5/13/2024 | Listed for sale | $151,900$139/sqft |
Source: MARIS #24026666 Report a problem | ||
Public tax history
| Year | Property taxes | Tax assessment |
|---|---|---|
| 2025 | $2,526 +4.2% | $28,840 +6.5% |
| 2024 | $2,423 +0.1% | $27,070 |
| 2023 | $2,420 +21.8% | $27,070 +37.1% |
| 2022 | $1,986 +2.7% | $19,740 |
| 2021 | $1,935 +7.9% | $19,740 +14.7% |
| 2020 | $1,793 +19.1% | $17,210 |
| 2019 | $1,505 | $17,210 +27.9% |
| 2018 | $1,505 | $13,460 |
| 2017 | $1,505 +0.1% | $13,460 -7% |
| 2016 | $1,504 -8.2% | $14,480 |
| 2015 | $1,637 | $14,480 -6.5% |
| 2014 | $1,637 -1.4% | $15,480 |
| 2013 | $1,661 | $15,480 -16% |
| 2012 | -- | $18,420 |
| 2011 | -- | $18,420 -7.9% |
| 2010 | $1,992 +6.1% | $20,010 |
| 2009 | $1,877 +2.3% | $20,010 -7.1% |
| 2008 | $1,836 +11.7% | $21,550 |
| 2007 | $1,643 | $21,550 +18% |
| 2006 | $1,643 +2.4% | $18,260 |
| 2005 | $1,605 +58.9% | $18,260 +27% |
| 2003 | $1,010 +4.8% | $14,380 +19.6% |
| 2002 | $964 +7.2% | $12,020 |
| 2001 | $899 | $12,020 |
Find assessor info on the county website
Monthly payment
Est. payment
Payment breakdown
Explore the cost of this home by adjusting the details. Changes won't be saved.Climate risks
Neighborhood: 63031
Nearby schools
GreatSchools rating
- 5/10Mcnair Elementary SchoolGrades: PK-5Distance: 0.5 mi
- 3/10West Middle SchoolGrades: 6-8Distance: 3.4 mi
- 3/10Hazelwood West High SchoolGrades: 9-12Distance: 1.8 mi
Schools provided by the listing agent
- Elementary: Mcnair Elem.
- Middle: West Middle
- High: Hazelwood West High
Source: MARIS. This data may not be complete. We recommend contacting the local school district to confirm school assignments for this home.
- $167,1003 bd2 ba1k sqft775 Kostka Ln, Florissant, MO 63031Off Market

- $172,2003 bd1 ba1k sqft745 Kostka Ln, Florissant, MO 63031Off Market
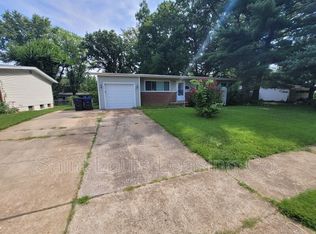
- $139,9003 bd1 ba1k sqft760 Borgia Ln, Florissant, MO 63031Off Market
- $198,4003 bd3 ba1k sqft785 Kostka Ln, Florissant, MO 63031Off Market
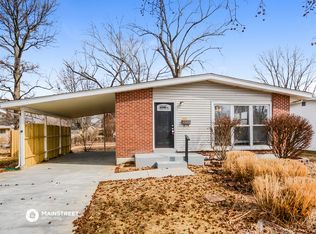
- $186,7003 bd1 ba1.2k sqft750 Borgia Ln, Florissant, MO 63031Off Market
- $175,2003 bd2 ba1k sqft735 Kostka Ln, Florissant, MO 63031Off Market
- $159,6003 bd1 ba1.3k sqft770 Borgia Ln, Florissant, MO 63031Off Market
- $148,5003 bd1 ba960 sqft750 Kostka Ln, Florissant, MO 63031Off Market
A local agent can set up tours, give advice and negotiate with sellers.
A local lender can help you make sure your offer is ready when you are.
Similar homes
- $179,9004 bd2 ba1.2k sqft850 Campion Ln, Florissant, MO 63031For Sale
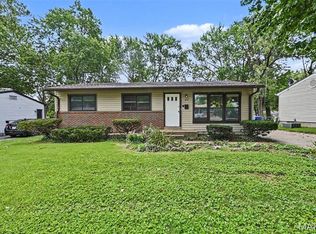
 MLS ID #26043060, Robert Salmons, Entera Realty, LLC. MARIS
 - $174,9003 bd2 ba960 sqft1180 Kostka Ln, Florissant, MO 63031For Sale
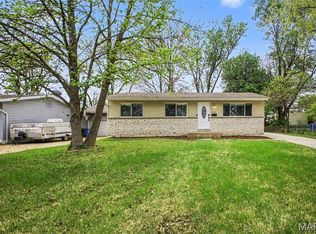 MLS ID #26021902, Robert Salmons, Entera Realty, LLC. MARIS
 - $174,9003 bd2 ba1.3k sqft1820 Violet Dr, Florissant, MO 63031New Construction
 MLS ID #26042730, Robert Salmons, Entera Realty, LLC. MARIS
 - $179,9003 bd3 ba1.1k sqft2535 Black Pine Ct, Florissant, MO 63031For Sale
 MLS ID #26041192, Robert Salmons, Entera Realty, LLC. MARIS
 - $184,9003 bd3 ba1.4k sqft1375 Jackson Ln, Florissant, MO 63031For SaleMLS ID #26041542, Robert Salmons, Entera Realty, LLC. MARIS
- $189,9003 bd2 ba1.2k sqft840 Babler Dr, Florissant, MO 63031For SaleMLS ID #26038210, Robert Salmons, Entera Realty, LLC. MARIS
- $178,0003 bd1 ba1k sqft2153 Northern Limits Dr, Florissant, MO 63031For SaleMLS ID #26035638, Janelle Stowers, Stowers Realty Group LLC. MARIS
- $155,0003 bd2 ba1.1k sqft160 Humes Ln, Florissant, MO 63031For SaleMLS ID #26040149, Keith Pott, Envision Realty. MARIS
- $179,9003 bd2 ba1.2k sqft30 Saint Edward Ln, Florissant, MO 63033For SaleMLS ID #26038767, Robert Salmons, Entera Realty, LLC. MARIS
- $199,0003 bd2 ba1.2k sqft3080 Shackelford Rd, Florissant, MO 63031For SaleMLS ID #26039950, Katie T Viau, Realty Executives Premiere. MARIS
- $149,9003 bd1 ba912 sqft1325 Estes Dr, Florissant, MO 63031For SaleMLS ID #26041677, Jeff S Garner, Garner Realty & Development, Inc.. MARIS
- $159,0003 bd1 ba1k sqft2755 Patterson Rd, Florissant, MO 63031For SaleMLS ID #26041430, Kimberly D Coffman, Worth Clark Realty. MARIS
- $194,9003 bd2 ba1.3k sqft985 Belmont Ter, Florissant, MO 63033For SaleMLS ID #26032935, Robert Salmons, Entera Realty, LLC. MARIS
- $235,0003 bd2 ba936 sqft1496 El Camino Dr, Florissant, MO 63031For SaleMLS ID #26045100, Kelli D Gorla, DRG - Delhougne Realty Group. MARIS
- $229,0003 bd2 ba1k sqft1800 Apple Blossom Ct, Florissant, MO 63031For SaleMLS ID #26042628, Steven J Feldewert, American Landmark Realty. MARIS
- $182,0003 bd2 ba1.2k sqft4413 Remus Dr, Florissant, MO 63033For SaleMLS ID #26034133, Robert Salmons, Entera Realty, LLC. MARIS
- $197,9003 bd2 ba1.1k sqft6706 Vineland Dr, Hazelwood, MO 63042For SaleMLS ID #26039478, Robert Salmons, Entera Realty, LLC. MARIS
- $200,0004 bd2 ba1.5k sqft573 Coach Light Ln, Hazelwood, MO 63042For SaleMLS ID #26043104, Anthony Garavaglia, Wood Brothers Realty. MARIS
- $164,9003 bd2 ba1k sqft1145 Cheyenne Dr, Florissant, MO 63033For SaleMLS ID #26029335, Robert Salmons, Entera Realty, LLC. MARIS
- $214,9003 bd2 ba1.3k sqft3265 Classic Dr, Florissant, MO 63033For SaleMLS ID #26039477, Robert Salmons, Entera Realty, LLC. MARIS
