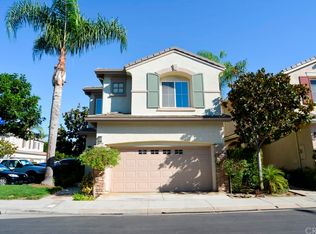
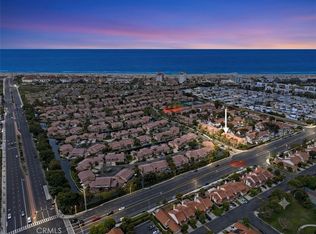
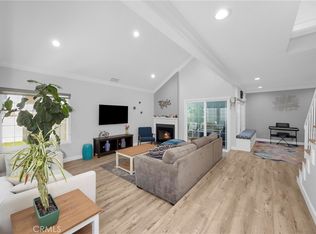
Welcome to this beautifully upgraded home nestled within the exclusive, resort-style gated community of The Keys in Huntington Seacliff! Meticulously maintained and showcasing true pride of ownership, this desirable end-unit, single-family residence offers 3 bedrooms, 2.5 bathrooms, and 1,647 square feet of thoughtfully designed living space, where soaring two-story ceilings and abundant natural light create an airy, welcoming atmosphere. The spacious main level is highlighted by beautiful white-washed hardwood flooring and an effortless flow between the formal living room, dining room, cozy family room with fireplace and the beautifully updated kitchen - perfect for both everyday living and entertaining. The kitchen features granite countertops, stainless steel appliances, a generous peninsula with counter seating, and designer lighting, creating a functional and inviting gathering space. Walk outside to the private oversized patio designed for year-round Southern California living, with ample space for outdoor dining, lounging, grilling, and entertaining. A convenient powder room and direct access to the attached two-car garage complete the first floor. Upstairs, the spacious primary suite serves as a peaceful retreat, offering a walk-in closet with custom California Closets organization and a beautifully remodeled en-suite bathroom featuring dual vanities, walk-in shower, private toilet room, and designer lighting. Two additional generously sized bedrooms share an updated full bathroom, providing comfortable accommodations for family and guests. A conveniently placed laundry room completes the second floor. Thoughtful upgrades throughout the home include plantation shutters, invisible retractable screen doors, a new garage door, custom built-in garage cabinetry, new water heater, new dishwasher, updated electrical, and numerous additional improvements. Residents of The Keys enjoy an exceptional resort-style lifestyle with a sparkling pool, children's pool, spa, beautifully landscaped greenbelts, and walking paths. Just across the street are tennis courts, basketball courts, a large playground, and expansive park space. Ideally located just minutes from award-winning Huntington Beach schools, shopping, dining, and the beach, this exceptional home offers the perfect blend of comfort, convenience, and coastal living. Don't miss this rare opportunity to own in one of Huntington Beach's most charming and sought-after gated communities!
Under contract
Listed by: Compass • Melissa Bragman • Contact: 310-245-5210
$1,299,000
7651 Park Field Cir, Huntington Beach, CA 92648
3beds
1,647sqft
:
Get pre-qualified$8,490/mo
Single Family Residence
Built in 1998
2,592 Square Feet Lot
$-- Zestimate®
$789/sqft
$273/mo HOA
What's special
- 18 days |
- 1,281 |
- 49 |
Likely to sell faster than
Zillow last checked:
Listing updated:
Listed by:
Melissa Bragman DRE #02071180 310-245-5210,
Compass
Source: CRMLS,MLS#: PW26144494 Originating MLS: California Regional MLS
Originating MLS: California Regional MLSFacts & features
Interior
Bedrooms & bathrooms
- Bedrooms: 3
- Bathrooms: 3
- Full bathrooms: 2
- 1/2 bathrooms: 1
- Main level bathrooms: 1
Rooms
- Room types: Bedroom, Family Room, Laundry, Living Room, Primary Bathroom, Primary Bedroom, Other, Dining Room
Primary bedroom
- Features: Primary Suite
Bedroom
- Features: All Bedrooms Up
Bathroom
- Features: Bathroom Exhaust Fan, Dual Sinks, Remodeled, Separate Shower, Upgraded, Walk-In Shower
Kitchen
- Features: Granite Counters, Kitchen/Family Room Combo, Remodeled, Updated Kitchen
Other
- Features: Walk-In Closet(s)
Heating
- Central
Cooling
- Central Air
Appliances
- Included: 6 Burner Stove, Dishwasher, Freezer, Gas Cooktop, Disposal, Gas Oven, Gas Range, Microwave, Refrigerator, Dryer, Washer
- Laundry: Inside, Laundry Room, Upper Level
Features
- Breakfast Bar, Built-in Features, Cathedral Ceiling(s), Separate/Formal Dining Room, Eat-in Kitchen, Granite Counters, High Ceilings, Open Floorplan, Recessed Lighting, Storage, Two Story Ceilings, All Bedrooms Up, Primary Suite, Walk-In Closet(s)
- Flooring: Wood
- Has fireplace: Yes
- Fireplace features: Family Room
- Common walls with other units/homes: 1 Common Wall,End Unit
Interior area
- Total interior livable area: 1,647 sqft
Property
Parking
- Total spaces: 2
- Parking features: Door-Multi, Garage
- Attached garage spaces: 2
Accessibility
- Accessibility features: Grab Bars
Features
- Levels: Two
- Stories: 2
- Entry location: Front
- Patio & porch: Patio, Stone
- Pool features: Community, Heated, In Ground, Lap, Association
- Has spa: Yes
- Spa features: Association, Community, Heated, In Ground
- Has view: Yes
- View description: Neighborhood
Lot
- Size: 2,592 Square Feet
- Features: 0-1 Unit/Acre, Corner Lot, Sprinklers In Rear, Sprinklers In Front, Level
Details
- Parcel number: 15947239
- Special conditions: Standard
Construction
Type & style
- Home type: SingleFamily
- Property subtype: Single Family Residence
- Attached to another structure: Yes
Condition
- Updated/Remodeled,Turnkey
- New construction: No
- Year built: 1998
Utilities & green energy
- Sewer: Public Sewer
- Water: Public
- Utilities for property: Cable Available, Electricity Connected, Natural Gas Connected, Sewer Connected, Water Connected
Community & HOA
Community
- Features: Curbs, Park, Street Lights, Sidewalks, Gated, Pool
- Security: Gated Community
- Subdivision: Greystone Keys (Grek)
HOA
- Has HOA: Yes
- Amenities included: Controlled Access, Maintenance Grounds, Pool, Spa/Hot Tub
- HOA fee: $228 monthly
- HOA name: Greystone Keys Association
- HOA phone: 714-779-1300
- Second HOA fee: $45 monthly
- Second HOA name: Seagate Community Association
- Second HOA phone: 714-357-9111
Location
- Region: Huntington Beach
Financial & listing details
- Price per square foot: $789/sqft
- Tax assessed value: $877,456
- Annual tax amount: $9,972
- Date on market: 7/6/2026
- Cumulative days on market: 18 days
- Listing terms: Cash to New Loan,Submit
- Exclusions: 2 dining room attached glass light fixtures, 2 decorative bathroom mirrors
- Road surface type: Paved
Estimated market value
Not available
Estimated sales range
Not available
Not available
Price history
| Date | Event | Price |
|---|---|---|
| 7/21/2026 | Contingent | $1,299,000$789/sqft |
Source:  CRMLS #PW26144494 Report a problem CRMLS #PW26144494 Report a problem | ||
| 7/6/2026 | Listed for sale | $1,299,000+14.1%$789/sqft |
Source: CRMLS #PW26144494 Report a problem | ||
| 7/15/2022 | Sold | $1,138,000-0.6%$691/sqft |
Source: Public Record Report a problem | ||
| 7/14/2022 | Pending sale | $1,145,000$695/sqft |
Source: CRMLS #OC22116133 Report a problem | ||
| 6/10/2022 | Contingent | $1,145,000$695/sqft |
Source: CRMLS #OC22116133 Report a problem | ||
| 6/2/2022 | Listed for sale | $1,145,000+106.3%$695/sqft |
Source: CRMLS #OC22116133 Report a problem | ||
| 3/30/2012 | Sold | $555,000-2.6%$337/sqft |
Source: Public Record Report a problem | ||
| 2/14/2012 | Listed for sale | $569,900-6.2%$346/sqft |
Source: RE/MAX Tiffany Real Estate #P812055 Report a problem | ||
| 8/17/2011 | Sold | $607,500+135.9%$369/sqft |
Source: Public Record Report a problem | ||
| 6/10/1998 | Sold | $257,500$156/sqft |
Source: Public Record Report a problem | ||
Public tax history
| Year | Property taxes | Tax assessment |
|---|---|---|
| 2025 | $9,972 +1.8% | $877,456 +2% |
| 2024 | $9,798 +2.3% | $860,251 +2% |
| 2023 | $9,580 +26.9% | $843,384 +28.4% |
| 2022 | $7,547 +1.9% | $656,901 +2% |
| 2021 | $7,408 +0.7% | $644,021 +1% |
| 2020 | $7,360 | $637,418 +2% |
| 2019 | $7,360 +1.2% | $624,920 +2% |
| 2018 | $7,273 +2.9% | $612,667 +2% |
| 2017 | $7,066 | $600,654 +2% |
| 2016 | $7,066 +4.6% | $588,877 +1.5% |
| 2015 | $6,754 +3.1% | $580,032 +2% |
| 2014 | $6,550 | $568,670 +0.5% |
| 2013 | -- | $566,100 +2% |
| 2012 | -- | $555,000 +73.1% |
| 2011 | -- | $320,619 +0.8% |
| 2010 | -- | $318,223 -0.2% |
| 2009 | -- | $318,980 +2% |
| 2008 | -- | $312,726 +2% |
| 2007 | -- | $306,595 +2% |
| 2006 | -- | $300,584 +2% |
| 2005 | -- | $294,691 +2% |
| 2004 | -- | $288,913 +1.9% |
| 2003 | -- | $283,618 +2% |
| 2002 | -- | $278,057 +2% |
| 2001 | $2,852 -2.7% | $272,605 +2% |
| 2000 | $2,931 | $267,260 |
Find assessor info on the county website
Monthly payment
Est. payment
Payment breakdown
Explore the cost of this home by adjusting the details. Changes won't be saved.Climate risks
Neighborhood: 92648
Nearby schools
GreatSchools rating
- 9/10Huntington Seacliff Elementary SchoolGrades: K-5Distance: 0.9 mi
- 8/10Ethel Dwyer Middle SchoolGrades: 6-8Distance: 1.5 mi
- 9/10Huntington Beach High SchoolGrades: 9-12Distance: 1 mi
Schools provided by the listing agent
- Elementary: Smith
- Middle: Dwyer
- High: Huntington Beach
Source: CRMLS. This data may not be complete. We recommend contacting the local school district to confirm school assignments for this home.
- $1,195,2003 bd2 ba1.6k sqft7631 Park Field Cir, Huntington Beach, CA 92648Off Market
- $1,212,0003 bd2 ba1.6k sqft7625 Park Field Cir, Huntington Beach, CA 92648Off Market
- $1,424,0003 bd2 ba2k sqft18746 Park Haven Ln, Huntington Beach, CA 92648Off Market
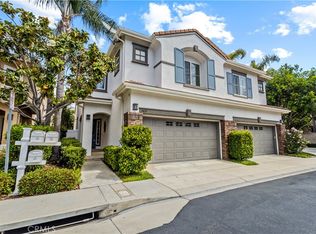
- $1,320,0003 bd3 ba2k sqft7635 Park Field Cir, Huntington Beach, CA 92648Sold
- $1,473,6003 bd3 ba2k sqft18745 Park Brook Ln, Huntington Beach, CA 92648Off Market
- $916,1003 bd3 ba1.5k sqft7621 Park Field Cir, Huntington Beach, CA 92648Off Market
- $1,303,5003 bd2 ba2k sqft7641 Park Field Cir, Huntington Beach, CA 92648Off Market
- $1,050,0003 bd3 ba1.6k sqft18752 Park Haven Ln, Huntington Beach, CA 92648Sold
A local agent can set up tours, give advice and negotiate with sellers.
Similar homes
- $1,249,0003 bd3 ba1.6k sqft21038 Poolside Ln, Huntington Beach, CA 92648For Sale
 MLS ID #NP26145807, Sean Casey, Roof Real Estate. CRMLS
 - $1,329,6542 bd2 ba1.4k sqft7161 Little Harbor Dr, Huntington Beach, CA 92648For Sale
 MLS ID #OC26032532, Lauren Roberts, RE/MAX Select One. CRMLS
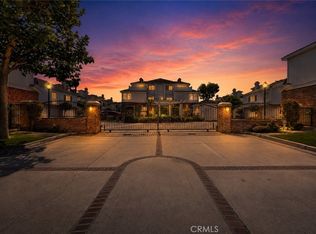
 - $850,0002 bd3 ba1.3k sqft18723 Chapel Ln, Huntington Beach, CA 92646For Sale
 MLS ID #OC26116537, Danny Murphy, First Team Real Estate. CRMLS
 - $1,299,9004 bd3 ba1.9k sqft12341 Glacier Cir, Los Alamitos, CA 90720For Sale
 MLS ID #PW26146109, Tyler Rogina, Compass. CRMLS
 - $895,0003 bd2 ba1.3k sqft18683 Maplewood Cir, Huntington Beach, CA 92646For SaleMLS ID #OC26134716, Wyatt Parker, Compass. CRMLS
- $1,570,0004 bd2 ba1.6k sqft20652 Kelvin Ln, Huntington Beach, CA 92646For SaleMLS ID #OC26139021, Maty Guiza, Realty One Group West. CRMLS
- $1,275,0003 bd3 ba1.5k sqft20 Lanciano, Irvine, CA 92620For SaleMLS ID #PW26150689, Janan Hishmeh, Sal Nesh, Broker. CRMLS
- $1,399,0004 bd3 ba1.7k sqft12 Shellprint Ct, Newport Beach, CA 92663For SaleMLS ID #OC26127633, Terry Matheus, Regency Real Estate Brokers. CRMLS
- $1,299,8004 bd3 ba2.2k sqft24405 Mockingbird Pl, Lake Forest, CA 92630For SaleMLS ID #OC26150790, Scott Arnott, Coldwell Banker Realty. CRMLS
- $1,290,0003 bd3 ba2.1k sqft1355 Canterbury Ln, Fullerton, CA 92831For SaleMLS ID #PW26135643, Peter An, Circa Properties, Inc.. CRMLS
- $1,485,0003 bd3 ba1.8k sqft101 Tall Oak, Irvine, CA 92603For SaleMLS ID #PW26123659, Tracey Kormushoff, Tracey Kormushoff, Broker. CRMLS
- $1,288,0002 bd2 ba1.4k sqft12 Rana, Irvine, CA 92612For SaleMLS ID #PW26145592, Katherine Han, Coldwell Banker Best Realty. CRMLS
- $1,350,0005 bd2 ba1.8k sqft12751 Owen St, Garden Grove, CA 92845For SaleMLS ID #PW26155386, Jennifer Tackney, GMT Real Estate. CRMLS
- $1,048,0004 bd2 ba1.3k sqft6812 Anthony Ave, Garden Grove, CA 92845For SaleMLS ID #PW26136096, Jennifer Tackney, GMT Real Estate. CRMLS
- $1,525,0003 bd4 ba2.2k sqft10909 Cielo Ct, Cypress, CA 90720For SaleMLS ID #PW26110685, Angel&Pat Hernandez, Synergy Real Estate. CRMLS
- $1,599,9004 bd3 ba1.7k sqft16842 Lucia Ln, Huntington Beach, CA 92647For SaleMLS ID #OC26093229, Burcu Kayiran, Beverly & Company, Inc.. CRMLS
- $1,250,0004 bd2 ba1.9k sqft2118 Peachwood Ln, Santa Ana, CA 92705For SaleMLS ID #PW26141348, Dean O'Dell, Seven Gables Real Estate. CRMLS
- $1,675,0004 bd3 ba2k sqft2520 Cornerstone Ln, Costa Mesa, CA 92626For SaleMLS ID #DW26133772, Keegan Cin, Coldwell Banker Realty. CRMLS
- $899,0003 bd3 ba1.4k sqft11870 Mansa Ct, Fountain Valley, CA 92708For SaleMLS ID #OC26135877, Marc Coppock, First Team Real Estate. CRMLS
- $1,268,0003 bd3 ba1.7k sqft98 Sarabande, Irvine, CA 92620For SaleMLS ID #OC26152239, Qing Cao, Real Broker. CRMLS
Local buyer's agents are ready to help
