Impeccably maintained ranch home on a premium south-facing lot backing to dedicated Douglas County Open Space with distant views, exceptional privacy, and within walking distance of the community pool. This thoughtfully designed home offers an open floor plan filled with natural light and quality finishes throughout. The spacious great room flows seamlessly into the gourmet kitchen, featuring an oversized center island, granite countertops, abundant cabinetry, and an extensive whole-house sound system.
The main level includes a private office, formal dining room, inviting great room, laundry room, luxurious primary suite with a 3/4 en-suite, dual granite vanities, and matching cabinetry, plus two secondary bedrooms served by an upgraded full bath with coordinating granite countertops and cabinetry.
The sellers recently finished the basement, creating exceptional additional living space with two bedrooms, a 3/4 bath, a large recreation room, a dedicated office or fitness room, and a spacious bonus room with ceiling height ideal for a golf simulator, media room, or hobby space.
Recent seller improvements also include a freshly repainted interior, extended hardwood flooring into the formal dining room and private office, custom closet systems in both walk-in closets of the primary suite, motorized blinds in the primary bedroom, and an upgraded laundry room featuring a new sink, countertop, and custom shelving.
Additional features include 8-foot doors throughout, upgraded tile, coordinated hardware, and designer finishes that create a cohesive, upscale feel. Enjoy Colorado outdoor living from the expansive covered patio overlooking protected open space, the perfect place to relax with your morning coffee or entertain guests while taking in the peaceful setting and distant views.
A rare opportunity to own a move-in-ready home combining exceptional condition, functional living spaces, premium finishes, and one of the neighborhood's most desirable lots.
For sale
$825,000
7658 Oasis Drive, Castle Rock, CO 80108
5beds
4,484sqft
:
Get pre-qualified$5,346/mo
Single Family Residence
Built in 2017
7,405 Square Feet Lot
$-- Zestimate®
$184/sqft
$100/mo HOA
What's special
- 19 days |
- 804 |
- 50 |
Zillow last checked:
Listing updated:
Listed by:
Wendy Rowley 303-717-5613 wendy@therowleygroup.com,
Coldwell Banker Realty 44,
THE ROWLEY GROUP 720-530-6749,
Coldwell Banker Realty 44
Source: REcolorado as distributed by MLS GRID,MLS#: 7848681
Facts & features
Interior
Bedrooms & bathrooms
- Bedrooms: 5
- Bathrooms: 4
- Full bathrooms: 1
- 3/4 bathrooms: 2
- 1/2 bathrooms: 1
- Main level bathrooms: 3
- Main level bedrooms: 3
Bedroom
- Features: Primary Suite
- Level: Main
Bedroom
- Level: Main
Bedroom
- Level: Main
Bedroom
- Level: Basement
Bedroom
- Level: Basement
Bathroom
- Features: En Suite Bathroom, Primary Suite
- Level: Main
Bathroom
- Level: Main
Bathroom
- Level: Main
Bathroom
- Level: Basement
Bonus room
- Level: Basement
Dining room
- Level: Main
Family room
- Level: Basement
Great room
- Level: Main
Gym
- Level: Basement
Kitchen
- Level: Main
Laundry
- Level: Main
Office
- Level: Main
Heating
- Forced Air, Natural Gas
Cooling
- Central Air
Appliances
- Included: Cooktop, Dishwasher, Disposal, Double Oven, Gas Water Heater, Microwave, Refrigerator, Self Cleaning Oven
Features
- Ceiling Fan(s), Eat-in Kitchen, Five Piece Bath, Granite Counters, Kitchen Island, Primary Suite, Smoke Free, Walk-In Closet(s)
- Flooring: Carpet, Tile, Vinyl, Wood
- Windows: Double Pane Windows, Window Coverings
- Basement: Finished,Full,Sump Pump
- Number of fireplaces: 1
- Fireplace features: Great Room
Interior area
- Total structure area: 4,484
- Total interior livable area: 4,484 sqft
- Finished area above ground: 2,280
- Finished area below ground: 1,514
Video & virtual tour
Property
Parking
- Total spaces: 3
- Parking features: Garage - Attached
- Attached garage spaces: 3
Features
- Levels: One
- Stories: 1
- Patio & porch: Covered, Front Porch, Patio
- Exterior features: Private Yard
- Fencing: Full
Lot
- Size: 7,405 Square Feet
- Features: Open Space
Details
- Parcel number: R0468743
- Zoning: A1
- Special conditions: Standard
Construction
Type & style
- Home type: SingleFamily
- Architectural style: Contemporary
- Property subtype: Single Family Residence
Materials
- Brick, Cement Siding, Frame
- Foundation: Slab
- Roof: Composition
Condition
- Updated/Remodeled
- Year built: 2017
Details
- Builder name: Richmond American Homes
Utilities & green energy
- Sewer: Public Sewer
- Water: Public
Community & HOA
Community
- Security: Carbon Monoxide Detector(s), Radon Detector, Smoke Detector(s)
- Subdivision: Cobblestone
HOA
- Has HOA: Yes
- Amenities included: Clubhouse, Park, Pool, Tennis Court(s)
- Services included: Maintenance Grounds, Recycling, Trash
- HOA fee: $100 monthly
- HOA name: Cobblestone Ranch
- HOA phone: 720-571-1440
Location
- Region: Castle Rock
Financial & listing details
- Price per square foot: $184/sqft
- Tax assessed value: $741,001
- Annual tax amount: $7,007
- Date on market: 7/16/2026
- Listing terms: Cash,Conventional,FHA,VA Loan
- Exclusions: Seller's Personal Property
- Ownership: Individual
Estimated market value
Not available
Estimated sales range
Not available
Not available
Price history
| Date | Event | Price |
|---|---|---|
| 7/16/2026 | Listed for sale | $825,000+6.5%$184/sqft |
Source:  REcolorado as distributed by MLS GRID #7848681 Report a problem REcolorado as distributed by MLS GRID #7848681 Report a problem | ||
| 6/16/2025 | Sold | $775,000-3.1%$173/sqft |
Source: REcolorado as distributed by MLS GRID #8142882 Report a problem | ||
| 5/5/2025 | Pending sale | $800,000$178/sqft |
Source: REcolorado as distributed by MLS GRID #8142882 Report a problem | ||
| 5/4/2025 | Listed for sale | $800,000+62.8%$178/sqft |
Source: REcolorado as distributed by MLS GRID #8142882 Report a problem | ||
| 4/21/2017 | Sold | $491,400$110/sqft |
Source: Public Record Report a problem | ||
Public tax history
| Year | Property taxes | Tax assessment |
|---|---|---|
| 2025 | $7,158 -0.6% | $46,310 -11.8% |
| 2024 | $7,204 +41.1% | $52,510 -1% |
| 2023 | $5,106 -2.4% | $53,020 +44.4% |
| 2022 | $5,234 | $36,710 -2.8% |
| 2021 | -- | $37,760 +3.6% |
| 2020 | $5,295 +11% | $36,450 |
| 2019 | $4,772 | $36,450 +12.2% |
| 2018 | $4,772 +235% | $32,490 +221.4% |
| 2017 | $1,425 +15.7% | $10,110 +11.2% |
| 2016 | $1,231 +91.1% | $9,090 |
| 2015 | $644 | $9,090 |
Find assessor info on the county website
Monthly payment
Est. payment
Payment breakdown
Explore the cost of this home by adjusting the details. Changes won't be saved.Climate risks
Neighborhood: 80108
Nearby schools
GreatSchools rating
- 8/10Franktown Elementary SchoolGrades: PK-5Distance: 5.7 mi
- 6/10Sagewood Middle SchoolGrades: 6-8Distance: 2.5 mi
- 8/10Ponderosa High SchoolGrades: 9-12Distance: 1.9 mi
Schools provided by the listing agent
- Elementary: Franktown
- Middle: Sagewood
- High: Ponderosa
- District: Douglas RE-1
Source: REcolorado as distributed by MLS GRID. This data may not be complete. We recommend contacting the local school district to confirm school assignments for this home.
- $785,5006 bd4 ba4.8k sqft7636 Oasis Dr, Castle Rock, CO 80108Off Market

- $677,1004 bd2 ba2.5k sqft7672 Oasis Dr, Castle Rock, CO 80108Off Market
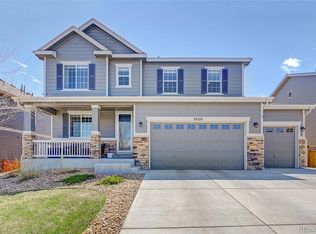
- $820,4005 bd4 ba4.1k sqft7620 Oasis Dr, Castle Rock, CO 80108Off Market
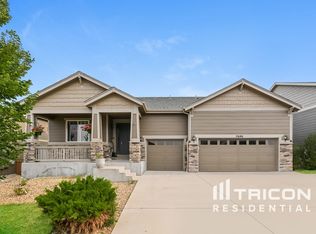
- $777,7004 bd4 ba4.4k sqft7686 Oasis Dr, Castle Rock, CO 80108Off Market
- $771,4006 bd4 ba4.5k sqft5764 Haywagon Ln, Castle Rock, CO 80108Off Market
- $675,0004 bd3 ba2.8k sqft5759 Haywagon Ln, Castle Rock, CO 80108Sold
- $657,5003 bd3 ba2.2k sqft7598 Oasis Dr, Castle Rock, CO 80108Off Market
- $718,3002 bd2 ba2.3k sqft7698 Oasis Dr, Castle Rock, CO 80108Off Market
A local agent can set up tours, give advice and negotiate with sellers.
Similar homes
- $--4 bd4 ba2.7k sqft7439 Grady Cir, Castle Rock, CO 80108Auction
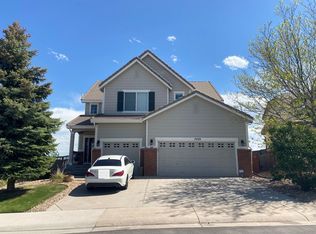 Auction.com 2
 - $825,0004 bd4 ba4.6k sqft652 Cinnabar Lane, Castle Rock, CO 80108For Sale

 MLS ID #9095304, Prerna Kapoor, Real Broker, LLC DBA Real. REcolorado as distributed by MLS GRID
 - $749,9005 bd4 ba4.3k sqft6726 Lynch Lane, Castle Rock, CO 80108For Sale
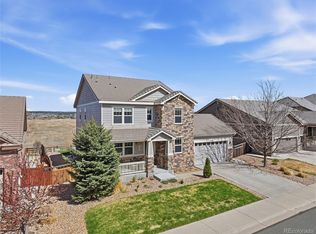 MLS ID #1925408, Zach Otten, Real Broker, LLC DBA Real. REcolorado as distributed by MLS GRID
 - $586,5004 bd3 ba3.1k sqft5883 Littlehouse Lane, Castle Rock, CO 80108For Sale
 MLS ID #4913513, Dave Edwards, Key Real Estate Group LLC. REcolorado as distributed by MLS GRID
 - $635,0004 bd4 ba3.6k sqft7312 Grady Circle, Castle Rock, CO 80108For SaleMLS ID #9494346, Celsey Brown, Marlex Real Estate Corp. REcolorado as distributed by MLS GRID
- $839,0004 bd4 ba3.4k sqft1679 Stable View Drive, Castle Rock, CO 80108For SaleMLS ID #5429959, Eva Lorena Albuja, Realty One Group Elevations, LLC. REcolorado as distributed by MLS GRID
- $775,0004 bd4 ba3.8k sqft1515 Short Grass Court, Castle Rock, CO 80109For SaleMLS ID #7978680, Kirk Wodell, Keller Williams DTC. REcolorado as distributed by MLS GRID
- $--4 bd3 ba2.6k sqft5223 Essex Ave, Castle Rock, CO 80104AuctionAuction.com 2
- $859,0006 bd4 ba4.5k sqft4664 Nutmeg Place, Castle Rock, CO 80109For SaleMLS ID #4581675, Inger Hiller, NextHome Aspire. REcolorado as distributed by MLS GRID
- $985,0004 bd5 ba4.6k sqft7911 Beverly Boulevard, Castle Pines, CO 80108For SaleMLS ID #3700677, Janet Telitz, Berkshire Hathaway HomeServices Rocky Mountain, REALTORS- Castle Pines Office. REcolorado as distributed by MLS GRID
- $--4 bd4 ba2.9k sqft590 Ian Ct, Castle Pines, CO 80108AuctionAuction.com 2
- $--5 bd4 ba2.7k sqft18019 Sky Pilot Ave, Parker, CO 80134AuctionXome
- $815,0004 bd4 ba5.2k sqft11861 S Breeze Grass Way, Parker, CO 80134For SaleMLS ID #7981471, Deja Hawkins, Jade Real Estate. REcolorado as distributed by MLS GRID
- $735,0004 bd4 ba4.9k sqft16534 E Fire Fly Avenue, Parker, CO 80134For SaleMLS ID #3023944, Jenifer Vigil, 360 Real Estate Inc. REcolorado as distributed by MLS GRID
- $--4 bd4 ba2.8k sqft1202 Lanceleaf Ct, Elizabeth, CO 80107AuctionAuction.com 2
- $815,0004 bd5 ba4.7k sqft20420 Northern Pine Avenue, Parker, CO 80134For SaleMLS ID #8072478, Naresh Chhetry, Keller Williams DTC. REcolorado as distributed by MLS GRID
- $--4 bd4 ba3.5k sqft5259 S Ventura Way, Centennial, CO 80015AuctionAuction.com 2
- $720,0005 bd4 ba3.8k sqft18236 Shadbury Lane, Parker, CO 80134For SaleMLS ID #6396292, Dan Turner, South Denver Digs Realty. REcolorado as distributed by MLS GRID
- $914,9005 bd5 ba4.5k sqft6977 Chestnut Court, Parker, CO 80134For SaleMLS ID #5847684, Ron Searle, Ponderosa Ridge Real Estate Inc. REcolorado as distributed by MLS GRID
- $889,9004 bd3 ba4.6k sqft5900 Echo Hollow Street, Castle Rock, CO 80104For SaleMLS ID #6037028, Okie Arnot, Keller Williams DTC. REcolorado as distributed by MLS GRID
