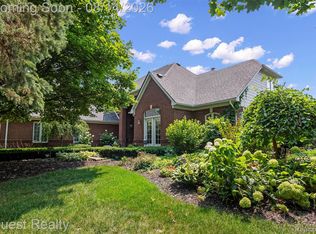
Welcome to this exceptional 4-bedroom, 4.1-bath colonial nestled on a quiet street in the highly sought-after Crimson Court neighborhood! This stunning home seamlessly blends modern luxury with thoughtful design, offering exquisite designer fixtures, rich textures, and sophisticated color palettes throughout. Elegant custom window treatments elevate every space, while soaring ceilings and oversized doors create an open atmosphere filled with natural light. The spacious layout is designed for both everyday living and entertaining, featuring a desirable main-floor primary suite that serves as a private retreat with a beautifully designed en-suite bath and generous closet space. Each additional bedroom offers comfort and versatility, while the thoughtfully designed bathrooms showcase timeless finishes and a refined aesthetic. The expansive finished basement provides endless possibilities with abundant additional living space perfect for a home theater, fitness area, recreation room, guest suite, or entertaining space. Every inch of this home has been meticulously crafted with both luxury and functionality in mind. The exterior is equally impressive, featuring a spacious 3-car garage that offers ample storage and convenience. Step outside to the covered patio overlooking the fully fenced backyard, creating the perfect setting for relaxing evenings, outdoor entertaining, or enjoying added privacy and peace of mind. Offering tons of space, elevated finishes, and a tranquil setting, this remarkable home is the perfect combination of comfort, style, and sophistication. Don’t miss your opportunity to own this stunning modern colonial in Crimson Court.
Accepting backups
Price cut: $10K (6/19)
$889,900
7659 Crimson Ct, Shelby Township, MI 48316
4beds
5,499sqft
Single Family Residence
Built in 2019
0.28 Acres Lot
$867,100 Zestimate®
$162/sqft
$17/mo HOA
What's special
- 80 days |
- 341 |
- 4 |
Zillow last checked:
Listing updated:
Listed by:
Stephanie Sacco 248-229-4523,
Thrive Realty Company 248-256-5046,
Jordan Boucher 248-256-5046,
Thrive Realty Company
Source: Realcomp II,MLS#: 20261037214
Facts & features
Interior
Bedrooms & bathrooms
- Bedrooms: 4
- Bathrooms: 5
- Full bathrooms: 4
- 1/2 bathrooms: 1
Primary bedroom
- Level: Entry
- Area: 345
- Dimensions: 15 X 23
Bedroom
- Level: Second
- Area: 182
- Dimensions: 13 X 14
Bedroom
- Level: Second
- Area: 150
- Dimensions: 10 X 15
Bedroom
- Level: Second
- Area: 192
- Dimensions: 12 X 16
Primary bathroom
- Level: Entry
- Area: 345
- Dimensions: 15 X 23
Other
- Level: Second
- Area: 90
- Dimensions: 6 X 15
Other
- Level: Second
- Area: 54
- Dimensions: 6 X 9
Other
- Level: Basement
- Area: 72
- Dimensions: 9 X 8
Other
- Level: Entry
- Area: 42
- Dimensions: 7 X 6
Dining room
- Level: Entry
- Area: 165
- Dimensions: 11 X 15
Family room
- Level: Basement
- Area: 495
- Dimensions: 15 X 33
Flex room
- Level: Basement
- Area: 121
- Dimensions: 11 X 11
Flex room
- Level: Basement
- Area: 140
- Dimensions: 10 X 14
Great room
- Level: Entry
- Area: 513
- Dimensions: 19 X 27
Kitchen
- Level: Entry
- Area: 165
- Dimensions: 11 X 15
Laundry
- Level: Entry
- Area: 100
- Dimensions: 10 X 10
Library
- Level: Entry
- Area: 168
- Dimensions: 12 X 14
Other
- Level: Basement
- Area: 32
- Dimensions: 8 X 4
Heating
- Forced Air, Natural Gas
Cooling
- Central Air
Appliances
- Included: Built In Gas Oven, Dishwasher, Disposal, Dryer, Free Standing Refrigerator, Gas Cooktop, Microwave, Range Hood, Stainless Steel Appliances, Washer, Warming Drawer
Features
- Basement: Finished
- Has fireplace: Yes
- Fireplace features: Gas, Great Room
Interior area
- Total interior livable area: 5,499 sqft
- Finished area above ground: 3,435
- Finished area below ground: 2,064
Video & virtual tour
Property
Parking
- Total spaces: 3
- Parking features: Three Car Garage, Attached
- Garage spaces: 3
Features
- Levels: One And One Half
- Stories: 1.5
- Entry location: GroundLevelwSteps
- Patio & porch: Covered, Patio
- Pool features: None
- Fencing: Back Yard,Fenced
Lot
- Size: 0.28 Acres
- Dimensions: 86 x 140
Details
- Parcel number: 0704282010
- Special conditions: Short Sale No,Standard
Construction
Type & style
- Home type: SingleFamily
- Architectural style: Colonial
- Property subtype: Single Family Residence
Materials
- Brick
- Foundation: Basement, Poured
Condition
- New construction: No
- Year built: 2019
Utilities & green energy
- Sewer: Public Sewer
- Water: Public
Community & HOA
Community
- Subdivision: CRIMSON COURT CONDO MCCP NO 1173
HOA
- Has HOA: Yes
- HOA fee: $200 annually
- HOA phone: 586-839-5959
Location
- Region: Shelby Township
Financial & listing details
- Price per square foot: $162/sqft
- Tax assessed value: $361,571
- Annual tax amount: $11,801
- Date on market: 5/29/2026
- Cumulative days on market: 80 days
- Listing agreement: Exclusive Right To Sell
- Listing terms: Cash,Conventional,FHA,Va Loan
Estimated market value
$867,100
$824,000 - $910,000
$6,594/mo
Price history
| Date | Event | Price |
|---|---|---|
| 6/19/2026 | Price change | $889,900-1.1%$162/sqft |
Source:  Realcomp II #20261037214 Report a problem Realcomp II #20261037214 Report a problem | ||
| 5/29/2026 | Listed for sale | $899,900+23.3%$164/sqft |
Source: Realcomp II #20261037214 Report a problem | ||
| 10/27/2023 | Sold | $730,000-5.8%$133/sqft |
Source: Realcomp II #20230060966 Report a problem | ||
| 10/19/2023 | Pending sale | $774,999$141/sqft |
Source: Realcomp II #20230060966 Report a problem | ||
| 9/25/2023 | Contingent | $774,999$141/sqft |
Source: Realcomp II #20230060966 Report a problem | ||
| 9/1/2023 | Price change | $774,999-3%$141/sqft |
Source: Realcomp II #20230060966 Report a problem | ||
| 7/26/2023 | Listed for sale | $799,000+565.8%$145/sqft |
Source: Realcomp II #20230060966 Report a problem | ||
| 5/11/2023 | Listing removed | -- |
Source:  MiRealSource #40139840 Report a problem MiRealSource #40139840 Report a problem | ||
| 6/9/2021 | Sold | $120,000-81.2%$22/sqft |
Source: Public Record Report a problem | ||
| 3/26/2021 | Pending sale | $639,900$116/sqft |
Source: Realcomp II #2210004507 Report a problem | ||
| 1/22/2021 | Price change | $639,900+1.6%$116/sqft |
Source: Realcomp II #2210004507 Report a problem | ||
| 3/19/2020 | Listed for sale | $629,900$115/sqft |
Source: Keller Williams Realty Lakeside #50008722 Report a problem | ||
Public tax history
| Year | Property taxes | Tax assessment |
|---|---|---|
| 2025 | $11,515 +17.1% | $369,400 +5.3% |
| 2024 | $9,833 +5.3% | $350,700 +8.1% |
| 2023 | $9,341 +72.9% | $324,300 +11.9% |
| 2022 | $5,403 | $289,800 +35% |
| 2021 | -- | $214,600 +41.2% |
| 2020 | -- | $152,000 +231.9% |
| 2019 | -- | $45,800 |
Find assessor info on the county website
Monthly payment
Est. payment
Payment breakdown
Explore the cost of this home by adjusting the details. Changes won't be saved.Climate risks
Neighborhood: 48316
Nearby schools
GreatSchools rating
- 6/10Washington Elementary SchoolGrades: K-5Distance: 1.1 mi
- 7/10Romeo Middle SchoolGrades: 6-8Distance: 6.6 mi
- 7/10Romeo High SchoolGrades: 9-12Distance: 3.5 mi
- $743,1004 bd4 ba3.5k sqft56296 Edgewood Dr, Shelby Township, MI 48316Off Market
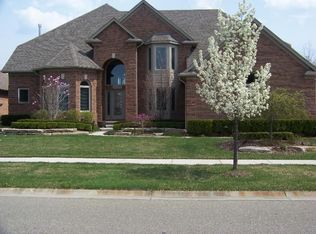
- $551,4004 bd2 ba-- sqft56262 Edgewood Dr, Shelby Township, MI 48316Off Market
- $548,3003 bd2 ba-- sqft56228 Edgewood Dr, Shelby Township, MI 48316Off Market
- $676,3004 bd3 ba-- sqft56332 Edgewood Dr, Shelby Township, MI 48316Off Market
- $720,6004 bd3 ba3k sqft7531 Hartwick Ct, Shelby Township, MI 48316Off Market
- $557,5003 bd3 ba2.3k sqft56192 Edgewood Dr, Shelby Township, MI 48316Off Market
- $439,1003 bd2 ba1.7k sqft7450 W Pearson, Shelby Township, MI 48316Off Market
- $698,2004 bd3 ba3.7k sqft56364 Edgewood Dr, Shelby Township, MI 48316Off Market
A local agent can set up tours, give advice and negotiate with sellers.
Similar homes
- $875,0004 bd5 ba5.1k sqft56440 Ashbrooke Dr E, Shelby Township, MI 48316For Sale
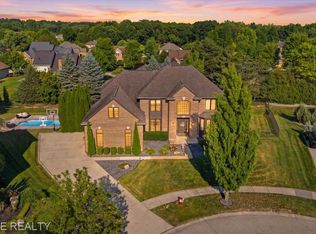
 MLS ID #20261061302, Dominic Berishaj, Showtime Realty. Realcomp II
 - $899,0005 bd4 ba4.5k sqft55490 Whispering Hills Dr, Shelby Township, MI 48316For Sale
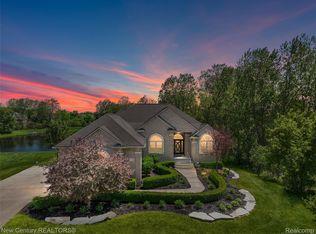 MLS ID #20261037671, Kelly K Finley, New Century REALTORS®. Realcomp II
 - $699,0004 bd4 ba4.9k sqft55513 Caesars Dr, Shelby Township, MI 48315For Sale
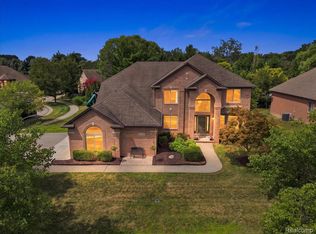 MLS ID #20261063358, Raymond Matti, KW Domain. Realcomp II
 - $999,0005 bd5 ba6.3k sqft56439 Nickelby Dr S, Shelby Township, MI 48316For Sale
 MLS ID #20261063370, Brittany L Valensky, Quest Realty LLC. Realcomp II
 - $849,9994 bd5 ba5.2k sqft13255 Maple Lawn Dr, Shelby Township, MI 48315For SaleMLS ID #20261058733, Maria M Nishanian, Real Estate One-Troy. Realcomp II
- $867,0005 bd4 ba5.6k sqft2425 Darren Dr, Washington, MI 48094For SaleMLS ID #20261058346, Michael Perna, EXP Realty The Perna Team. Realcomp II
- $840,0004 bd5 ba4.4k sqft887 Loggers Cir, Rochester, MI 48307For SaleMLS ID #20261058234, Samantha Phillips, KW Domain. Realcomp II
- $875,0004 bd6 ba6.6k sqft109 Knorrwood Dr, Oakland, MI 48306For SaleMLS ID #20261040319, Tom Leone, Arterra Realty Michigan LLC. Realcomp II
- $475,0004 bd3 ba3k sqft52338 Livingstone Ct, Shelby Township, MI 48316For SaleMLS ID #20261062953, Kevin Devergilio, REALTEAM Real Estate. Realcomp II
- $799,0004 bd3 ba3.2k sqft11963 Forest Brook Dr, Washington, MI 48094For SaleMLS ID #20261049255, Anthony Djon, Anthony Djon Luxury Real Estate. Realcomp II
- $874,9995 bd4 ba3.3k sqft55740 Beacon Shore Dr, Utica, MI 48315For SaleMLS ID #20261051029, Eric R Jurmo, KW Platinum. Realcomp II
- $1,100,0004 bd5 ba6.4k sqft54150 Queensborough Dr, Shelby Township, MI 48315For SaleMLS ID #20261030783, Danielle Christoff, EXP Realty Romeo. Realcomp II
- $600,0004 bd4 ba5k sqft55260 Belmont Dr, Shelby Township, MI 48315For SaleMLS ID #20261045684, Dylan Tanaka, EXP Realty Main. Realcomp II
- $485,0004 bd3 ba3.5k sqft52905 Heatherway Dr, Shelby Township, MI 48316For SaleMLS ID #20261051096, Brad M Patrick, Oak and Stone Real Estate. Realcomp II
- $849,9005 bd5 ba5.2k sqft65690 North Ave, Ray, MI 48096For SaleMLS ID #20261060335, Mark Tyler, American Associates Inc. Realcomp II
- $599,0004 bd3 ba3.2k sqft55380 Theo Dr, Shelby Township, MI 48315For SaleMLS ID #20261043178, Scott W Aniel, Scott Aniel Realty LLC. Realcomp II
- $619,9994 bd3 ba3.9k sqft54359 Algonquin Dr, Shelby Township, MI 48315For SaleMLS ID #20261054200, Julieanne DeVooght, Great Lakes Real Estate Agency LLC. Realcomp II
- $515,0004 bd3 ba3.3k sqft48952 Forest Dr, Shelby Township, MI 48317For SaleMLS ID #20261063669, Shakir Uddin, NPG Real Estate. Realcomp II
- $995,0004 bd5 ba5k sqft3276 Kern Rd, Lake Orion, MI 48360For Sale
 MLS ID #50215729, Kathleen Collins Wozniak, W.C. Collins Realty. MiRealSource
 - $1,099,0004 bd6 ba6.4k sqft6535 Pond Dr, Washington, MI 48094For SaleMLS ID #20261044049, Christina D DeGryse, Market Max America. Realcomp II
