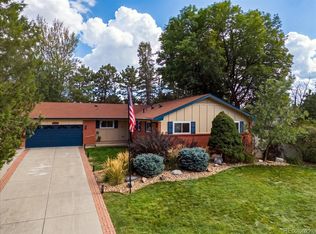
Impeccably maintained and beautifully updated, this two-story Kings Ridge home offers the perfect blend of comfort, privacy, and an unbeatable location! Tucked away on a quiet cul-de-sac and set on a large, mature lot, this inviting home welcomes you with abundant natural light and thoughtfully designed living spaces.
The updated kitchen features gorgeous quartz countertops, KitchenAid soft-close maple cabinetry, and stainless steel appliances, creating a stylish and functional space for everyday living and entertaining. The adjoining living and family rooms showcase dramatic floor-to-ceiling windows that fill the home with natural light, while the upgraded gas stone fireplace provides the perfect cozy gathering spot on chilly Colorado evenings.
Upstairs, you'll find four spacious bedrooms, including a comfortable primary retreat, along with two beautifully updated bathrooms. The finished basement expands the living and entertaining space with a convenient wet bar, additional bathroom, and a flexible room that could easily serve as a fifth bedroom, home office, gym, or guest space, with both a closet and egress window already in place.
Numerous updates provide peace of mind, including a new HVAC system , new water heater and carpet just two years old. Outside, the private, mature yard is designed for enjoying Colorado's beautiful seasons, featuring a pergola, inviting firepit area, and plenty of space and privacy for relaxing or entertaining. A large shed is added convenience for all yard tools!
And the location is hard to beat! Just steps from The Streets at SouthGlenn and Arapahoe High School, with easy access to major highways, shopping, dining, parks, and nearby medical facilities. This exceptional Kings Ridge home is truly move-in ready and offers the space, updates, privacy, and location you've been waiting for!
For sale
$739,000
7664 S Race Street, Centennial, CO 80122
4beds
2,613sqft
Single Family Residence
Built in 1970
0.26 Acres Lot
$725,600 Zestimate®
$283/sqft
$-- HOA
What's special
- 1 day
- 337
- 36
Zillow last checked:
Listing updated:
Listed by:
Kristi Bringle 303-972-9999 kristi.bringle@gmail.com,
RE/MAX Professionals
Source: REcolorado as distributed by MLS GRID,MLS#: 2210322
Facts & features
Interior
Bedrooms & bathrooms
- Bedrooms: 4
- Bathrooms: 4
- Full bathrooms: 1
- 3/4 bathrooms: 2
- 1/2 bathrooms: 1
- Main level bathrooms: 1
Bedroom
- Level: Upper
- Area: 98.44 Square Feet
- Dimensions: 9.2 x 10.7
Bedroom
- Level: Upper
- Area: 99 Square Feet
- Dimensions: 9 x 11
Bedroom
- Level: Upper
- Area: 130.5 Square Feet
- Dimensions: 9 x 14.5
Bedroom
- Features: Primary Suite
- Level: Upper
- Area: 150.87 Square Feet
- Dimensions: 14.1 x 10.7
Bathroom
- Description: Updated!
- Level: Main
Bathroom
- Features: Primary Suite
- Level: Upper
Bathroom
- Level: Upper
Bathroom
- Level: Basement
Bonus room
- Description: Wet Bar, Tv Stays. Could Add Bedroom
- Level: Basement
- Area: 377.97 Square Feet
- Dimensions: 12.9 x 29.3
Dining room
- Level: Main
- Area: 126.5 Square Feet
- Dimensions: 11.5 x 11
Family room
- Description: Gas Stone Fireplace And Floor To Ceiling Windows
- Level: Main
- Area: 236.15 Square Feet
- Dimensions: 12.11 x 19.5
Gym
- Description: Has A Closet And Egress Window For An Optional 5th Bedroom
- Level: Basement
- Area: 102.35 Square Feet
- Dimensions: 11.5 x 8.9
Kitchen
- Description: Updated With Maple Soft Close Cabinets, Ss Apppliances
- Level: Main
- Area: 208.15 Square Feet
- Dimensions: 11.5 x 18.1
Living room
- Description: Floor To Ceiling Windows! New Carpet
- Level: Main
- Area: 212.5 Square Feet
- Dimensions: 12.5 x 17
Heating
- Forced Air
Cooling
- Attic Fan, Central Air
Appliances
- Included: Bar Fridge, Cooktop, Dishwasher, Dryer, Gas Water Heater, Microwave, Range, Refrigerator, Washer
Features
- Eat-in Kitchen, Kitchen Island, Quartz Counters, Radon Mitigation System, Smoke Free, Wet Bar
- Flooring: Carpet, Tile, Wood
- Windows: Double Pane Windows, Window Coverings
- Basement: Bath/Stubbed,Crawl Space,Finished
- Number of fireplaces: 2
- Fireplace features: Family Room, Gas, Outside, Wood Burning
Interior area
- Total structure area: 2,613
- Total interior livable area: 2,613 sqft
- Finished area above ground: 1,833
- Finished area below ground: 702
Video & virtual tour
Property
Parking
- Total spaces: 2
- Parking features: Concrete
- Attached garage spaces: 2
Features
- Levels: Two
- Stories: 2
- Patio & porch: Covered, Front Porch, Patio
- Exterior features: Fire Pit, Gas Grill, Private Yard
- Fencing: Full
Lot
- Size: 0.26 Acres
- Features: Cul-De-Sac, Level
Details
- Parcel number: 032225441
- Zoning: Res
- Special conditions: Standard
Construction
Type & style
- Home type: SingleFamily
- Architectural style: Traditional
- Property subtype: Single Family Residence
Materials
- Brick
- Foundation: Slab
- Roof: Composition
Condition
- Updated/Remodeled
- Year built: 1970
Utilities & green energy
- Sewer: Public Sewer
- Water: Public
- Utilities for property: Cable Available, Electricity Connected, Natural Gas Available
Community & HOA
Community
- Security: Carbon Monoxide Detector(s), Radon Detector, Smoke Detector(s)
- Subdivision: Kings Ridge
HOA
- Has HOA: No
Location
- Region: Centennial
Financial & listing details
- Price per square foot: $283/sqft
- Tax assessed value: $566,200
- Annual tax amount: $4,467
- Date on market: 9/9/2026
- Listing terms: Cash,Conventional,FHA,VA Loan
- Exclusions: Personal Property. Included: Outdoor Furniture By The Firepit, Barstools, Mini Fridge, Tv And Couch In The Basement Stays
- Ownership: Individual
- Electric utility on property: Yes
- Road surface type: Paved
Estimated market value
$725,600
$689,000 - $762,000
$3,482/mo
Price history
| Date | Event | Price |
|---|---|---|
| 9/9/2026 | Listed for sale | $739,000+322.5%$283/sqft |
Source:  REcolorado as distributed by MLS GRID #2210322 Report a problem REcolorado as distributed by MLS GRID #2210322 Report a problem | ||
| 1/17/1997 | Sold | $174,900$67/sqft |
Source: Public Record Report a problem | ||
Public tax history
| Year | Property taxes | Tax assessment |
|---|---|---|
| 2025 | $4,681 +6.6% | $35,388 -14.3% |
| 2024 | $4,390 +23.9% | $41,306 -9.1% |
| 2023 | $3,543 +0.1% | $45,427 +45% |
| 2022 | $3,541 | $31,324 -2.8% |
| 2021 | -- | $32,225 +6.8% |
| 2020 | $3,320 +12.2% | $30,173 |
| 2019 | $2,959 | $30,173 +5.3% |
| 2018 | $2,959 +8.4% | $28,649 |
| 2017 | $2,730 | $28,649 +9.5% |
| 2016 | -- | $26,157 |
| 2015 | -- | $26,157 +20.4% |
| 2014 | $2,588 | $21,731 +2.9% |
| 2013 | -- | $21,110 |
| 2012 | -- | $21,110 |
| 2011 | $2,178 +11% | $21,110 -3.7% |
| 2010 | $1,962 +1.3% | $21,920 |
| 2009 | $1,936 | $21,920 +2.1% |
| 2008 | -- | $21,468 |
| 2007 | -- | $21,468 +3.1% |
| 2006 | -- | $20,824 |
| 2005 | -- | $20,824 +2.2% |
| 2002 | $1,603 +12.2% | $20,370 +21.4% |
| 2001 | $1,428 | $16,780 |
Find assessor info on the county website
Monthly payment
Est. payment
Payment breakdown
Explore the cost of this home by adjusting the details. Changes won't be saved.Climate risks
Neighborhood: 80122
Nearby schools
Schools provided by the listing agent
- Elementary: Gudy Gaskill
- Middle: Powell
- High: Arapahoe
- District: Littleton 6
Source: REcolorado as distributed by MLS GRID. This data may not be complete. We recommend contacting the local school district to confirm school assignments for this home.

Similar homes
- $725,0004 bd3 ba2.2k sqft7644 S Franklin Way, Centennial, CO 80122For Sale

 MLS ID #2930651, Meg Bente, Windermere DTC. REcolorado as distributed by MLS GRID
 - $775,0004 bd3 ba2.6k sqft6996 S Ogden Court, Centennial, CO 80122For Sale
 MLS ID #6913010, Kendall Baker, Kentwood Real Estate Cherry Creek. REcolorado as distributed by MLS GRID
 - $725,0004 bd3 ba2k sqft6731 S Clayton Way, Centennial, CO 80122For Sale
 MLS ID #2872360, Matthew Metcalf, Simply Denver. REcolorado as distributed by MLS GRID
 - $800,0004 bd3 ba2.5k sqft7235 S Jackson Court, Centennial, CO 80122For Sale
 MLS ID #4268662, Conrad Steller, The Steller Group, Inc. REcolorado as distributed by MLS GRID
 - $730,0004 bd3 ba2.8k sqft3090 E Weaver Avenue, Centennial, CO 80121For SaleMLS ID #8799726, Leslie Clay, Milehimodern. REcolorado as distributed by MLS GRID
- $685,0005 bd4 ba3k sqft7543 S Ogden Way, Centennial, CO 80122For SaleMLS ID #6204218, Alisa Lewis, Denver Realty and Homes. REcolorado as distributed by MLS GRID
- $749,0004 bd3 ba3k sqft1424 E Fremont Circle N, Centennial, CO 80122For SaleMLS ID #1817952, Tammy Petit, The Meridian Group LLC. REcolorado as distributed by MLS GRID
- $760,0004 bd3 ba2.8k sqft6955 S Cook Way, Centennial, CO 80122For SaleMLS ID #6214637, Stephen Holcomb, eXp Realty, LLC. REcolorado as distributed by MLS GRID
- $732,7525 bd3 ba3.1k sqft1181 E Costilla Avenue, Littleton, CO 80122For SaleMLS ID #6169904, Ryan Goetz, HomeSmart. REcolorado as distributed by MLS GRID
- $665,0004 bd3 ba2.6k sqft7290 S Penrose Court, Centennial, CO 80122For SaleMLS ID #5718384, Missy Crew, The Steller Group, Inc. REcolorado as distributed by MLS GRID
- $700,0004 bd2 ba2.7k sqft1404 E Fremont Circle N, Centennial, CO 80122For SaleMLS ID #4061124, Brittany Clark, Brittany Clark. REcolorado as distributed by MLS GRID
- $670,0005 bd2 ba2.2k sqft2327 E Mineral Avenue, Centennial, CO 80122For SaleMLS ID #4327166, Holly Worley, Strategic Real Estate and Development Services. REcolorado as distributed by MLS GRID
- $750,0005 bd3 ba2.9k sqft6991 S Madison Way, Centennial, CO 80122For SaleMLS ID #2955789, Emily Lonborg, The Steller Group, Inc. REcolorado as distributed by MLS GRID
- $740,0004 bd3 ba3.5k sqft3894 E Long Place, Centennial, CO 80122For SaleMLS ID #2045028, Kira Piel, BTT Real Estate. REcolorado as distributed by MLS GRID
- $848,8004 bd4 ba2.5k sqft7555 S Madison Circle, Centennial, CO 80122For SaleMLS ID #4067123, Justin Soliman, MB Executive Realty & Investments. REcolorado as distributed by MLS GRID
- $760,0004 bd3 ba2.3k sqft6604 S Lee Court, Centennial, CO 80121For SaleMLS ID #7185333, Vera Khristenko, HomeSmart. REcolorado as distributed by MLS GRID
- $625,0004 bd3 ba2.6k sqft1260 E Easter Avenue, Centennial, CO 80122For SaleMLS ID #6094682, Shanon DeBelle, RE/MAX Professionals. REcolorado as distributed by MLS GRID
- $774,9003 bd4 ba3.1k sqft7472 S Fillmore Circle, Centennial, CO 80122For SaleMLS ID #7953626, Tracey Chizlett, Compass - Denver. REcolorado as distributed by MLS GRID
- $850,0005 bd4 ba3.4k sqft7314 S Downing Circle W, Littleton, CO 80122For SaleMLS ID #2307493, Kim Kennedy, Buyers & Sellers 1st Choice. REcolorado as distributed by MLS GRID
