Welcome to your dream home in Elysian Fields neighborhood of Gurnee! A true peaceful lifestyle in a vibrant and convenient location. Across the street of a greenery hill, sits this stunning 5-bedroom, 3-bath residence that greets you with a dramatic high-ceiling foyer. The main level features a versatile bedroom with a full bathroom. the home features open-concept recently updated kitchen with granite countertops next to family room with welcoming fireplace, where comfort and style meets. Step outside onto the patio for family grilling in summer evenings. Upstairs, the oversized primary suite offers double walk-in closets, with an ensuite bath featuring a soaking tub. Three other additional spacious bedrooms with tons of closet space provide plenty of room for family. The finished space in the basement, provides extra entertaining area French doors leads to an office. Extra unfinished area for ideal for extra storage. Laundry Hookup available both on main level and the basement. extra parking pad to park your extra car or toy. House Located minutes to, Gurnee Mills Mall, and 294, Make it yours today!!
Contingent
$475,000
7681 Mendocino Dr, Gurnee, IL 60031
5beds
2,850sqft
:
Get pre-qualified$3,405/mo
Single Family Residence
Built in 1994
8,276 Square Feet Lot
$-- Zestimate®
$167/sqft
$-- HOA
What's special
Dramatic high-ceiling foyerOversized primary suitePatio for family grilling
- 16 days |
- 716 |
- 45 |
Likely to sell faster than
Zillow last checked:
Listing updated:
Listed by:
Kasim Alnafoosi 847-809-7215,
HomeSmart Connect LLC
Source: MRED as distributed by MLS GRID,MLS#: 12702152
Facts & features
Interior
Bedrooms & bathrooms
- Bedrooms: 5
- Bathrooms: 3
- Full bathrooms: 3
Rooms
- Room types: Office, Bedroom 5
Primary bedroom
- Features: Bathroom (Full)
- Level: Second
- Area: 225 Square Feet
- Dimensions: 15X15
Bedroom 2
- Level: Second
- Area: 156 Square Feet
- Dimensions: 13X12
Bedroom 3
- Level: Second
- Area: 144 Square Feet
- Dimensions: 12X12
Bedroom 4
- Level: Second
- Area: 121 Square Feet
- Dimensions: 11X11
Bedroom 5
- Level: Main
- Area: 132 Square Feet
- Dimensions: 12X11
Dining room
- Level: Main
- Area: 121 Square Feet
- Dimensions: 11X11
Family room
- Level: Main
- Area: 224 Square Feet
- Dimensions: 16X14
Kitchen
- Features: Flooring (Hardwood)
- Level: Main
- Area: 176 Square Feet
- Dimensions: 16X11
Laundry
- Level: Main
- Area: 24 Square Feet
- Dimensions: 6X4
Living room
- Level: Main
- Area: 143 Square Feet
- Dimensions: 13X11
Office
- Features: Flooring (Laminate)
- Level: Basement
- Area: 121 Square Feet
- Dimensions: 11X11
Heating
- Natural Gas
Cooling
- Central Air
Features
- Basement: Partially Finished,Full
Interior area
- Total structure area: 0
- Total interior livable area: 2,850 sqft
Property
Parking
- Total spaces: 2
- Parking features: Yes, Attached, Garage
- Attached garage spaces: 2
Accessibility
- Accessibility features: No Disability Access
Features
- Stories: 2
Lot
- Size: 8,276 Square Feet
Details
- Parcel number: 07182030120000
- Special conditions: None
Construction
Type & style
- Home type: SingleFamily
- Property subtype: Single Family Residence
Materials
- Vinyl Siding
Condition
- New construction: No
- Year built: 1994
Utilities & green energy
- Sewer: Public Sewer
- Water: Public
Community & HOA
HOA
- Services included: None
Location
- Region: Gurnee
Financial & listing details
- Price per square foot: $167/sqft
- Tax assessed value: $365,118
- Annual tax amount: $10,581
- Date on market: 7/11/2026
- Ownership: Fee Simple
Estimated market value
Not available
Estimated sales range
Not available
Not available
Price history
| Date | Event | Price |
|---|---|---|
| 7/16/2026 | Contingent | $475,000$167/sqft |
Source:  MRED as distributed by MLS GRID #12702152 Report a problem MRED as distributed by MLS GRID #12702152 Report a problem | ||
| 7/11/2026 | Listed for sale | $475,000+3.7%$167/sqft |
Source: MRED as distributed by MLS GRID #12702152 Report a problem | ||
| 7/4/2026 | Listing removed | $3,500$1/sqft |
Source: MRED as distributed by MLS GRID #12670358 Report a problem | ||
| 6/6/2026 | Listed for rent | $3,500+25%$1/sqft |
Source: MRED as distributed by MLS GRID #12670358 Report a problem | ||
| 6/30/2025 | Listing removed | $458,000$161/sqft |
Source: MRED as distributed by MLS GRID #12354126 Report a problem | ||
| 6/17/2025 | Price change | $458,000-3.6%$161/sqft |
Source: MRED as distributed by MLS GRID #12354126 Report a problem | ||
| 5/30/2025 | Listed for sale | $475,000+43.9%$167/sqft |
Source: MRED as distributed by MLS GRID #12354126 Report a problem | ||
| 2/1/2023 | Listing removed | -- |
Source: Zillow Rentals Report a problem | ||
| 1/4/2023 | Listed for rent | $2,800$1/sqft |
Source: Zillow Rentals Report a problem | ||
| 12/1/2006 | Sold | $330,000+80.3%$116/sqft |
Source: Public Record Report a problem | ||
| 5/26/1994 | Sold | $183,000$64/sqft |
Source: Public Record Report a problem | ||
Public tax history
| Year | Property taxes | Tax assessment |
|---|---|---|
| 2024 | $10,685 +2.5% | $127,767 +5% |
| 2023 | $10,421 +9.1% | $121,694 +7.7% |
| 2022 | $9,555 +10.7% | $112,983 +8.7% |
| 2021 | $8,635 +3.5% | $103,920 +6.8% |
| 2020 | $8,345 +2.9% | $97,298 +3% |
| 2019 | $8,106 +0.5% | $94,474 -1.7% |
| 2018 | $8,064 | $96,114 +2.9% |
| 2017 | $8,064 +3.6% | $93,360 +4.7% |
| 2016 | $7,786 +16.6% | $89,203 +5.4% |
| 2015 | $6,680 +3% | $84,601 +17.6% |
| 2014 | $6,486 +5.4% | $71,935 -0.8% |
| 2012 | $6,152 -3.8% | $72,486 -14.5% |
| 2011 | $6,393 -9.2% | $84,789 -16% |
| 2010 | $7,044 -1% | $100,926 -8.5% |
| 2009 | $7,115 +1.6% | $110,274 -1.3% |
| 2008 | $7,002 +5.2% | $111,678 +7.4% |
| 2006 | $6,656 +4.1% | $104,003 |
| 2005 | $6,392 +16.1% | -- |
| 2004 | $5,507 +3.1% | -- |
| 2003 | $5,339 +4.2% | -- |
| 2002 | $5,122 +2.8% | -- |
| 2001 | $4,982 +2.9% | $70,694 +3.4% |
| 2000 | $4,843 | $68,376 |
Find assessor info on the county website
Monthly payment
Est. payment
Payment breakdown
Explore the cost of this home by adjusting the details. Changes won't be saved.Climate risks
Neighborhood: 60031
Nearby schools
GreatSchools rating
- 5/10Woodland Intermediate SchoolGrades: 4-5Distance: 1.8 mi
- 5/10Woodland Middle SchoolGrades: 6-8Distance: 3 mi
- 9/10Warren Township High SchoolGrades: 9-12Distance: 1.7 mi
Schools provided by the listing agent
- Elementary: Woodland Elementary School
- Middle: Woodland Middle School
- High: Warren Township High School
- District: 50
Source: MRED as distributed by MLS GRID. This data may not be complete. We recommend contacting the local school district to confirm school assignments for this home.
- $--5 bd3 ba2.3k sqft7681 Mendocino Dr #7681, Gurnee, IL 60031Off Market
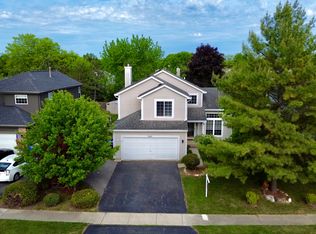
- $397,5003 bd2 ba1.7k sqft7677 Mendocino Dr, Gurnee, IL 60031Off Market
- $399,0003 bd3 ba1.7k sqft7685 Mendocino Dr, Gurnee, IL 60031Off Market

- $448,3004 bd3 ba2.4k sqft7673 Mendocino Dr, Gurnee, IL 60031Off Market
- $498,7005 bd4 ba2.2k sqft7689 Mendocino Dr, Gurnee, IL 60031Off Market
- $421,7004 bd2 ba1.8k sqft1626 Vineyard Dr, Gurnee, IL 60031Off Market
- $441,6004 bd3 ba1.8k sqft1638 Vineyard Dr, Gurnee, IL 60031Off Market
- $462,3004 bd3 ba2.2k sqft1614 Vineyard Dr, Gurnee, IL 60031Off Market
A local agent can set up tours, give advice and negotiate with sellers.
Similar homes
- $436,0005 bd3 ba2.6k sqft430 Gillings Dr, Gurnee, IL 60031Active
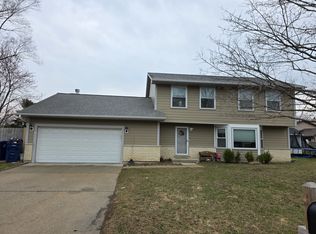 MLS ID #12670317, Erika Ricardo, Netgar Investments Inc. MRED as distributed by MLS GRID
 - $509,0005 bd3 ba2.2k sqft17515 W Winnebago Dr, Grayslake, IL 60030Active
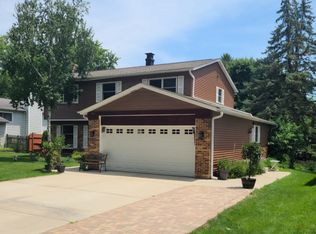 MLS ID #12710893, Mark Bystrowicz, RE/MAX City. MRED as distributed by MLS GRID
 - $454,0004 bd4 ba2.2k sqft271 Northwind Dr, Lake Villa, IL 60046Active
 MLS ID #12696461, Heather Rasek, RE/MAX Suburban. MRED as distributed by MLS GRID
 - $479,0004 bd3 ba2.6k sqft10414 Country Ln, Beach Park, IL 60087Price Change
 MLS ID #12698162, Katie Bak, ABR,CRS,e-PRO,MRP,SFR, Gates and Gables Realty. MRED as distributed by MLS GRID
 - $510,0004 bd3 ba2.9k sqft416 Ptarmigan Pl, Lindenhurst, IL 60046ActiveMLS ID #12676248, Mayank Goel, TGB Real Estate LLC. MRED as distributed by MLS GRID
- $469,9005 bd3 ba2.6k sqft1177 Blue Heron Cir, Antioch, IL 60002ActiveMLS ID #12660161, Zeshan Khawar, Perfect Properties. MRED as distributed by MLS GRID
- $490,0005 bd4 ba4k sqft1503 S Elizabeth Ln, Round Lake, IL 60073ActiveMLS ID #12704172, Angela Brown, Real People Realty. MRED as distributed by MLS GRID
- $484,9993 bd4 ba2.5k sqft355 Woodhill Ln, Lake Villa, IL 60046ActiveMLS ID #12710067, Angel Prodanov, Remax Future. MRED as distributed by MLS GRID
- $449,9003 bd3 ba1.9k sqft1196 Hummingbird Ln, Grayslake, IL 60030ActiveMLS ID #12686565, Nannette Porter, CSC, @properties Christie's International Real Estate. MRED as distributed by MLS GRID
- $445,0004 bd3 ba2.6k sqft40233 N Lakeview Ave, Antioch, IL 60002ActiveMLS ID #12689039, Sarai Acevedo-Schwocher, eXp Realty. MRED as distributed by MLS GRID
- $499,9004 bd3 ba2.2k sqft1912 Victoria Rd, Mundelein, IL 60060NewMLS ID #12714589, Doug Anderson, Blue Fence Real Estate Inc.. MRED as distributed by MLS GRID
- $409,0004 bd3 ba3.1k sqft3252 Victoria Ln, Waukegan, IL 60087ActiveMLS ID #12540021, Brenda Newman-Lawler, ABR,CRS,CSC,GRI, RE/MAX Plaza. MRED as distributed by MLS GRID
- $539,9004 bd3 ba3.5k sqft5046 Marshall Ct, Wadsworth, IL 60083ActiveMLS ID #12606419, Anthony Scifo, RE/MAX Advisors. MRED as distributed by MLS GRID
- $425,0004 bd3 ba3k sqft13320 Bucksburn Ln, Beach Park, IL 60083ActiveMLS ID #12692690, Michelle Nunez, ABR,CSC,E-PRO,RENE,SRES,SRS, Baird & Warner. MRED as distributed by MLS GRID
- $395,0004 bd3 ba2.7k sqft4827 W Pebble Beach Dr, Wadsworth, IL 60083ActiveMLS ID #12483698, Grazyna Przybysz, Chicago Area Realty Inc. MRED as distributed by MLS GRID
- $380,0005 bd4 ba2.3k sqft34734 N Long Ave, Ingleside, IL 60041ActiveMLS ID #12695255, Jacqueline Koukol, Coldwell Banker Realty. MRED as distributed by MLS GRID
- $499,5004 bd3 ba2.6k sqft771 S Sienna Dr, Round Lake, IL 60073ActiveMLS ID #12671226, Jill Schwartz, Keller Williams North Shore West. MRED as distributed by MLS GRID
- $539,9004 bd2 ba2.1k sqft33670 N Lake Shore Dr, Grayslake, IL 60030Price ChangeMLS ID #12676694, Anna Juchimowicz, Chicagoland Brokers, Inc.. MRED as distributed by MLS GRID
- $374,9003 bd4 ba2.6k sqft280 Persimmon Ct, Round Lake Beach, IL 60073ActiveMLS ID #12709014, Lupe Ocampo, Coldwell Banker Realty. MRED as distributed by MLS GRID
- $389,0004 bd3 ba2.3k sqft1237 E Greystone Dr, Round Lake Beach, IL 60073ActiveMLS ID #12645259, Sagine Augustin, LHC,MRP,SRS, Berkshire Hathaway HomeServices Starck Real Estate. MRED as distributed by MLS GRID
