Welcome to this beautifully updated 2-story home in desirable Stetson Ridge Highlands, offering the perfect blend of comfort, style, and low-maintenance living. The bright Great Room flows seamlessly into the dining area and kitchen, creating an ideal layout for relaxing or entertaining. The kitchen is designed for both functionality and style with newer appliances, a spacious kitchen island, and a window above the sink that fills the space with natural light. Just off the dining area, step outside to a private patio area perfect for outdoor dining or hot tub. Upstairs, the spacious primary suite features dual walk-in closets and an adjoining primary bath. Two additional bedrooms, a full bath, and a convenient upstairs laundry room provide flexible living space for family, guests, or a home office setup. A main-level powder room adds extra convenience. Additional highlights include central A/C, an oversized lot, and HOA-covered yard maintenance for easy living. Located just one block from the community park and conveniently close to the Powers Corridor with quick access to parks, shopping, restaurants, Peterson Space Force Base, and Schriever Space Force Base.
Under contract
$415,000
7694 Manistique Dr, Colorado Springs, CO 80923
3beds
1,676sqft
:
Get pre-qualified$2,674/mo
Single Family Residence
Built in 2010
5,680 Square Feet Lot
$-- Zestimate®
$248/sqft
$130/mo HOA
What's special
- 72 days |
- 102 |
- 4 |
Zillow last checked:
Listing updated:
Listed by:
Tina Kepenach MRP 719-291-4165,
The Innovative Group, LLC,
Michael Kepenach MRP 719-686-3483
Source: elevateMLS,MLS#: 6837339
Facts & features
Interior
Bedrooms & bathrooms
- Bedrooms: 3
- Bathrooms: 3
- Full bathrooms: 2
- 1/2 bathrooms: 1
Other
- Level: Upper
- Area: 182 Square Feet
- Dimensions: 13 x 14
Heating
- Forced Air, Natural Gas
Cooling
- Ceiling Fan(s), Central Air
Appliances
- Included: Dishwasher, Disposal, Dryer, Gas in Kitchen, Microwave, Range, Refrigerator, Washer
- Laundry: Electric Hook-up, Upper Level
Features
- Great Room, Breakfast Bar, High Speed Internet, Pantry
- Flooring: Carpet, Wood Laminate
- Windows: Window Coverings
- Has basement: No
- Has fireplace: No
- Fireplace features: None
Interior area
- Total structure area: 1,676
- Total interior livable area: 1,676 sqft
- Finished area above ground: 1,676
- Finished area below ground: 0
Video & virtual tour
Property
Parking
- Total spaces: 2
- Parking features: Attached, Even with Main Level, Concrete Driveway
- Attached garage spaces: 2
Features
- Levels: Two
- Stories: 2
- Patio & porch: Concrete, Wood Deck
- Exterior features: Auto Sprinkler System
- Fencing: None
Lot
- Size: 5,680 Square Feet
- Features: See Remarks, Near Park, Near Shopping Center, HOA Required $, Landscaped
Details
- Parcel number: 5317443034
Construction
Type & style
- Home type: SingleFamily
- Property subtype: Single Family Residence
Materials
- Masonite, Framed on Lot, Frame
- Foundation: Slab
- Roof: Composite Shingle
Condition
- Existing Home
- New construction: No
- Year built: 2010
Utilities & green energy
- Water: Municipal
- Utilities for property: Electricity Available, Natural Gas Available
Community & HOA
Community
- Features: Playground
HOA
- Has HOA: Yes
- Services included: Covenant Enforcement, Lawn, Trash Removal, Water
- HOA fee: $130 monthly
Location
- Region: Colorado Springs
Financial & listing details
- Price per square foot: $248/sqft
- Tax assessed value: $443,961
- Annual tax amount: $2,164
- Date on market: 5/28/2026
- Listing terms: Cash,Conventional,FHA,VA Loan
- Electric utility on property: Yes
Estimated market value
Not available
Estimated sales range
Not available
Not available
Price history
| Date | Event | Price |
|---|---|---|
| 7/22/2026 | Pending sale | $415,000$248/sqft |
Source:  REcolorado as distributed by MLS GRID #1654646 Report a problem REcolorado as distributed by MLS GRID #1654646 Report a problem | ||
| 7/12/2026 | Contingent | $415,000$248/sqft |
Source:  elevateMLS #6837339 Report a problem elevateMLS #6837339 Report a problem | ||
| 5/28/2026 | Listed for sale | $415,000+7.8%$248/sqft |
Source: elevateMLS #6837339 Report a problem | ||
| 6/24/2021 | Sold | $385,000+2.7%$230/sqft |
Source: Public Record Report a problem | ||
| 5/15/2021 | Listed for sale | $375,000+44.8%$224/sqft |
Source:  RE/MAX International #1208839 Report a problem RE/MAX International #1208839 Report a problem | ||
| 5/1/2018 | Sold | $259,000-0.3%$155/sqft |
Source: Public Record Report a problem | ||
| 3/16/2018 | Listed for sale | $259,900+33.4%$155/sqft |
Source: Schneider Properties Llc #4643262 Report a problem | ||
| 2/23/2011 | Sold | $194,850$116/sqft |
Source: Public Record Report a problem | ||
Public tax history
| Year | Property taxes | Tax assessment |
|---|---|---|
| 2024 | $2,288 +16.1% | $29,750 |
| 2023 | $1,971 -4.6% | $29,750 +37.3% |
| 2022 | $2,065 | $21,670 -2.7% |
| 2021 | -- | $22,280 +16% |
| 2020 | $1,670 +0.8% | $19,210 |
| 2019 | $1,657 +20.5% | $19,210 +22.4% |
| 2018 | $1,375 +0.4% | $15,690 |
| 2017 | $1,370 -0.4% | $15,690 +4% |
| 2016 | $1,375 +6% | $15,090 |
| 2015 | $1,297 +4.6% | $15,090 +6.2% |
| 2014 | $1,240 | $14,210 |
| 2013 | -- | -- |
| 2012 | -- | $8,470 |
| 2011 | $933 | $8,470 -21.2% |
| 2010 | -- | $10,750 |
| 2009 | -- | $10,750 |
Find assessor info on the county website
Monthly payment
Est. payment
Payment breakdown
Explore the cost of this home by adjusting the details. Changes won't be saved.Climate risks
Neighborhood: Powers
Nearby schools
GreatSchools rating
- 7/10Stetson Elementary SchoolGrades: PK-5Distance: 1.2 mi
- 7/10Skyview Middle SchoolGrades: 6-8Distance: 1.4 mi
- 4/10Vista Ridge High SchoolGrades: 9-12Distance: 1.5 mi
Schools provided by the listing agent
- District: District 49
Source: elevateMLS. This data may not be complete. We recommend contacting the local school district to confirm school assignments for this home.
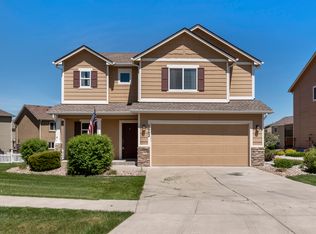
- $440,2003 bd3 ba1.8k sqft7662 Manistique Dr, Colorado Springs, CO 80923Off Market
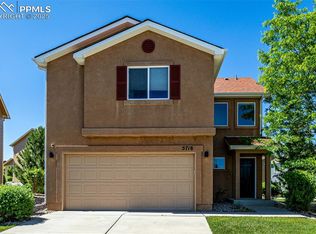
- $375,0003 bd3 ba1.4k sqft5718 Badenoch Ter, Colorado Springs, CO 80923Sold
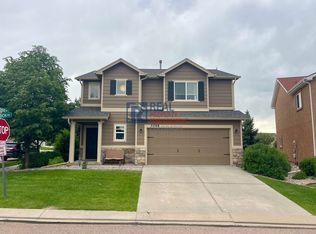
- $428,9003 bd3 ba1.6k sqft5708 Badenoch Ter, Colorado Springs, CO 80923Off Market
- $418,5003 bd-- ba1.9k sqft5717 Caithness Pl, Colorado Springs, CO 80923Off Market
- $401,4003 bd2 ba1.7k sqft5728 Badenoch Ter, Colorado Springs, CO 80923Off Market
- $350,0003 bd3 ba2.2k sqft5727 Caithness Pl, Colorado Springs, CO 80923Sold
- $426,6003 bd3 ba1.6k sqft5707 Caithness Pl, Colorado Springs, CO 80923Off Market
- $398,7003 bd3 ba1.6k sqft7703 Manistique Dr, Colorado Springs, CO 80923Off Market
A local agent can set up tours, give advice and negotiate with sellers.
Similar homes
- $400,0003 bd3 ba1.7k sqft7881 Bengali Ln, Colorado Springs, CO 80923For Sale

 MLS ID #8216006, Josh Saxton, Exp Realty LLC. elevateMLS
 - $399,9003 bd3 ba1.3k sqft7874 Fedora Ln, Colorado Springs, CO 80923For Sale
 MLS ID #4453992, Mai Robinson ABR AHWD CDPE CLHMS GRI MRP RENE , Peak Real Estate Connection LLC. elevateMLS
 - $440,0004 bd2 ba2.1k sqft5781 Brennan Ave, Colorado Springs, CO 80923For Sale
 MLS ID #3063070, Kimberley Ruybalid MRP , HomeSmart. elevateMLS
 - $459,9003 bd3 ba1.5k sqft6726 Lucky Star Ln, Colorado Springs, CO 80923For Sale
 MLS ID #4161530, Robyn Klee, HomeSmart. elevateMLS
 - $424,9004 bd3 ba2.4k sqft6538 Fowler Dr, Colorado Springs, CO 80923For SaleMLS ID #1910097, Brandon Tomic, Exp Realty LLC. elevateMLS
- $445,0004 bd3 ba1.8k sqft7007 McEwan St, Colorado Springs, CO 80922For SaleMLS ID #8674718, Kimberly Lockett ABR GRI MRP SRES , Kimberly Lockett Real Estate Group Inc. elevateMLS
- $459,9003 bd2 ba1.5k sqft6631 Dance Hall Ln, Colorado Springs, CO 80923For SaleMLS ID #1366921, Mark McWilliams, The Gold Medal Team. elevateMLS
- $410,0004 bd3 ba1.9k sqft7427 Gorgeted Quail Grv, Colorado Springs, CO 80923For SaleMLS ID #6677070, Paul Reichart ABR MRP , The Platinum Group. elevateMLS
- $420,0003 bd3 ba1.9k sqft7732 Carabiner Vw, Colorado Springs, CO 80923For SaleMLS ID #2385615, Jessenia Velez-Delacruz MRP , The Cutting Edge. elevateMLS
- $447,9993 bd3 ba2.2k sqft6678 Cottonwood Tree Dr, Colorado Springs, CO 80927For SaleMLS ID #7569063, Julienne Vernetti, HomeSmart. elevateMLS
- $379,0003 bd2 ba1.3k sqft6620 Oakwood Blvd, Colorado Springs, CO 80923For SaleMLS ID #4199301, Christopher Cooper, The Cutting Edge. elevateMLS
- $479,0004 bd4 ba2.4k sqft6608 Summer Grace St, Colorado Springs, CO 80923For SaleMLS ID #3876735, Ron Mast, Morning Star Real Estate LLC. elevateMLS
- $465,0003 bd3 ba1.6k sqft8691 Dry Needle Pl, Colorado Springs, CO 80908For SaleMLS ID #4180503, Angela Fugate, MacKenzie-Jackson Real Estate. elevateMLS
- $399,0003 bd3 ba1.9k sqft6291 John Muir Trl, Colorado Springs, CO 80927For SaleMLS ID #6343371, Nathan Johnson MRP GRI CRS ABR , RE/MAX Real Estate Group LLC. elevateMLS
- $440,0003 bd3 ba1.7k sqft4349 Kaolin Ct, Colorado Springs, CO 80938For SaleMLS ID #5271399, Brandon Guerrero MRP , The Cutting Edge. elevateMLS
- $425,0003 bd3 ba1.6k sqft2971 Namib Dr, Colorado Springs, CO 80939For SaleMLS ID #4390007, Nichole Dennis, Muldoon Associates Inc. elevateMLS
- $475,0003 bd3 ba2.3k sqft4942 Dunecrest Dr, Colorado Springs, CO 80922For SaleMLS ID #6795423, Jeff Boals ABR CDPE CMHS CRS GRI , RE/MAX Real Estate Group LLC. elevateMLS
- $425,0003 bd3 ba2.3k sqft7889 Notre Way, Colorado Springs, CO 80951For SaleMLS ID #7448240, Lorian Harris, ProSales Properties. elevateMLS
- $479,9004 bd3 ba2.1k sqft6140 Papoose Ln, Colorado Springs, CO 80923For SaleMLS ID #2751976, Angie Cunningham MRP SRES , The Cutting Edge. elevateMLS
- $419,9004 bd3 ba1.8k sqft7672 Montarbor Dr, Colorado Springs, CO 80918For SaleMLS ID #1393311, John Harding MRP , RE/MAX Real Estate Group LLC. elevateMLS
