Handyman Special on a 40.05 x 120.15 foot lot in the Heart of Downtown Brampton. Close to schools, rec centers, transit, shopping and parks. Probate is Complete. The Estate is selling the home in an "AS IS CONDITION"
For sale
C$529,900
77 Frederick St, Brampton, ON L6Y 1G9
2beds
1baths
Single Family Residence
Built in ----
4,812 Square Feet Lot
$-- Zestimate®
C$--/sqft
C$-- HOA
What's special
- 2 days |
- 14 |
- 0 |
Zillow last checked:
Listing updated:
Listed by:
ROYAL LEPAGE CERTIFIED REALTY
Source: TRREB,MLS®#: W13566916 Originating MLS®#: Toronto Regional Real Estate Board
Originating MLS®#: Toronto Regional Real Estate BoardFacts & features
Interior
Bedrooms & bathrooms
- Bedrooms: 2
- Bathrooms: 1
Primary bedroom
- Level: Upper
- Dimensions: 3.7 x 2.97
Bedroom 2
- Level: Upper
- Dimensions: 3.7 x 2.81
Dining room
- Level: Main
- Dimensions: 3.58 x 2.99
Kitchen
- Level: Main
- Dimensions: 4.06 x 2.48
Living room
- Level: Main
- Dimensions: 4.97 x 3.04
Heating
- Other, Other Source
Cooling
- None
Features
- None
- Basement: None
- Has fireplace: Yes
Interior area
- Living area range: 700-1100 null
Property
Parking
- Total spaces: 2
- Parking features: Mutual
Features
- Stories: 1.5
- Pool features: None
Lot
- Size: 4,812 Square Feet
- Features: Hospital, Level, Public Transit, School
Details
- Parcel number: 140640009
Construction
Type & style
- Home type: SingleFamily
- Property subtype: Single Family Residence
Materials
- Aluminum Siding
- Foundation: Unknown
- Roof: Asphalt Shingle
Utilities & green energy
- Sewer: Sewer
Community & HOA
Community
- Security: None
Location
- Region: Brampton
Financial & listing details
- Annual tax amount: C$4,913
- Date on market: 7/15/2026
ROYAL LEPAGE CERTIFIED REALTY
ROYAL LEPAGE CERTIFIED REALTY
By pressing Contact Agent, you agree that the real estate professional identified above may call/text you about your search, which may involve use of automated means and pre-recorded/artificial voices. You don't need to consent as a condition of buying any property, goods, or services. Message/data rates may apply. You also agree to our Terms of Use. Zillow does not endorse any real estate professionals. We may share information about your recent and future site activity with your agent to help them understand what you're looking for in a home.
Price history
Price history is unavailable.
Public tax history
Tax history is unavailable.
Climate risks
Neighborhood: Downtown Brampton
Nearby schools
GreatSchools rating
No schools nearby
We couldn't find any schools near this home.
- C$749,8883 bd2 ba-- sqft52 McMurchy Ave S, Brampton, ON L6Y1Y4For Sale

- C$---- bd-- ba-- sqft26 Gregory St, Brampton, ON L6Y1G1Off Market
- C$2,5003 bd2 ba-- sqft75 McMurchy Ave S, Brampton, ON L6Y1Y7For Rent

- C$825,0004 bd2 ba1.1k sqft54 Frederick St, Brampton, ON L6Y1G6For Sale
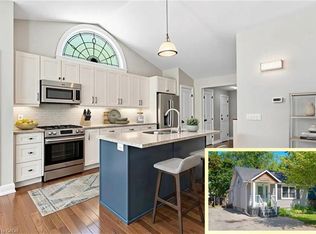
- C$--3 bd1 ba1.1k sqft20 Langwith Ct, Brampton, ON L6Y1Z8Off Market
- C$818,0004 bd3 ba-- sqft117 Mill St S, Brampton, ON L6Y1T4For Sale
- C$799,9003 bd2 ba-- sqft123 Mill St S, Brampton, ON L6Y1T4For Sale
- C$--3 bd1 ba1.4k sqft25 Langwith Ct, Brampton, ON L6Y1Z9Off Market
Similar homes
- C$499,0003 bd2 ba-- sqft46 McMurchy Ave N, Brampton, ON L6X 1Y1For Sale
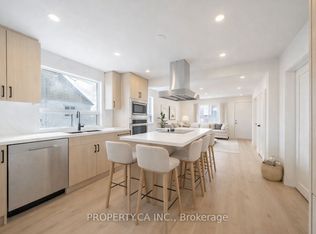 MLS ID #W13573610, PROPERTY.CA INC.. TRREB
 - C$519,9994 bd1 ba-- sqft61 Ardglen Dr #19, Brampton, ON L6W 1V1For Sale
 MLS ID #W13568860, ROYAL LEPAGE MEADOWTOWNE REALTY. TRREB
 - C$749,9005 bd2 ba-- sqft182 McMurchy Ave S, Brampton, ON L6Y 1Y9For Sale
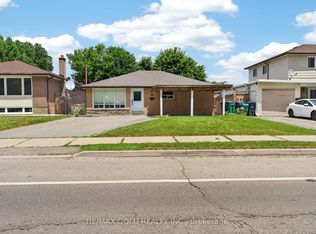 MLS ID #W13565484, RE/MAX GOLD REALTY INC.. TRREB
 - C$699,9003 bd2 ba-- sqft85 Eldomar Ave, Brampton, ON L6W 1P9For Sale
 MLS ID #W13574198, RE/MAX REALTY SERVICES INC.. TRREB
 - C$599,0002 bd3 ba-- sqft8305 McLaughlin Rd S #2, Brampton, ON L6Y 5G3For SaleMLS ID #W13570538, ROYAL LEPAGE FLOWER CITY REALTY. TRREB
- C$499,9004 bd2 ba-- sqft88 Salisbury Cir, Brampton, ON L6V 2Z5For SaleMLS ID #W13527028, ROYAL LEPAGE SUPREME REALTY. TRREB
- C$744,9993 bd2 ba-- sqft18 Erlesmere Ave, Brampton, ON L6W 2T5For SaleMLS ID #W13565200, ROYAL LEPAGE SIGNATURE REALTY. TRREB
- C$699,0004 bd4 ba-- sqft47 Parkview Pl, Brampton, ON L6W 2G2For SaleMLS ID #W13577378, ROYAL LEPAGE PLATINUM REALTY. TRREB
- C$769,7864 bd3 ba-- sqft206 McMurchy Ave S, Brampton, ON L6Y 1Z3For SaleMLS ID #W13554104, ROYAL LEPAGE FLOWER CITY REALTY. TRREB
- C$499,0002 bd2 ba-- sqft9 George St N #2602, Brampton, ON L6X 0T6For SaleMLS ID #W13512048, CENTURY 21 PEOPLE`S CHOICE REALTY INC.. TRREB
- C$699,0003 bd3 ba-- sqft10 Harold St, Brampton, ON L6Y 1C7For SaleMLS ID #W13159536, EXP REALTY. TRREB
- C$550,000-- bd1 ba-- sqft73 Park St, Brampton, ON L6X 1V1New ConstructionMLS ID #W13455630, RE/MAX OPTIMUM REALTY. TRREB
- C$699,0003 bd2 ba-- sqft7 McMurchy Ave S, Brampton, ON L6Y 1Y1For SaleMLS ID #W13487622, RE/MAX HALLMARK FIRST GROUP REALTY LTD.. TRREB
- C$599,0005 bd2 ba-- sqft30 Woodward Ave, Brampton, ON L6V 1K1For SaleMLS ID #W13440886, HOMELIFE SILVERCITY REALTY INC.. TRREB
- C$749,0005 bd2 ba-- sqft156 Mill St S, Brampton, ON L6Y 1T6For SaleMLS ID #W13484050, RE/MAX SPECIALISTS TEAM SUKHVINDER. TRREB
- C$699,0004 bd3 ba-- sqft10 Peelton Heights Rd, Brampton, ON L6Y 2J2For SaleMLS ID #W13554060, BAY STREET GROUP INC.. TRREB
- C$299,8002 bd2 ba-- sqft310 Mill St S Unit 308, Brampton, ON L6Y 3B1For SaleMLS ID #W13576276, HOMELIFE/RESPONSE REALTY INC.. TRREB
- C$619,9004 bd2 ba-- sqft115 Mill St N, Brampton, ON L6X 2N8For SaleMLS ID #W13474784, RE/MAX REALTRON REALTY INC.. TRREB
- C$544,9002 bd2 ba-- sqftPark Place, Brampton, ON L6W 0A8For SaleMLS ID #W13164708, ROYAL LEPAGE SIGNATURE REALTY. TRREB
- C$749,8883 bd2 ba-- sqft52 McMurchy Ave S, Brampton, ON L6Y 1Y4For SaleMLS ID #W13167900, FOREST HILL REAL ESTATE INC.. TRREB
