"SALISBURY WEST"...Nicely updated Townhouse...3 Bedrooms and 3.5 Baths...The First Level offers a Beautiful, Eat-In Kitchen with White Cabinets, Granite Countertops and Hardwood Flooring..The Custom Cabinetry extends to an additional area with a Wall of Cabinets...The Dining Room has Hardwood Flooring, and the Half Bath is updated...The Large Living Room/Formal Dining Area has Hardwood Flooring, a Fireplace and opens to the large Deck overlooking Greenery...The Second Level has a Main/Primary Bedroom with a Customized Walk-In Closet, a Large Full Bath with a Walk-In Shower, Dual Vanities with Granite Countertops and a Washer and Dryer!...The Guest Bedroom has an adjacent Full Bath...The Walk-Out Lower Level has an Open Floor Plan including a Bedroom with a closet, a Full Bath, Built-In Cabinets and a Wine Cooler... (Recent Anderson Slider)...Gas Heat!...Central A/C and Central Vac!...Detached Garage...This desirable Complex offers an Inground Pool,... Tennis Courts...Clubhouse and beautiful, manicured grounds.
Under contract
$495,000
770 Salisbury St APT 423, Worcester, MA 01609
3beds
1,702sqft
Condominium, Townhouse
Built in 1981
-- sqft lot
$498,800 Zestimate®
$291/sqft
$712/mo HOA
What's special
Gas heatBeautiful manicured groundsDetached garageInground poolTennis courtsLarge deck overlooking greeneryGranite countertops
- 9 days
- 470
- 15
Zillow last checked:
Listing updated:
Listed by:
Gloria MacKoul 508-326-2856,
Coldwell Banker Realty - Worcester 508-795-7500
Source: MLS PIN,MLS#: 73575925
Facts & features
Interior
Bedrooms & bathrooms
- Bedrooms: 3
- Bathrooms: 4
- Full bathrooms: 3
- 1/2 bathrooms: 1
Primary bedroom
- Features: Bathroom - Full, Walk-In Closet(s), Flooring - Stone/Ceramic Tile
- Level: Second
Bedroom 2
- Features: Closet
- Level: Second
Bedroom 3
- Features: Closet
- Level: Basement
Primary bathroom
- Features: Yes
Dining room
- Features: Flooring - Hardwood
- Level: First
Family room
- Level: Basement
Kitchen
- Features: Flooring - Hardwood, Dining Area, Cabinets - Upgraded, Stainless Steel Appliances
Living room
- Features: Flooring - Hardwood, Deck - Exterior
- Level: First
Heating
- Forced Air, Natural Gas
Cooling
- Central Air
Appliances
- Included: Range, Dishwasher, Disposal, Microwave, Refrigerator, Washer, Dryer
- Laundry: Second Floor
Features
- Central Vacuum
- Flooring: Wood, Tile
- Doors: Storm Door(s)
- Has basement: Yes
- Number of fireplaces: 1
- Fireplace features: Living Room
Interior area
- Total structure area: 1,702
- Total interior livable area: 1,702 sqft
- Finished area above ground: 1,702
- Finished area below ground: 800
Property
Parking
- Total spaces: 2
- Parking features: Detached, Garage Door Opener, Off Street
- Garage spaces: 1
- Uncovered spaces: 1
Features
- Patio & porch: Deck
- Exterior features: Deck, Professional Landscaping, Sprinkler System, Tennis Court(s)
- Pool features: Association, In Ground
Details
- Parcel number: M:55 B:016 L:00023,1805871
- Zoning: RS-10
Construction
Type & style
- Home type: Townhouse
- Property subtype: Condominium, Townhouse
Condition
- Year built: 1981
Utilities & green energy
- Electric: Circuit Breakers
- Sewer: Public Sewer
- Water: Public
Community & HOA
Community
- Features: University
HOA
- Amenities included: Pool, Tennis Court(s), Clubhouse
- Services included: Water, Sewer, Insurance, Maintenance Structure, Road Maintenance, Maintenance Grounds, Snow Removal, Trash
- HOA fee: $712 monthly
Location
- Region: Worcester
Financial & listing details
- Price per square foot: $291/sqft
- Tax assessed value: $469,700
- Annual tax amount: $6,238
- Date on market: 9/11/2026
Estimated market value
$498,800
$474,000 - $524,000
$2,841/mo
Price history
| Date | Event | Price |
|---|---|---|
| 9/14/2026 | Contingent | $495,000$291/sqft |
Source: MLS PIN #73575925 Report a problem | ||
| 9/11/2026 | Listed for sale | $495,000+47.8%$291/sqft |
Source: MLS PIN #73575925 Report a problem | ||
| 9/24/2020 | Sold | $334,900+6.4%$197/sqft |
Source: Agent Provided Report a problem | ||
| 8/20/2020 | Price change | $314,900+1.6%$185/sqft |
Source: Coldwell Banker Realty - Worcester #72706070 Report a problem | ||
| 8/20/2020 | Pending sale | $309,900$182/sqft |
Source: Coldwell Banker Realty - Worcester #72706070 Report a problem | ||
| 8/7/2020 | Listed for sale | $309,900+19.3%$182/sqft |
Source: Coldwell Banker Residential Brokerage - Worcester - Park Ave. #72706070 Report a problem | ||
| 5/20/2010 | Listing removed | $259,700$153/sqft |
Source: Jane Fine #70984185 Report a problem | ||
| 2/3/2010 | Price change | $259,7000%$153/sqft |
Source: Jane Fine #70984185 Report a problem | ||
| 1/15/2010 | Price change | $259,8000%$153/sqft |
Source: Jane Fine #70984185 Report a problem | ||
| 11/15/2009 | Listed for sale | $259,900$153/sqft |
Source: Jane Fine #70984185 Report a problem | ||
Public tax history
Tax history is unavailable.
Monthly payment
Est. payment
Payment breakdown
Explore the cost of this home by adjusting the details. Changes won't be saved.Climate risks
Neighborhood: 01609
- $389,9002 bd2 ba1.4k sqft770 Salisbury St #J558, Worcester, MA 01609For Sale

- $375,0002 bd2 ba1.1k sqft770 Salisbury St #J561, Worcester, MA 01609Pending
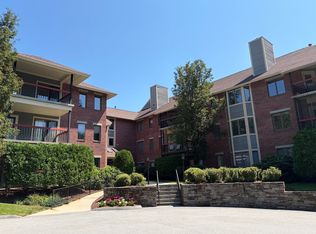
- $379,0002 bd2 ba1.1k sqft770 Salisbury St APT 511, Worcester, MA 01609For Sale

- $380,0002 bd2 ba1.3k sqft770 Salisbury St APT 517, Worcester, MA 01609Sold

Similar homes
- $464,9003 bd2 ba1k sqft28 Hilltop Cir, Worcester, MA 01609For Sale
 MLS ID #73560696, Amy Bisson, Lamacchia Realty, Inc.. MLS PIN
 - $659,9003 bd4 ba2.5k sqft'"salisbury Hill", Worcester, MA 01609For Sale
 MLS ID #73499114, Gloria MacKoul, Coldwell Banker Realty - Worcester. MLS PIN
 - $494,9004 bd3 ba2.1k sqft31 Barnard Rd, Worcester, MA 01605For Sale
 MLS ID #73568165, Steven Pizzarella, RE/MAX Partners. MLS PIN
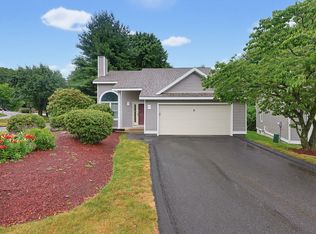
 - $479,9993 bd3 ba2.4k sqft11 Weatherstone Dr #11, Worcester, MA 01604For Sale
 MLS ID #73571646, Muhammad Kamara, Afonso Real Estate. MLS PIN
