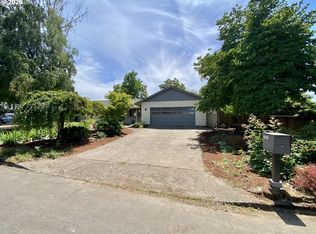
4 Beds and 2.5 baths house offers amazing value in a Quiet and Safe neighborhood. Home features Tall Ceilings, Big backyard & Beautiful water resistant laminate floors up & downstairs. No annoying HOA, Washer-Dryer, cozy Gas Fireplace with stained craftsman mantle and TV niche, Amazing kitchen w/Custom Alder Cabinets, upgraded master bath w/soaking tub, double sinks. Ideally located between Hazel Dell and the Vancouver Mall, shopping and businesses. Showings by appointment only. Seller is a Licensed broker in WA & OR.
Pending
Price cut: $10K (7/9)
$464,999
7701 NE 54th Ave, Vancouver, WA 98661
4beds
1,956sqft
:
Get pre-qualified$2,870/mo
Residential, Single Family Residence
Built in 2008
4,791 Square Feet Lot
$-- Zestimate®
$238/sqft
$-- HOA
What's special
Big backyardTall ceilings
- 40 days |
- 696 |
- 63 |
Zillow last checked:
Listing updated:
Listed by:
Sandeep Sagar 503-864-7664,
Realty ONE Group Pacifica
Source: RMLS (OR),MLS#: 290772911
Facts & features
Interior
Bedrooms & bathrooms
- Bedrooms: 4
- Bathrooms: 3
- Full bathrooms: 2
- Partial bathrooms: 1
- Main level bathrooms: 1
Rooms
- Room types: Bedroom 4, Utility Room, Bedroom 2, Bedroom 3, Dining Room, Family Room, Kitchen, Living Room, Primary Bedroom
Primary bedroom
- Level: Upper
Bedroom 2
- Level: Upper
Bedroom 3
- Level: Upper
Bedroom 4
- Level: Upper
Family room
- Level: Main
Kitchen
- Level: Main
Heating
- Forced Air
Cooling
- Central Air
Appliances
- Included: Cooktop, Dishwasher, Gas Water Heater
- Laundry: Laundry Room
Features
- Flooring: Laminate
- Basement: Crawl Space
- Number of fireplaces: 1
- Fireplace features: Gas
Interior area
- Total structure area: 1,956
- Total interior livable area: 1,956 sqft
Property
Parking
- Total spaces: 2
- Parking features: Attached
- Attached garage spaces: 2
Features
- Levels: Two
- Stories: 2
- Exterior features: Yard
- Fencing: Fenced
Lot
- Size: 4,791 Square Feet
- Features: Level, SqFt 3000 to 4999
Details
- Parcel number: 156696028
Construction
Type & style
- Home type: SingleFamily
- Property subtype: Residential, Single Family Residence
Materials
- Cement Siding
- Roof: Shingle
Condition
- Approximately
- New construction: No
- Year built: 2008
Utilities & green energy
- Gas: Gas
- Sewer: Public Sewer
- Water: Public
Community & HOA
HOA
- Has HOA: No
Location
- Region: Vancouver
Financial & listing details
- Price per square foot: $238/sqft
- Tax assessed value: $456,422
- Annual tax amount: $4,828
- Date on market: 6/18/2026
- Cumulative days on market: 124 days
- Listing terms: Cash,Conventional,FHA,VA Loan
Estimated market value
Not available
Estimated sales range
Not available
Not available
Price history
| Date | Event | Price |
|---|---|---|
| 7/15/2026 | Pending sale | $464,999$238/sqft |
Source:  RMLS (OR) #290772911 Report a problem RMLS (OR) #290772911 Report a problem | ||
| 7/9/2026 | Price change | $464,999-2.1%$238/sqft |
Source: RMLS (OR) #290772911 Report a problem | ||
| 6/27/2026 | Listed for sale | $474,999+62.9%$243/sqft |
Source: RMLS (OR) #290772911 Report a problem | ||
| 2/27/2021 | Listing removed | -- |
Source: Owner Report a problem | ||
| 5/29/2020 | Listing removed | $2,300$1/sqft |
Source: Owner Report a problem | ||
| 5/18/2020 | Price change | $2,300-2.8%$1/sqft |
Source: Owner Report a problem | ||
| 4/20/2020 | Price change | $2,366+5.2%$1/sqft |
Source: Owner Report a problem | ||
| 3/3/2020 | Listed for rent | $2,250+2.7%$1/sqft |
Source: Owner Report a problem | ||
| 3/20/2019 | Listing removed | $2,190+1.9%$1/sqft |
Source: Owner Report a problem | ||
| 2/24/2019 | Price change | $2,149+2.8%$1/sqft |
Source: Owner Report a problem | ||
| 2/8/2019 | Price change | $2,090-5%$1/sqft |
Source: Owner Report a problem | ||
| 1/8/2019 | Listed for rent | $2,200$1/sqft |
Source: Owner Report a problem | ||
| 9/8/2018 | Listing removed | $2,200$1/sqft |
Source: Owner Report a problem | ||
| 8/16/2018 | Listed for rent | $2,200$1/sqft |
Source: Owner Report a problem | ||
| 7/6/2018 | Listing removed | $2,200$1/sqft |
Source: Owner Report a problem | ||
| 7/3/2018 | Listed for rent | $2,200+2.3%$1/sqft |
Source: Owner Report a problem | ||
| 7/9/2017 | Listing removed | $2,150$1/sqft |
Source: Owner Report a problem | ||
| 6/8/2017 | Sold | $291,500+26.1%$149/sqft |
Source: Public Record Report a problem | ||
| 5/29/2017 | Price change | $2,150+2.4%$1/sqft |
Source: Owner Report a problem | ||
| 5/15/2017 | Listed for rent | $2,100$1/sqft |
Source: Owner Report a problem | ||
| 6/19/2009 | Sold | $231,084+161.1%$118/sqft |
Source: Public Record Report a problem | ||
| 7/30/2008 | Sold | $88,500$45/sqft |
Source: Public Record Report a problem | ||
Public tax history
| Year | Property taxes | Tax assessment |
|---|---|---|
| 2024 | $4,564 +6.3% | $456,422 +0.7% |
| 2023 | $4,292 +10.8% | $453,366 +1.6% |
| 2022 | $3,875 +1.5% | $446,011 +19.2% |
| 2021 | $3,816 +18.3% | $374,294 +8.2% |
| 2020 | $3,225 | $346,079 +15.2% |
| 2019 | $3,225 +1% | $300,354 -3% |
| 2018 | $3,195 -7.7% | $309,698 +11.8% |
| 2017 | $3,462 +13.5% | $276,976 +8.1% |
| 2016 | $3,051 | $256,267 +9.4% |
| 2015 | $3,051 +2.5% | $234,181 +7.1% |
| 2014 | $2,975 | $218,686 +13.7% |
| 2013 | $2,975 +7.6% | $192,389 +11.1% |
| 2012 | $2,764 +2.7% | $173,226 -10.7% |
| 2011 | $2,691 +8.4% | $193,993 -0.9% |
| 2010 | $2,481 +141.3% | $195,853 -2.1% |
| 2009 | $1,028 | $200,133 |
Find assessor info on the county website
Monthly payment
Est. payment
Payment breakdown
Explore the cost of this home by adjusting the details. Changes won't be saved.Climate risks
Neighborhood: Walnut Grove
Nearby schools
GreatSchools rating
- 2/10Minnehaha Elementary SchoolGrades: K-5Distance: 1.7 mi
- 4/10Jason Lee Middle SchoolGrades: 6-8Distance: 3.1 mi
- 2/10Hudson's Bay High SchoolGrades: 9-12Distance: 3.7 mi
Schools provided by the listing agent
- Elementary: Minnehaha
- Middle: Jason Lee
- High: Hudsons Bay
Source: RMLS (OR). This data may not be complete. We recommend contacting the local school district to confirm school assignments for this home.
- $531,0004 bd3 ba2.2k sqft7705 NE 54th Ave, Vancouver, WA 98661Off Market
- $517,7004 bd3 ba2k sqft7617 NE 54th Ave, Vancouver, WA 98661Off Market
- $530,6004 bd3 ba2.2k sqft7613 NE 54th Ave, Vancouver, WA 98661Off Market
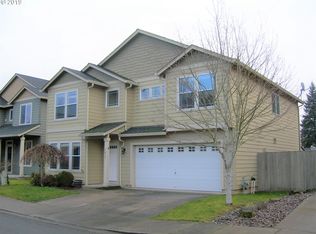
- $533,4004 bd3 ba2.2k sqft7709 NE 54th Ave, Vancouver, WA 98661Off Market
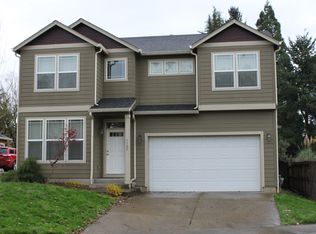
- $513,0003 bd3 ba1.6k sqft7708 NE 55th Ave, Vancouver, WA 98661Off Market
- $562,5004 bd3 ba2.5k sqft7700 NE 54th Ave, Vancouver, WA 98661Off Market
- $467,1003 bd2 ba1.5k sqft7702 NE 55th Ave, Vancouver, WA 98661Off Market
- $451,8003 bd2 ba1.2k sqft7616 NE 54th Ave, Vancouver, WA 98661Off Market
A local agent can set up tours, give advice and negotiate with sellers.
Similar homes
- $465,0004 bd3 ba1.9k sqft6307 NE Wilding Rd, Vancouver, WA 98686Active

 MLS ID #662724862, Leigh Golson, Top Dog Realty Group. RMLS (OR)
 - $459,0004 bd2 ba1.4k sqft4th Plain Homestead, Vancouver, WA 98662Active
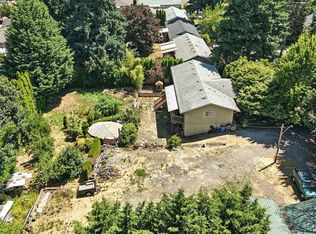 MLS ID #2500113, Angelica Aguayo. NWMLS as distributed by MLS GRID
 - $514,9003 bd3 ba1.8k sqft8605 NW 9th Ave, Vancouver, WA 98665Active
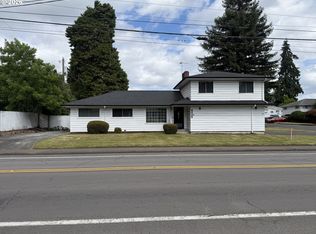 MLS ID #617030803, Larissa Leveque, Coldwell Banker Cascade Real Estate. RMLS (OR)
 - $570,0003 bd3 ba1.7k sqft6119 Montana Ln, Vancouver, WA 98661Active
 MLS ID #148452678, Mike R Miller, RE/MAX Equity Group. RMLS (OR)
 - $495,0003 bd3 ba1.9k sqft13001 NE 83rd St, Vancouver, WA 98682ActiveMLS ID #646924048, Sutko Gojak, AgencyOne NW. RMLS (OR)
- $449,0003 bd2 ba1.7k sqft2101 E 33rd Street, Vancouver, WA 98663ActiveMLS ID #2552787, William E. Johnson. NWMLS as distributed by MLS GRID
- $585,0003 bd2 ba1.7k sqft5218 NE 43rd Cir, Vancouver, WA 98661ActiveMLS ID #580386952, Shawn Golding, Windermere Northwest Living. RMLS (OR)
- $415,0003 bd3 ba1.6k sqft4333 NE 87th Street, Vancouver, WA 98665ActiveMLS ID #2525476, John D. Blom. NWMLS as distributed by MLS GRID
- $455,0003 bd2 ba1.3k sqft15403 NE 85th St, Vancouver, WA 98682ActiveMLS ID #722038846, Robert Mourton, Kinected Realty LLC. RMLS (OR)
- $379,5002 bd1 ba1.2k sqft4502 NE 66th Ave, Vancouver, WA 98661ActiveMLS ID #342174288, Cindy Ellingson, BCR LLC. RMLS (OR)
- $575,0004 bd3 ba2.4k sqft534 NE South Shore Rd, Portland, OR 97211ActiveMLS ID #144195900, Corie Gosse, John L. Scott. RMLS (OR)
- $575,0003 bd3 ba2k sqft8615 NE 33rd St, Vancouver, WA 98662ActiveMLS ID #326868558, Chiou Kolaks, Windermere Northwest Living. RMLS (OR)
- $399,0003 bd1 ba1k sqft5120 NE 139th Loop, Vancouver, WA 98682ActiveMLS ID #389480177, Sharon Parmenter, Opendoor Brokerage LLC. RMLS (OR)
- $539,9004 bd3 ba2k sqft4024 NE 166th Ave, Vancouver, WA 98682ActiveMLS ID #167267638, Sutko Gojak, AgencyOne NW. RMLS (OR)
- $479,0004 bd2 ba1.6k sqft945 NE Lija Loop, Portland, OR 97211ActiveMLS ID #225135453, Cindy Davison, Oregon First. RMLS (OR)
- $389,5002 bd2 ba1k sqft5110 NE 76th Ave, Vancouver, WA 98662ActiveMLS ID #513553240, Alicia Howard, Premiere Property Group LLC. RMLS (OR)
- $440,0003 bd2 ba1.2k sqft7703 NE 156th Avenue, Vancouver, WA 98682ActiveMLS ID #2485975, Pamela Crisp. NWMLS as distributed by MLS GRID
- $449,9953 bd2 ba1k sqft15621 NE 10th St, Vancouver, WA 98684ActiveMLS ID #107933442, Rick Sadle, Keller Williams Realty Professionals. RMLS (OR)
- $414,0003 bd3 ba1.7k sqft14504 NE 18th Ct, Vancouver, WA 98686ActiveMLS ID #685935374, Cary Minden, CJM Realty, LLC. RMLS (OR)
- $539,5003 bd2 ba1.7k sqft13418 NE 116th St, Brush Prairie, WA 98606ActiveMLS ID #335483943, Robie Garcia, Arrow Realty LLC. RMLS (OR)
