Exceptional updates and an unbeatable location make this 5-bedroom, 2-story home in the award-winning Park Hill School District one you won't want to miss! Recent improvements include a new roof, new gutters, fresh exterior and interior paint, newly painted kitchen cabinets, refinished hardwood floors, new carpet throughout, and a freshly stained deck. The soaring 18-foot entry welcomes you inside, while the spacious kitchen features a large center island and stainless-steel appliances that all stay with the home. The finished basement offers additional living space for a family room or recreation area, plus a bonus room with four built-in bunk beds (two full-size and two twin) — perfect for sleepovers, guests, or a fun kids' retreat. The laundry room includes dual hookups for two sets of washers and dryers. A rare 3-car garage for the area provides exceptional storage and parking. Relax on the large deck overlooking the private, tree-lined backyard with a newer wood privacy fence. Just minutes from shopping, dining, parks, and major highways, this move-in-ready home offers the perfect combination of space, style, and convenience.
Pending
$479,950
7704 N Shannon Ave, Kansas City, MO 64152
5beds
3,515sqft
:
Get pre-qualified$3,102/mo
Single Family Residence
Built in 1993
10,350 Square Feet Lot
$-- Zestimate®
$137/sqft
$13/mo HOA
What's special
- 25 days |
- 1,038 |
- 56 |
Likely to sell faster than
Zillow last checked:
Listing updated:
Listed by:
Matt Jones 913-558-2296,
Keller Williams Realty Partners Inc.,
Jason Brentano 913-634-9537,
Keller Williams Realty Partners Inc.
Source: Heartland MLS as distributed by MLS GRID,MLS#: 2630364
Facts & features
Interior
Bedrooms & bathrooms
- Bedrooms: 5
- Bathrooms: 4
- Full bathrooms: 3
- 1/2 bathrooms: 1
Primary bedroom
- Features: Carpet, Ceiling Fan(s), Walk-In Closet(s)
- Level: Second
- Area: 304.58 Square Feet
- Dimensions: 19.4 x 15.7
Bedroom 2
- Features: Carpet, Ceiling Fan(s), Walk-In Closet(s)
- Level: Second
- Area: 168.95 Square Feet
- Dimensions: 10.9 x 15.5
Bedroom 3
- Features: Carpet, Ceiling Fan(s)
- Level: Second
- Area: 136.65 Square Feet
- Dimensions: 12.3 x 11.11
Bedroom 4
- Features: Carpet, Ceiling Fan(s)
- Level: Second
- Area: 137.64 Square Feet
- Dimensions: 11.1 x 12.4
Bedroom 5
- Features: Built-in Features, Carpet
- Level: Basement
- Area: 147.2 Square Feet
- Dimensions: 7.7 x 19.1
Primary bathroom
- Features: Ceramic Tiles, Double Vanity
- Level: Second
- Area: 121 Square Feet
- Dimensions: 12.1 x 10
Bathroom 2
- Features: Shower Over Tub, Solid Surface Counter
- Level: Second
- Area: 67.32 Square Feet
- Dimensions: 10.2 x 6.6
Bathroom 3
- Features: Ceramic Tiles
- Level: Basement
- Area: 79.56 Square Feet
- Dimensions: 10.2 x 7.8
Dining room
- Features: Carpet
- Level: First
- Area: 131.3 Square Feet
- Dimensions: 13 x 10.1
Family room
- Features: Built-in Features, Carpet, Wet Bar
- Level: Basement
- Area: 471.24 Square Feet
- Dimensions: 23.8 x 19.8
Half bath
- Features: Ceramic Tiles, Solid Surface Counter
- Level: First
- Area: 29.22 Square Feet
- Dimensions: 4.11 x 7.11
Kitchen
- Features: Granite Counters, Wood Floor
- Level: First
- Area: 365.42 Square Feet
- Dimensions: 24.2 x 15.1
Laundry
- Features: Built-in Features, Ceramic Tiles
- Level: First
- Area: 118.37 Square Feet
- Dimensions: 8.9 x 13.3
Living room
- Features: Carpet, Ceiling Fan(s), Fireplace
- Level: First
- Area: 215.25 Square Feet
- Dimensions: 12.3 x 17.5
Sitting room
- Features: Carpet
- Level: First
- Area: 140.22 Square Feet
- Dimensions: 11.4 x 12.3
Heating
- Natural Gas
Cooling
- Electric
Appliances
- Included: Dishwasher, Disposal, Microwave, Refrigerator, Stainless Steel Appliance(s)
- Laundry: Main Level
Features
- Ceiling Fan(s), Kitchen Island, Painted Cabinets, Smart Thermostat, Walk-In Closet(s), Wet Bar
- Flooring: Carpet, Ceramic Tile, Wood
- Basement: Finished,Full,Radon Mitigation System,Sump Pump
- Number of fireplaces: 1
- Fireplace features: Family Room
Interior area
- Total structure area: 3,515
- Total interior livable area: 3,515 sqft
- Finished area above ground: 2,656
- Finished area below ground: 859
Video & virtual tour
Property
Parking
- Total spaces: 3
- Parking features: Garage Faces Front
- Garage spaces: 3
Features
- Patio & porch: Deck
- Fencing: Wood
Lot
- Size: 10,350 Square Feet
- Features: Level
Details
- Parcel number: 206013200005150000
Construction
Type & style
- Home type: SingleFamily
- Architectural style: Traditional
- Property subtype: Single Family Residence
Materials
- Board & Batten Siding, Stucco
- Roof: Composition
Condition
- Year built: 1993
Utilities & green energy
- Sewer: Public Sewer
- Water: Public
Community & HOA
Community
- Subdivision: Park View Manor
HOA
- Has HOA: Yes
- HOA fee: $150 annually
- HOA name: Park View Manor
Location
- Region: Kansas City
Financial & listing details
- Price per square foot: $137/sqft
- Tax assessed value: $364,866
- Annual tax amount: $6,235
- Date on market: 7/17/2026
- Listing terms: Cash,Conventional,FHA,VA Loan
- Ownership: Estate/Trust
Estimated market value
Not available
Estimated sales range
Not available
Not available
Price history
| Date | Event | Price |
|---|---|---|
| 7/25/2026 | Pending sale | $479,950$137/sqft |
Source:  Heartland MLS as distributed by MLS GRID #2630364 Report a problem Heartland MLS as distributed by MLS GRID #2630364 Report a problem | ||
| 7/17/2026 | Listed for sale | $479,950+60%$137/sqft |
Source: Heartland MLS as distributed by MLS GRID #2630364 Report a problem | ||
| 9/15/2018 | Sold | -- |
Source: Agent Provided Report a problem | ||
| 9/1/2018 | Pending sale | $300,000$85/sqft |
Source: RE/MAX Results #2127002 Report a problem | ||
| 8/29/2018 | Listed for sale | $300,000+3.4%$85/sqft |
Source: RE/MAX Results #2127002 Report a problem | ||
| 6/5/2017 | Sold | -- |
Source: Heartland MLS as distributed by MLS GRID #45001_2041817 Report a problem | ||
| 4/21/2017 | Listed for sale | $290,000$83/sqft |
Source: Keller Williams Realty Partner #2041817 Report a problem | ||
Public tax history
| Year | Property taxes | Tax assessment |
|---|---|---|
| 2025 | $6,235 +11.6% | $69,324 |
| 2024 | $5,585 +0.1% | $69,324 |
| 2023 | $5,578 +9.4% | $69,324 +12.9% |
| 2022 | $5,101 -0.3% | $61,403 |
| 2021 | $5,116 +11.3% | $61,403 +13% |
| 2020 | $4,595 | $54,345 +20.7% |
| 2018 | -- | $45,030 |
| 2017 | $3,729 -0.6% | $45,030 |
| 2016 | $3,753 -0.3% | $45,030 |
| 2015 | $3,764 +1.5% | $45,030 |
| 2013 | $3,709 | $45,030 |
| 2012 | -- | $45,030 |
| 2011 | -- | $45,030 |
| 2010 | -- | $45,030 |
| 2009 | -- | $45,030 |
Find assessor info on the county website
Monthly payment
Est. payment
Payment breakdown
Explore the cost of this home by adjusting the details. Changes won't be saved.Climate risks
Neighborhood: Park Forest
Nearby schools
GreatSchools rating
- 7/10Prairie Point Elementary SchoolGrades: K-5Distance: 0.4 mi
- 5/10Congress Middle SchoolGrades: 6-8Distance: 0.5 mi
- 9/10Park Hill High SchoolGrades: 9-12Distance: 0.6 mi
Schools provided by the listing agent
- Elementary: Prairie Point
- Middle: Congress
- High: Park Hill
Source: Heartland MLS as distributed by MLS GRID. This data may not be complete. We recommend contacting the local school district to confirm school assignments for this home.
- $444,6004 bd2 ba2.1k sqft7700 N Shannon Ave, Kansas City, MO 64152Off Market
- $433,6005 bd3 ba1.4k sqft7703 NW 77th Pl, Kansas City, MO 64152Off Market

- $419,5003 bd3 ba2.6k sqft7711 N Pomona Ave, Kansas City, MO 64152Off Market
- $430,8004 bd3 ba2.5k sqft7705 NW 77th Pl, Kansas City, MO 64152Off Market

- $398,5003 bd2 ba1.5k sqft7707 N Pomona Ave, Kansas City, MO 64152Off Market
- $441,2006 bd4 ba3k sqft7807 NW 77th Pl, Kansas City, MO 64152Off Market
- $416,4005 bd6 ba3k sqft7605 NW 77th Pl, Kansas City, MO 64152Off Market
- $432,1004 bd3 ba2.8k sqft7652 NW Rhode Ave, Kansas City, MO 64152Off Market
A local agent can set up tours, give advice and negotiate with sellers.
A local lender can help you make sure your offer is ready when you are.
Similar homes
- $474,9004 bd4 ba3.5k sqft7805 N Rhode Ave, Kansas City, MO 64152For Sale
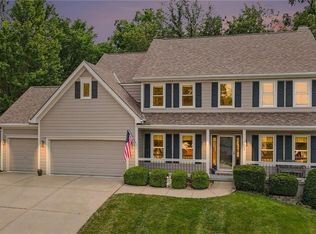 MLS ID #2629950, Marty Perrea, RE/MAX Heritage. Heartland MLS as distributed by MLS GRID
 - $449,9004 bd2 ba2.6k sqft7724 NW Eastside Dr, Weatherby Lake, MO 64152For Sale
 MLS ID #2634116, Jonathan Minerick, homecoin.com. Heartland MLS as distributed by MLS GRID
 - $410,0003 bd3 ba2.6k sqft7608 NW 76th Pl, Kansas City, MO 64152For Sale
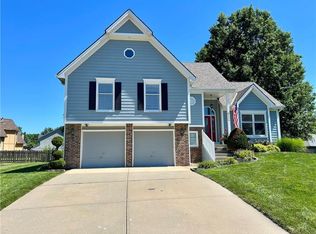 MLS ID #2630907, Paul Webb, Platinum Realty LLC. Heartland MLS as distributed by MLS GRID
 - $514,9004 bd4 ba3.4k sqft7801 N Revere Dr, Kansas City, MO 64151For Sale
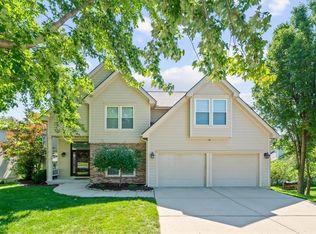 MLS ID #2622700, Greg Shahan, 395 Realty LLC. Heartland MLS as distributed by MLS GRID
 - $499,0004 bd4 ba3.3k sqft9014 N Saint Clair Ave, Kansas City, MO 64154For SaleMLS ID #2624181, Shivohn Cambiano, United Real Estate Kansas City. Heartland MLS as distributed by MLS GRID
- $390,0005 bd3 ba3.9k sqft10106 NW Mirror Lake Dr, Kansas City, MO 64152For SaleMLS ID #2607166, Brittany Bradshaw, Realty ONE Group Esteem. Heartland MLS as distributed by MLS GRID
- $424,9504 bd3 ba3.5k sqft7400 N Granby Ave, Kansas City, MO 64151For SaleMLS ID #2630894, Rothermel Group, Keller Williams KC North. Heartland MLS as distributed by MLS GRID
- $525,0004 bd4 ba4.3k sqft7706 N Montgall Ave, Kansas City, MO 64119For SaleMLS ID #2633014, Fidelity RE Group, Keller Williams KC North. Heartland MLS as distributed by MLS GRID
- $450,0004 bd3 ba2.7k sqft9119 N Garfield Ave, Kansas City, MO 64155For SaleMLS ID #2631100, Joseph Lalk, Cynda Sells Realty Group L L C. Heartland MLS as distributed by MLS GRID
- $495,0004 bd3 ba3.6k sqft8260 N Woodland Ave, Kansas City, MO 64118For SaleMLS ID #2628217, Kris Rezac, Platinum Realty LLC. Heartland MLS as distributed by MLS GRID
- $474,9993 bd3 ba1.8k sqft16268 Giorgia St, Parkville, MO 64152New ConstructionMLS ID #2620021, ReeseMontgomery Team, Aristocrat Realty. Heartland MLS as distributed by MLS GRID
- $420,0004 bd4 ba2.5k sqft3027 NW 57th Ter, Kansas City, MO 64151For SaleMLS ID #2623555, Max Jones, Keller Williams KC North. Heartland MLS as distributed by MLS GRID
- $450,0004 bd4 ba3.1k sqft109 NW 44th St, Kansas City, MO 64116For SaleMLS ID #2627254, AudraH Team, Real Broker, LLC. Heartland MLS as distributed by MLS GRID
- $475,0005 bd4 ba3k sqft10308 NE 98th Ter, Kansas City, MO 64101For SaleMLS ID #2629391, Tim Seibold, Coldwell Banker Regan Realtors. Heartland MLS as distributed by MLS GRID
- $385,0004 bd3 ba2.3k sqft4823 NW 57th Ct, Kansas City, MO 64151For SaleMLS ID #2632331, Ron Henderson, Keller Williams KC North. Heartland MLS as distributed by MLS GRID
- $405,0004 bd3 ba2.4k sqft905 NE 100th Ct, Kansas City, MO 64155For SaleMLS ID #2635059, Crystal Hawkins, Boulevard Residential. Heartland MLS as distributed by MLS GRID
- $625,0004 bd5 ba3.8k sqft14440 NW 64th Ter, Kansas City, MO 64152For SaleMLS ID #2629426, Mary Beth Schwartz, KW KANSAS CITY METRO. Heartland MLS as distributed by MLS GRID
- $480,0004 bd5 ba3.5k sqft1437 Coventry Ln, Liberty, MO 64068For SaleMLS ID #2632733, Hightower Heritage Team, Jason Mitchell Real Estate Mis. Heartland MLS as distributed by MLS GRID
- $445,0005 bd3 ba3k sqft413 Hillbrook Ct, Lansing, KS 66043For SaleMLS ID #2632900, Teresa Whittamore, Reilly Real Estate LLC. Heartland MLS as distributed by MLS GRID
- $539,9004 bd5 ba4k sqft4710 NE 60th Ter, Gladstone, MO 64119For SaleMLS ID #2632851, Jonathan Minerick, homecoin.com. Heartland MLS as distributed by MLS GRID
