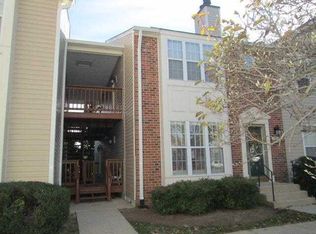

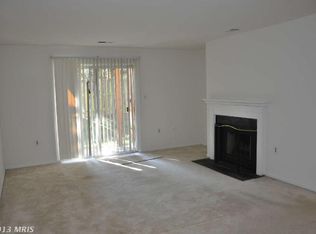
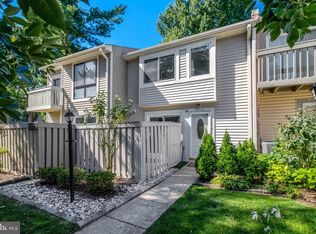
Welcome to your new home which was freshly painted with neutral colors throughout, and new carpets installed. The kitchen features new beautiful quartz counter tops with a porcelain backsplash. New SS appliances were installed including a refrigerator with icemaker, a new microwave over the new stove and dishwasher. The kitchen cabinets were painted to white to brighten the kitchen area. A new heat pump was recently installed and a washer and dryer are provided. The new appliances coupled with fresh paint, new carpets should provide comfort and peace of mind for years to come. Enjoy the ease of knowing major improvements are already complete, while you make the space your own. From stylish finishes to essential system upgrades, this property is ready to welcome its next owner with a turnkey living experience. Located in a sought-after community, residents benefit from reserved parking, ample visitor parking, a sparkling outdoor pool, pickleball/tennis courts, scenic trails, playgrounds, and a community center. Ideally situated just minutes from Giant, Trader Joe’s, Wegmans, Springfield Town Center, Pohick Creek Stream Valley Park, South Run Rec Center, Fort Belvoir, the Mark Center, and The Pentagon. Commuting is effortless with quick access to Franconia-Springfield Parkway, Fairfax County Parkway, Old Keene Mill Road, I-95, and I-495. Plus, the VRE and Franconia-Springfield Metro Stations are just four miles away!
For sale
$425,000
7709 Lexton Pl #45, Springfield, VA 22152
2beds
1,075sqft
Condominium
Built in 1985
-- sqft lot
$421,400 Zestimate®
$395/sqft
$326/mo HOA
What's special
Sparkling outdoor poolScenic trailsNew carpets installedNew heat pumpPorcelain backsplash
- 3 days
- 187
- 4
Zillow last checked:
Listing updated:
Listed by:
Mike Ragen 703-328-7912,
Samson Properties 7033788810
Source: Bright MLS,MLS#: VAFX2339094
Facts & features
Interior
Bedrooms & bathrooms
- Bedrooms: 2
- Bathrooms: 2
- Full bathrooms: 2
- Main level bathrooms: 2
- Main level bedrooms: 2
Rooms
- Room types: Living Room, Dining Room, Bedroom 2, Kitchen, Bedroom 1
Bedroom 1
- Features: Bathroom - Walk-In Shower, Flooring - Carpet, Walk-In Closet(s)
- Level: Main
- Area: 195 Square Feet
- Dimensions: 13 X 15
Bedroom 2
- Features: Flooring - Carpet
- Level: Main
- Area: 110 Square Feet
- Dimensions: 10 X 11
Dining room
- Features: Flooring - Carpet
- Level: Main
- Area: 180 Square Feet
- Dimensions: 10 X 18
Kitchen
- Features: Countertop(s) - Quartz, Kitchen - Electric Cooking
- Level: Main
- Area: 72 Square Feet
- Dimensions: 8 X 9
Living room
- Features: Flooring - Carpet, Fireplace - Wood Burning
- Level: Main
- Area: 208 Square Feet
- Dimensions: 13 X 16
Heating
- Heat Pump, Central
Cooling
- Central Air, Heat Pump, Electric
Appliances
- Included: Microwave, Built-In Range, Dishwasher, Disposal, Dryer, Exhaust Fan, Ice Maker, Oven/Range - Electric, Refrigerator, Washer, Washer/Dryer Stacked, Water Heater, Electric Water Heater
- Laundry: Washer In Unit, Dryer In Unit
Features
- Bathroom - Stall Shower, Bathroom - Tub Shower, Combination Dining/Living, Floor Plan - Traditional, Kitchen - Galley, Walk-In Closet(s)
- Flooring: Carpet, Luxury Vinyl
- Windows: Window Treatments
- Has basement: No
- Number of fireplaces: 1
- Fireplace features: Mantel(s), Wood Burning
Interior area
- Total structure area: 1,075
- Total interior livable area: 1,075 sqft
- Finished area above ground: 1,075
Property
Parking
- Total spaces: 1
- Parking features: Assigned, Parking Lot
- Details: Assigned Parking, Assigned Space #: 141
Accessibility
- Accessibility features: Doors - Swing In
Features
- Levels: One
- Stories: 1
- Pool features: Community
Lot
- Features: Corner Lot/Unit
Details
- Additional structures: Above Grade
- Parcel number: 0894 16 0045
- Zoning: 303
- Special conditions: Standard
Construction
Type & style
- Home type: Condo
- Architectural style: Colonial
- Property subtype: Condominium
Materials
- Aluminum Siding, Brick Front
Condition
- Very Good,Excellent
- New construction: No
- Year built: 1985
- Major remodel year: 2026
Utilities & green energy
- Sewer: Public Sewer
- Water: Public
- Utilities for property: Electricity Available, Phone Available, Sewer Available, Water Available
Community & HOA
Community
- Condo and coop fee: $259 monthly
- Subdivision: Ramblewood At Daventry
HOA
- Has HOA: Yes
- Amenities included: Pool
- Services included: Common Area Maintenance, Maintenance Structure, Maintenance Grounds, Pool(s), Snow Removal
- HOA fee: $67 monthly
- HOA name: DAVENTRY HOA
- Second HOA name: Ramblewood At Daventry
Location
- Region: Springfield
Financial & listing details
- Price per square foot: $395/sqft
- Tax assessed value: $361,480
- Annual tax amount: $4,169
- Date on market: 9/4/2026
- Listing agreement: Exclusive Right To Sell
- Ownership: Condominium
Estimated market value
$421,400
$400,000 - $442,000
$2,418/mo
Price history
| Date | Event | Price |
|---|---|---|
| 9/4/2026 | Listed for sale | $425,000+38.8%$395/sqft |
Source:  Bright MLS #VAFX2339094 Report a problem Bright MLS #VAFX2339094 Report a problem | ||
| 1/11/2021 | Listing removed | -- |
Source:  Bright MLS Report a problem Bright MLS Report a problem | ||
| 1/9/2021 | Listed for rent | $1,750$2/sqft |
Source: Bright MLS #VAFX1154266 Report a problem | ||
| 1/1/2021 | Listing removed | -- |
Source: Bright MLS Report a problem | ||
| 11/9/2020 | Price change | $1,750-1.4%$2/sqft |
Source: NOVA Leasing and Management LLC #VAFX1154266 Report a problem | ||
| 9/25/2020 | Listed for rent | $1,775+7.6%$2/sqft |
Source: NOVA Leasing and Management LLC #VAFX1154266 Report a problem | ||
| 9/8/2017 | Listing removed | $1,650$2/sqft |
Source: RE/MAX 100 #FX10030899 Report a problem | ||
| 8/13/2017 | Listed for rent | $1,650+6.8%$2/sqft |
Source: RE/MAX 100 #FX10030899 Report a problem | ||
| 3/12/2015 | Listing removed | $1,545$1/sqft |
Source: RE/MAX 100 #FX8502741 Report a problem | ||
| 2/15/2015 | Price change | $1,545-0.3%$1/sqft |
Source: RE/MAX 100 #FX8502741 Report a problem | ||
| 1/12/2015 | Price change | $1,550-3.1%$1/sqft |
Source: RE/MAX 100 #FX8502741 Report a problem | ||
| 11/15/2014 | Listed for rent | $1,600$1/sqft |
Source: RE/MAX 100 #FX8502741 Report a problem | ||
| 6/17/2005 | Sold | $306,100+240.1%$285/sqft |
Source: Public Record Report a problem | ||
| 8/22/1997 | Sold | $90,000$84/sqft |
Source: Public Record Report a problem | ||
Public tax history
| Year | Property taxes | Tax assessment |
|---|---|---|
| 2025 | $4,097 +9.8% | $354,390 +10% |
| 2024 | $3,732 +6.8% | $322,170 +4% |
| 2023 | $3,496 +8.6% | $309,780 +10% |
| 2022 | $3,220 | $281,620 +8% |
| 2021 | -- | $260,760 +1% |
| 2020 | $3,056 +3% | $258,180 +3% |
| 2019 | $2,967 +8% | $250,660 +8% |
| 2018 | $2,747 +6% | $232,090 +4% |
| 2017 | $2,591 +3.1% | $223,160 +2.9% |
| 2016 | $2,513 +5.9% | $216,940 +2% |
| 2015 | $2,374 +1% | $212,690 +0.8% |
| 2014 | $2,349 | $211,000 +11% |
| 2013 | -- | $190,090 +2.9% |
| 2012 | -- | $184,660 +8% |
| 2011 | -- | $170,980 -12% |
| 2010 | -- | $194,290 -13% |
| 2009 | -- | $223,320 -15% |
| 2008 | -- | $262,730 -8% |
| 2007 | -- | $285,460 +123.7% |
| 2003 | -- | $127,630 +23% |
| 2002 | -- | $103,765 |
Find assessor info on the county website
Monthly payment
Est. payment
Payment breakdown
Explore the cost of this home by adjusting the details. Changes won't be saved.Climate risks
Neighborhood: 22152
Nearby schools
Schools provided by the listing agent
- District: Fairfax County Public Schools
Source: Bright MLS. This data may not be complete. We recommend contacting the local school district to confirm school assignments for this home.
Similar homes
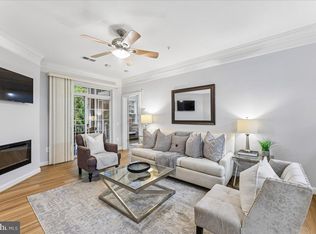
- $475,0002 bd2 ba1.3k sqft7880 Rolling Woods Ct #2103, Springfield, VA 22152For Sale
 MLS ID #VAFX2338658, Tracy Vitali, Coldwell Banker Realty. Bright MLS
 - $425,0002 bd2 ba1.1k sqftStratford Place At Kings, Alexandria, VA 22315For Sale
 MLS ID #VAFX2336014, ELIZABETH ANN KLINE, Samson Properties. Bright MLS
 - $469,0003 bd3 ba1.2k sqft7936 Spring Forest Ct #7A, Springfield, VA 22152For Sale
 MLS ID #VAFX2336066, Sasha Nikolich, Fairfax Realty Select. Bright MLS
 - $399,9002 bd2 ba1k sqftCardinal Square, Springfield, VA 22152For Sale
 MLS ID #VAFX2336190, Katie Loughney, Compass. Bright MLS
 - $385,0003 bd2 ba1.2k sqftCardinal Forest, Springfield, VA 22152For SaleMLS ID #VAFX2337644, Patrick Doherty, Compass. Bright MLS
- $386,0003 bd2 ba1.2k sqftCardinal Forest Condo, Springfield, VA 22152For SaleMLS ID #VAFX2331662, Mac Yifru, Weichert, REALTORS. Bright MLS
- $414,9902 bd2 ba1k sqft7617 Tiverton Dr, Springfield, VA 22152For SaleMLS ID #VAFX2330578, Tim Horinko, Keller Williams Fairfax Gateway. Bright MLS
- $380,0002 bd2 ba1.2k sqftHighland At Guns, Lorton, VA 22079For SaleMLS ID #VAFX2339718, Ronnie Oh Lee, NewStar 1st Realty, LLC. Bright MLS
- $400,0002 bd2 ba1.1k sqftCardinal Forest Condo, Springfield, VA 22152For SaleMLS ID #VAFX2337776, Jessie Devamithran, Keller Williams Fairfax Gateway. Bright MLS
- $299,0002 bd1 ba961 sqftCardinal Forest Condo, Springfield, VA 22152For SaleMLS ID #VAFX2327260, Dina Braun, eXp Realty LLC. Bright MLS
- $329,9501 bd1 ba840 sqftRamblewood At, Springfield, VA 22152For SaleMLS ID #VAFX2330722, Cindy Schneider, Long & Foster Real Estate, Inc.. Bright MLS
- $425,0002 bd2 ba930 sqft8541 Koluder Ct, Lorton, VA 22079For SaleMLS ID #VAFX2339462, Deborah Roderick, Burnham Realty LLC. Bright MLS
- $365,0002 bd2 ba1k sqft8248 Catbird Cir Unit 101, Lorton, VA 22079For SaleMLS ID #VAFX2336864, Lilly Mail, Coldwell Banker Realty. Bright MLS
- $349,0003 bd2 ba1.2k sqftCardinal Forest Condo, Northfield, VA 22152For SaleMLS ID #VAFX2329054, Dena Leonard, Long & Foster Real Estate, Inc.. Bright MLS
- $409,0003 bd1 ba1.1k sqft7688 Sheffield Village Ln, Lorton, VA 22079For SaleMLS ID #VAFX2333918, Chris Ambrose, EXP Realty, LLC. Bright MLS
- $339,0002 bd2 ba1k sqft7208 Jillspring Ct #25C, Springfield, VA 22152For SaleMLS ID #VAFX2328984, Melissa Lango, Compass. Bright MLS
- $485,0003 bd3 ba1.3k sqft7779 Tiverton Dr, Springfield, VA 22152For SaleMLS ID #VAFX2336334, Chelsea Indelicato, CENTURY 21 New Millennium. Bright MLS
- $399,9003 bd3 ba1.4k sqftCardinal Forest Condo, Springfield, VA 22152For SaleMLS ID #VAFX2336306, Sofia Pellegrino, Samson Properties. Bright MLS
- $300,0002 bd1 ba978 sqftCardinal Forest Condo, Springfield, VA 22152For SaleMLS ID #VAFX2338392, Meghan Wasinger, Wasinger & Co Properties, LLC.. Bright MLS
- $380,0002 bd2 ba992 sqftCardinal Forest Condo, Springfield, VA 22152For SaleMLS ID #VAFX2304720, Phuong Ngo, Samson Properties. Bright MLS
