WELCOME HOME to this beautifully renovated and meticulously maintained 3-bedroom, 2-bath split-level home with 1440sf of fabulously finished area in Crystal Lake, where thoughtful updates, modern conveniences, and exceptional outdoor spaces come together. From the moment you arrive, the extensive improvements are evident, including all-new windows, upgraded insulated and soundproofed siding, new flooring, lighting, doors and hardware, outlets, switches, and fresh interior and exterior paint. The stylishly remodeled kitchen features new appliances, a spacious island, dedicated pantry, mini refrigerator, and updated electrical. Both bathrooms have been thoughtfully renovated, including a luxurious Jacuzzi tub in the lower-level bath. Major system updates include a new HVAC system, 50-gallon water heater, sump pump, and fully addressed electrical improvements. Smart-home amenities include Ring security cameras, smart lighting, and a smart garage door opener, while the heated garage offers upgraded storage, shelving, and functional surround-sound wiring. The finished storage area above the kitchen provides valuable additional space. Outdoors, enjoy an impressive, new 20' x 30' covered concrete patio, new walkways, fencing and gate, shed, and beautifully refreshed, professionally maintained landscaping. Additional features include numerous recent cosmetic and maintenance updates. With extensive renovations completed throughout and an exceptional level of care, this home offers a truly move-in-ready opportunity in a desirable Crystal Lake setting.
Contingent
$395,000
771 Covington Cir, Crystal Lake, IL 60014
3beds
1,140sqft
Single Family Residence
Built in 1989
9,888 Square Feet Lot
$392,700 Zestimate®
$346/sqft
$-- HOA
What's special
Spacious islandFencing and gateHeated garageStylishly remodeled kitchenAll-new windowsFunctional surround-sound wiringMini refrigerator
- 29 days
- 1,217
- 103
Likely to sell faster than
Zillow last checked:
Listing updated:
Listed by:
Claire Einhorn 630-935-5020,
Brokerocity
Source: MRED as distributed by MLS GRID,MLS#: 12763406
Facts & features
Interior
Bedrooms & bathrooms
- Bedrooms: 3
- Bathrooms: 2
- Full bathrooms: 2
Rooms
- Room types: No additional rooms
Primary bedroom
- Features: Flooring (Luxury Vinyl)
- Level: Second
- Area: 154 Square Feet
- Dimensions: 14X11
Bedroom 2
- Features: Flooring (Luxury Vinyl)
- Level: Second
- Area: 100 Square Feet
- Dimensions: 10X10
Bedroom 3
- Features: Flooring (Luxury Vinyl)
- Level: Lower
- Area: 143 Square Feet
- Dimensions: 13X11
Dining room
- Features: Flooring (Luxury Vinyl)
- Level: Main
- Dimensions: COMBO
Family room
- Features: Flooring (Luxury Vinyl)
- Level: Main
- Area: 240 Square Feet
- Dimensions: 20X12
Kitchen
- Features: Kitchen (Eating Area-Breakfast Bar, Island), Flooring (Luxury Vinyl), Window Treatments (All)
- Level: Main
- Area: 176 Square Feet
- Dimensions: 16X11
Laundry
- Features: Flooring (Porcelain Tile)
- Level: Lower
- Area: 96 Square Feet
- Dimensions: 12X8
Living room
- Features: Flooring (Luxury Vinyl)
- Level: Main
- Area: 304 Square Feet
- Dimensions: 19X16
Heating
- Natural Gas, Forced Air
Cooling
- Central Air
Appliances
- Included: Range, Microwave, Dishwasher, Refrigerator, Washer, Dryer, Stainless Steel Appliance(s), Wine Refrigerator
- Laundry: In Unit
Features
- Cathedral Ceiling(s)
- Basement: Finished,Full
- Attic: Unfinished
Interior area
- Total structure area: 1,440
- Total interior livable area: 1,140 sqft
Property
Parking
- Total spaces: 2
- Parking features: Concrete, Yes, Garage Owned, Attached, Garage
- Attached garage spaces: 2
Accessibility
- Accessibility features: No Disability Access
Features
- Levels: Tri-Level
- Patio & porch: Patio
- Fencing: Fenced
Lot
- Size: 9,888 Square Feet
- Features: Corner Lot
Details
- Additional structures: Shed(s)
- Parcel number: 1918176001
- Special conditions: None
Construction
Type & style
- Home type: SingleFamily
- Property subtype: Single Family Residence
Materials
- Vinyl Siding
- Foundation: Concrete Perimeter
- Roof: Asphalt
Condition
- New construction: No
- Year built: 1989
- Major remodel year: 2024
Details
- Builder model: FAIRFAX
Utilities & green energy
- Sewer: Public Sewer
- Water: Public
Community & HOA
HOA
- Services included: None
Location
- Region: Crystal Lake
Financial & listing details
- Price per square foot: $346/sqft
- Tax assessed value: $324,417
- Annual tax amount: $7,888
- Date on market: 9/18/2026
- Ownership: Fee Simple
Estimated market value
$392,700
$373,000 - $412,000
$2,423/mo
Price history
| Date | Event | Price |
|---|---|---|
| 10/1/2026 | Contingent | $395,000$346/sqft |
Source:  MRED as distributed by MLS GRID #12763406 Report a problem MRED as distributed by MLS GRID #12763406 Report a problem | ||
| 9/18/2026 | Listed for sale | $395,000+50.8%$346/sqft |
Source: MRED as distributed by MLS GRID #12763406 Report a problem | ||
| 4/15/2021 | Sold | $262,000+2.7%$230/sqft |
Source: MRED as distributed by MLS GRID #10989086 Report a problem | ||
| 2/27/2021 | Contingent | $255,000$224/sqft |
Source: MRED as distributed by MLS GRID #10989086 Report a problem | ||
| 2/23/2021 | Price change | $255,000-1.9%$224/sqft |
Source: MRED as distributed by MLS GRID #10989086 Report a problem | ||
| 2/10/2021 | Price change | $259,998-7.1%$228/sqft |
Source: MRED as distributed by MLS GRID #10989086 Report a problem | ||
| 2/6/2021 | Listed for sale | $279,900+86.6%$246/sqft |
Source: MRED as distributed by MLS GRID #10989086 Report a problem | ||
| 2/26/2016 | Sold | $150,000+0.1%$132/sqft |
Source: MRED as distributed by MLS GRID #09073765 Report a problem | ||
| 1/8/2016 | Pending sale | $149,900$131/sqft |
Source: RE/MAX Unlimited Northwest #09073765 Report a problem | ||
| 12/7/2015 | Price change | $149,900-6.3%$131/sqft |
Source: RE/MAX Unlimited Northwest #09073765 Report a problem | ||
| 11/24/2015 | Price change | $159,900-1.8%$140/sqft |
Source: RE/MAX Unlimited Northwest #09073765 Report a problem | ||
| 10/28/2015 | Listed for sale | $162,900-22.8%$143/sqft |
Source: RE/MAX Unlimited Northwest #09073765 Report a problem | ||
| 10/20/2004 | Sold | $211,000+55.1%$185/sqft |
Source: Public Record Report a problem | ||
| 11/6/1997 | Sold | $136,000+2.3%$119/sqft |
Source: Public Record Report a problem | ||
| 8/2/1994 | Sold | $133,000$117/sqft |
Source: Public Record Report a problem | ||
Public tax history
| Year | Property taxes | Tax assessment |
|---|---|---|
| 2025 | $7,888 +3.5% | $108,139 +8.1% |
| 2024 | $7,622 +4.2% | $100,027 +11.8% |
| 2023 | $7,317 +6.7% | $89,462 +11.3% |
| 2022 | $6,857 +3.1% | $80,394 +7.3% |
| 2021 | $6,654 +2.7% | $74,897 +3.7% |
| 2020 | $6,481 | $72,246 +4.5% |
| 2019 | -- | $69,149 +18.9% |
| 2018 | $5,309 +0.9% | $58,133 +6.1% |
| 2017 | $5,264 -9.1% | $54,765 +6.6% |
| 2016 | $5,793 | $51,365 -2.3% |
| 2013 | $5,793 | $52,550 -14.7% |
| 2011 | -- | $61,599 -6.4% |
| 2010 | -- | $65,832 -9.4% |
| 2009 | -- | $72,629 |
| 2008 | -- | $72,629 +8.2% |
| 2006 | -- | $67,107 +4.9% |
| 2005 | $4,306 +4.8% | $63,984 +7% |
| 2004 | $4,110 +3.8% | $59,820 +7.5% |
| 2003 | $3,958 +6.1% | $55,672 +7% |
| 2002 | $3,730 +3.6% | $52,030 +5.7% |
| 2001 | $3,601 +4.4% | $49,206 +3.7% |
| 2000 | $3,450 | $47,451 |
Find assessor info on the county website
Monthly payment
Est. payment
Payment breakdown
Explore the cost of this home by adjusting the details. Changes won't be saved.Climate risks
Neighborhood: 60014
Nearby schools
Schools provided by the listing agent
- Elementary: Indian Prairie Elementary School
- High: Crystal Lake South High School
- District: 47
Source: MRED as distributed by MLS GRID. This data may not be complete. We recommend contacting the local school district to confirm school assignments for this home.
- $353,0003 bd2 ba1.4k sqft779 Covington Cir, Crystal Lake, IL 60014Off Market

- $401,3004 bd3 ba1.7k sqft759 Covington Cir, Crystal Lake, IL 60014Off Market

- $407,6004 bd4 ba2.4k sqft783 Covington Cir, Crystal Lake, IL 60014Off Market

- $337,5003 bd1 ba1.4k sqft755 Covington Cir, Crystal Lake, IL 60014Off Market
Similar homes
- $394,8003 bd3 ba1.5k sqft168 Cool Stone Bnd, Lake In The Hills, IL 60156Active
 MLS ID #12779280, Brian Gentzle, Suburban Life Realty, Ltd.. MRED as distributed by MLS GRID
 - $425,0003 bd2 ba1.6k sqft411 E Main St, Cary, IL 60013Price Change
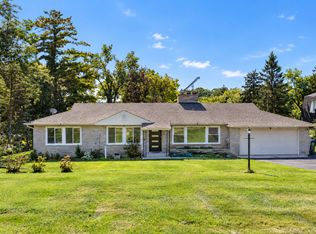 MLS ID #12777344, Sara Bryan, E-PRO,GRI, Flatland Homes, LTD. MRED as distributed by MLS GRID
 - $225,9003 bd2 ba993 sqft58 Woodbine Dr, Crystal Lake, IL 60014Price Change
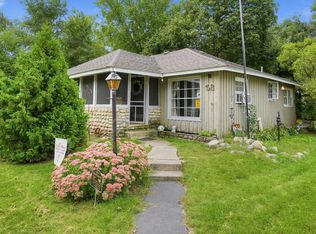 MLS ID #12759764, Patrick Komperda, Kenton Realty Group. MRED as distributed by MLS GRID
 - $435,0003 bd3 ba1.4k sqft4400 Riverside Dr, Crystal Lake, IL 60014Active
 MLS ID #12727306, Daniel Nierman, 4 Sale Realty Advantage LLC. MRED as distributed by MLS GRID
