Some houses are just square footage. This one is a home in the truest sense — and you can feel the difference the moment you step inside. Tucked under mature, canopy-shading trees on a quiet street in Melonie Park South, this home has been genuinely lived in and genuinely loved. The kind of care that doesn't show up on a spec sheet — thoughtful updates, a warm design sensibility, and rooms that were clearly built around real life, not a showroom. It's zoned for Honey, Evans, and Monterey, so the school question is already answered for growing families. Inside, the living room is the heart of it all — a brick fireplace, custom built-ins, and vaulted, beamed ceilings give the space real character and warmth. It's the kind of room made for lazy Sunday mornings and full-house holidays alike. The kitchen and dining area flow right into that same easy rhythm, keeping everyone together instead of tucked into separate corners of the house. Down the hall, the primary suite offers a true retreat — spacious, calm, and thoughtfully finished, with its own sitting area and access to a walk-in closet. The secondary bedrooms are just as considered, with custom shelving and storage that make it clear this home has hosted real life: kids' art projects, book collections, quiet homework hours, and everything in between. And the parts that matter most when it's time to move in? Already handled. The sewer line has been replaced several places inside the slab, the roof was recently redone, and a tankless water heater keeps things efficient for the next family. These aren't small conveniences — they're major investments already made on your behalf. Step outside and the backyard tells its own story: mature trees, a shaded patio built for gathering, and space that's clearly hosted its fair share of dinners, birthdays, and quiet evenings outside. It's a yard that's already grown into itself. Homes like this — with this much heart already built in — don't come along often in Melonie Park South. This one was loved well. Now it's ready for someone else to love it just as much.
Pending
$348,500
7710 Knoxville Dr, Lubbock, TX 79423
3beds
3,268sqft
Single Family Residence, Residential
Built in 1973
0.27 Acres Lot
$348,500 Zestimate®
$107/sqft
$-- HOA
What's special
Brick fireplaceCustom built-insVaulted beamed ceilingsMature canopy-shading trees
- 31 days |
- 230 |
- 8 |
Likely to sell faster than
Zillow last checked:
Listing updated:
Listed by:
Christian Bland TREC #0679075 806-401-4273,
Better Homes and Gardens
Source: LBMLS,MLS#: 202610244
Facts & features
Interior
Bedrooms & bathrooms
- Bedrooms: 3
- Bathrooms: 3
- Full bathrooms: 3
Heating
- Central, Natural Gas
Cooling
- Ceiling Fan(s), Central Air
Appliances
- Included: Convection Oven, Dishwasher, Instant Hot Water, Oven
- Laundry: Inside, Laundry Room
Features
- Bar, Beamed Ceilings, Bookcases, Built-in Features, Cathedral Ceiling(s), Ceiling Fan(s), Double Vanity, High Ceilings, His and Hers Closets, Soaking Tub, Walk-In Closet(s)
- Flooring: Concrete, Hardwood, Tile, Varies
- Basement: Finished
- Number of fireplaces: 2
Interior area
- Total structure area: 3,268
- Total interior livable area: 3,268 sqft
- Finished area above ground: 2,998
- Finished area below ground: 270
Video & virtual tour
Property
Parking
- Total spaces: 2
- Parking features: Attached, Circular Driveway, Garage, Garage Door Opener
- Attached garage spaces: 2
- Has uncovered spaces: Yes
Features
- Patio & porch: Front Porch, Patio, Rear Porch
- Exterior features: Courtyard, Private Yard
- Fencing: Back Yard,Fenced
Lot
- Size: 0.27 Acres
- Features: Back Yard, Landscaped, Many Trees, Sprinklers In Front, Sprinklers In Rear
Details
- Additional structures: Workshop
- Parcel number: R48108
Construction
Type & style
- Home type: SingleFamily
- Architectural style: Ranch
- Property subtype: Single Family Residence, Residential
Materials
- Brick
- Foundation: Slab
- Roof: Composition
Condition
- Updated/Remodeled
- New construction: No
- Year built: 1973
Utilities & green energy
Green energy
- Energy generation: Solar
Community & HOA
Community
- Features: Clubhouse, Park, Playground, Pool, Sidewalks, Tennis Court(s)
- Security: Carbon Monoxide Detector(s), Smoke Detector(s)
HOA
- Has HOA: Yes
- Amenities included: Clubhouse, Playground, Pool
Location
- Region: Lubbock
Financial & listing details
- Price per square foot: $107/sqft
- Tax assessed value: $350,481
- Annual tax amount: $6,202
- Date on market: 7/24/2026
- Cumulative days on market: 21 days
- Listing terms: Cash,Conventional,FHA,VA Loan
- Road surface type: All Weather
Estimated market value
$348,500
$331,000 - $366,000
$2,511/mo
Price history
| Date | Event | Price |
|---|---|---|
| 7/25/2026 | Pending sale | $348,500$107/sqft |
Source:  LBMLS #202610244 Report a problem LBMLS #202610244 Report a problem | ||
| 7/24/2026 | Listed for sale | $348,500+44.1%$107/sqft |
Source: LBMLS #202610244 Report a problem | ||
| 4/3/2020 | Sold | -- |
Source: EXIT Realty solds #3123392083218817949 Report a problem | ||
| 1/21/2020 | Price change | $241,900+5.2%$74/sqft |
Source: RE/MAX Lubbock #202000559 Report a problem | ||
| 7/2/2011 | Listed for sale | $229,900$70/sqft |
Source: Visual Tour #9981330 Report a problem | ||
Public tax history
| Year | Property taxes | Tax assessment |
|---|---|---|
| 2025 | $6,202 +6.6% | $350,481 +9.4% |
| 2024 | $5,816 -8.9% | $320,269 -6.7% |
| 2023 | $6,383 +3% | $343,372 +12.2% |
| 2022 | $6,195 +15.9% | $306,051 +21.8% |
| 2021 | $5,346 +8.7% | $251,342 +9.4% |
| 2020 | $4,919 -2.8% | $229,706 -1.3% |
| 2019 | $5,062 +9% | $232,797 +4.9% |
| 2018 | $4,642 | $221,979 +7.5% |
| 2017 | $4,642 -4.8% | $206,524 -10.8% |
| 2016 | $4,876 | $231,637 +5.6% |
| 2015 | $4,876 | $219,307 |
| 2014 | $4,876 | $219,307 +7.3% |
| 2013 | -- | $204,446 |
| 2012 | -- | $204,446 |
| 2011 | -- | $204,446 +1.2% |
| 2010 | -- | $201,940 +10% |
| 2009 | -- | $183,582 |
| 2008 | -- | $183,582 +7% |
| 2007 | -- | $171,619 +6.3% |
| 2006 | -- | $161,499 |
| 2005 | -- | $161,499 +4.2% |
| 2004 | -- | $155,060 +9.9% |
| 2003 | -- | $141,156 -0.6% |
| 2002 | $3,280 +7.8% | $142,003 +15.5% |
| 2001 | $3,043 +7.3% | $122,954 -1.8% |
| 2000 | $2,837 | $125,148 |
Find assessor info on the county website
Monthly payment
Est. payment
Payment breakdown
Explore the cost of this home by adjusting the details. Changes won't be saved.Climate risks
Neighborhood: 79423
Nearby schools
GreatSchools rating
- 8/10Honey Elementary SchoolGrades: PK-5Distance: 0.6 mi
- 5/10Evans Middle SchoolGrades: 6-8Distance: 1.2 mi
- 5/10Monterey High SchoolGrades: 9-12Distance: 1.9 mi
Schools provided by the listing agent
- Elementary: Honey
- Middle: Evans
- High: Monterey
Source: LBMLS. This data may not be complete. We recommend contacting the local school district to confirm school assignments for this home.
- $294,8003 bd2 ba2.5k sqft7712 Knoxville Dr, Lubbock, TX 79423Off Market
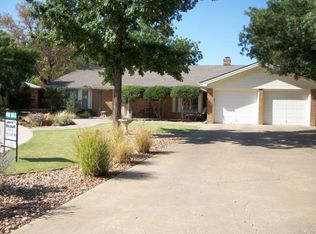
- $411,4003 bd3 ba3.2k sqft7706 Knoxville Dr, Lubbock, TX 79423Off Market
- $238,4003 bd2 ba2k sqft7709 Louisville Ave, Lubbock, TX 79423Off Market
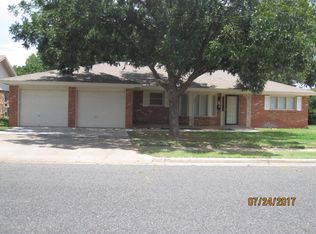
- $334,1004 bd2 ba2.9k sqft7711 Louisville Ave, Lubbock, TX 79423Off Market
- $261,8003 bd2 ba2.5k sqft7707 Louisville Ave, Lubbock, TX 79423Off Market
- $307,7004 bd2 ba2.7k sqft7707 Knoxville Dr, Lubbock, TX 79423Off Market
- $336,3003 bd2 ba2.4k sqft7714 Knoxville Dr, Lubbock, TX 79423Off Market
- $275,7003 bd2 ba2.3k sqft7709 Knoxville Dr, Lubbock, TX 79423Off Market
A local agent can set up tours, give advice and negotiate with sellers.
Similar homes
- $370,0003 bd2 ba2.8k sqft3602 77th Dr, Lubbock, TX 79423For Sale
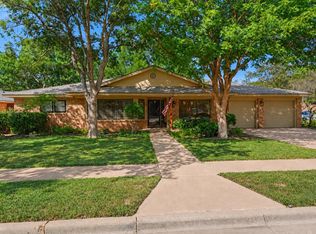 MLS ID #202611725, Scott Toman, Realty Refined. LBMLS
 - $345,0004 bd2 ba2.9k sqft6202 Kenosha Dr, Lubbock, TX 79413For Sale
 MLS ID #202611422, Stacey Rogers, Keller Williams Realty. LBMLS
 - $370,0003 bd2 ba2.8k sqft6811 Nashville Ave, Lubbock, TX 79413For Sale
 MLS ID #202609871, Mary McGuire, TODAY Realty, Inc.. LBMLS
 - $345,0004 bd3 ba2.9k sqft4017 69th St, Lubbock, TX 79413For Sale
 MLS ID #202610783, Travis Turner, Brick & Loft Realty. LBMLS
 - $319,0003 bd3 ba2.4k sqft3425 68th Dr, Lubbock, TX 79413For SaleMLS ID #202611211, Denisa Zaji, Aycock Realty Group, LLC. LBMLS
- $425,0003 bd2 ba2.9k sqft8601 Louisville Ave, Lubbock, TX 79423For SaleMLS ID #202610645, Patrick Curry, Keller Williams Realty. LBMLS
- $379,9003 bd3 ba2.8k sqft8010 Wayne Ave, Lubbock, TX 79424For SaleMLS ID #202608766, Omar Mora, Exit Realty of Lubbock. LBMLS
- $285,0004 bd3 ba2.3k sqft2602 77th St, Lubbock, TX 79423For SaleMLS ID #202611388, Christy Jolly, Exit Realty of Lubbock. LBMLS
- $245,0003 bd2 ba1.7k sqft3701 100th St, Lubbock, TX 79423For SaleMLS ID #202611671, Shannon Hansen, Home Grown Real Estate Co.. LBMLS
- $407,0004 bd3 ba2.6k sqft5908 85th St, Lubbock, TX 79424For SaleMLS ID #202611767, Sheryl Akin, Home Grown Real Estate Co.. LBMLS
- $314,9993 bd2 ba2.3k sqft5707 78th St, Lubbock, TX 79424For SaleMLS ID #202610999, Renee Burgett, Exit Realty of Lubbock. LBMLS
- $290,0003 bd3 ba2.8k sqft3807 68th St, Lubbock, TX 79413For SaleMLS ID #202603649, Christy Jolly, Exit Realty of Lubbock. LBMLS
- $329,9504 bd2 ba2.7k sqft4802 29th St, Lubbock, TX 79410For SaleMLS ID #202611307, Michael Hutton, West Sage, REALTORS. LBMLS
- $408,0003 bd2 ba2.5k sqft4414 89th St, Lubbock, TX 79424For SaleMLS ID #202610814, Stacey Rogers, Keller Williams Realty. LBMLS
- $372,0003 bd2 ba2.4k sqft5521 84th St, Lubbock, TX 79424For SaleMLS ID #202611022, Denise Stout, WestMark Companies. LBMLS
- $410,0004 bd3 ba2.6k sqft4803 101st St, Lubbock, TX 79424For SaleMLS ID #202611570, Stacey Rogers, Keller Williams Realty. LBMLS
- $299,9993 bd2 ba1.8k sqft4002 97th St, Lubbock, TX 79423For SaleMLS ID #202604699, Ruben Trujillo, Clear Rock Realty. LBMLS
- $369,0003 bd2 ba2.4k sqft6109 78th St, Lubbock, TX 79424For SaleMLS ID #202610595, Jessica Reynolds, eXp Realty LLC. LBMLS
- $389,9004 bd4 ba2.6k sqft5006 94th St, Lubbock, TX 79424For SaleMLS ID #202610987, Jim Archer, Steadfast Realty, LLC. LBMLS
- $305,0003 bd2 ba2.1k sqft3010 109th St, Lubbock, TX 79423For SaleMLS ID #202608407, Zane Ancell, Duncan Real Estate Co.. LBMLS
