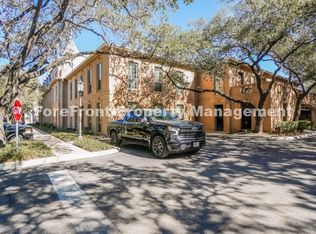
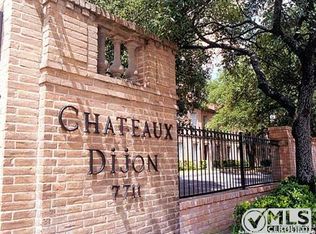
Welcome to Chateau Dijon - a beautifully maintained first-floor, single-story condo offering the perfect blend of convenience, comfort, and low-maintenance living. This 2-bedroom, 2-bathroom home features a functional layout with two private patios, creating ideal spaces for relaxing, entertaining, or enjoying your morning coffee. Located in a prime gated community with multiple pools and beautifully maintained grounds, this property is truly a lock-and-leave lifestyle opportunity. Enjoy unbeatable access to everyday essentials with H-E-B and Whole foods less than 3 minutes away, plus quick and easy access to major highways for effortless commuting. Whether you're looking for a full-time residence or a convenient second home, this condo delivers comfort, location, and easy living all in one. Fridge, washer/dryer included!
For sale
$259,000
7711 Broadway #7B, San Antonio, TX 78209
2beds
1,161sqft
Condominium
Built in 1967
-- sqft lot
$245,700 Zestimate®
$223/sqft
$550/mo HOA
What's special
Multiple poolsPrime gated communityTwo private patiosBeautifully maintained groundsFunctional layout
- 90 days |
- 166 |
- 7 |
Zillow last checked:
Listing updated:
Listed by:
Victoria Summers TREC #693749 (210) 373-7770,
Real Broker, LLC
Source: LERA MLS,MLS#: 1971163
Facts & features
Interior
Bedrooms & bathrooms
- Bedrooms: 2
- Bathrooms: 2
- Full bathrooms: 2
Primary bedroom
- Area: 216
- Dimensions: 18 x 12
Bedroom 2
- Area: 140
- Dimensions: 14 x 10
Primary bathroom
- Features: Shower Only
- Area: 100
- Dimensions: 10 x 10
Dining room
- Area: 117
- Dimensions: 13 x 9
Kitchen
- Area: 72
- Dimensions: 9 x 8
Living room
- Area: 182
- Dimensions: 14 x 13
Heating
- Central, Natural Gas
Cooling
- Central Air
Appliances
- Included: Range, Refrigerator, Disposal, Dishwasher
Features
- One Living Area, Living/Dining Combo, Pantry, Secondary Bdrm Downstairs, 1st Floort Level/No Steps, High Ceilings, Open Floorplan, Ceiling Fan(s), Chandelier
- Flooring: Carpet, Ceramic Tile
- Has fireplace: No
- Fireplace features: None
Interior area
- Total interior livable area: 1,161 sqft
Property
Parking
- Total spaces: 1
- Parking features: Tandem, One Car Carport
- Has garage: Yes
- Carport spaces: 1
Accessibility
- Accessibility features: Level Lot, Level Drive, Near Bus Line, Low Pile Carpet, No Stairs, First Floor Bath, First Floor Bedroom, No Steps Down
Features
- Levels: One
- Stories: 1
- Pool features: Community
Details
- Parcel number: 119280030072
Construction
Type & style
- Home type: Condo
- Property subtype: Condominium
- Attached to another structure: Yes
Materials
- Brick
Condition
- New construction: No
- Year built: 1967
Utilities & green energy
- Electric: CPS
- Gas: CPS
- Sewer: CONDO
- Water: CONDO
- Utilities for property: Cable Available
Community & HOA
Community
- Features: Tennis Court(s), Near Shopping
- Security: Other
- Subdivision: Chateau Dijon
HOA
- Has HOA: Yes
- Services included: Some Utilities, Insurance, Condo Mgmt, Common Maintenance
- HOA fee: $550 monthly
- HOA name: CHATEAU DIJON TOWNHOMES
Location
- Region: San Antonio
Financial & listing details
- Price per square foot: $223/sqft
- Annual tax amount: $6,213
- Price range: $259K - $259K
- Date on market: 5/30/2026
- Cumulative days on market: 91 days
- Listing terms: Conventional,Cash
Estimated market value
$245,700
$233,000 - $258,000
$1,958/mo
Price history
| Date | Event | Price |
|---|---|---|
| 5/30/2026 | Listed for sale | $259,000$223/sqft |
Source:  LERA MLS #1971163 Report a problem LERA MLS #1971163 Report a problem | ||
Public tax history
Tax history is unavailable.
Monthly payment
Est. payment
Payment breakdown
Explore the cost of this home by adjusting the details. Changes won't be saved.Climate risks
Neighborhood: 78209
Nearby schools
GreatSchools rating
- NAHoward Early Childhood CenterGrades: PK-KDistance: 0.2 mi
- 9/10Alamo Heights Junior High SchoolGrades: 6-8Distance: 0.4 mi
- 7/10Alamo Heights High SchoolGrades: 9-12Distance: 0.7 mi
- $235,0002 bd2 ba1.1k sqft7711 Broadway St, San Antonio, TX 78209Off Market
- $289,1003 bd2 ba1.3k sqft7711 Broadway St, San Antonio, TX 78209Off Market
- $256,9002 bd2 ba1.1k sqft7711 Broadway St, San Antonio, TX 78209Off Market
- $221,8002 bd2 ba1.1k sqft7711 Broadway St, San Antonio, TX 78209Off Market
- $289,5003 bd2 ba1.3k sqft7711 Broadway St, San Antonio, TX 78209Off Market
- $253,2003 bd2 ba1.3k sqft7711 Broadway St, San Antonio, TX 78209Off Market
- $220,0002 bd2 ba1.1k sqft7711 Broadway St, San Antonio, TX 78209Off Market
- $333,0003 bd3 ba1.9k sqft7711 Broadway St, San Antonio, TX 78209Off Market
- $329,7003 bd2 ba1.6k sqft7711 Broadway St, San Antonio, TX 78209Off Market
A local agent can set up tours, give advice and negotiate with sellers.
Similar homes
- $275,0002 bd2 ba1.1k sqft7711 Broadway #32C, San Antonio, TX 78209For Sale

 MLS ID #2010442, Laura Hodge TREC #669392, Phyllis Browning Company. LERA MLS
 - $270,0002 bd2 ba1k sqft7711 broadway #9B, San Antonio, TX 78209For Sale
 MLS ID #1915932, Francisco Cervantes TREC #623393, Keller Williams City-View. LERA MLS
 - $245,0002 bd2 ba1.1k sqft100 LORENZ RD APT 1110, San Antonio, TX 78209For Sale
 MLS ID #1992295, Roy Daniels TREC #556518, Daniels & Daniels Real Estate. LERA MLS
 - $275,0003 bd3 ba1.5k sqft7707 broadway #24A, San Antonio, TX 78209For Sale
 MLS ID #1953898, Amado Mesta TREC #605386, Keller Williams Heritage. LERA MLS
 - $225,0002 bd3 ba1.2k sqft100 Lorenz #101, San Antonio, TX 78209For SaleMLS ID #1891657, Courtney Buitron TREC #611754, Option One Real Estate. LERA MLS
- $249,0003 bd2 ba1.7k sqft2611 Eisenhauer Rd #110, San Antonio, TX 78209For SaleMLS ID #104696, Liza Smith. CHCBOR
- $215,0002 bd2 ba1.1k sqft100 LORENZ RD #503, San Antonio, TX 78209For SaleMLS ID #1993135, Donald Walker TREC #697847, Keller Williams City-View. LERA MLS
- $223,0002 bd2 ba1.1k sqft100 Lorenz #1204, San Antonio, TX 78209For SaleMLS ID #1907119, David Abrahams TREC #719953, Phyllis Browning Company. LERA MLS
- $309,9003 bd2 ba1.4k sqft7709 Broadway #227, San Antonio, TX 78209For SaleMLS ID #1961229, Sylvie Shurgot TREC #560794, Sylvie Shurgot Real Estate. LERA MLS
- $220,0002 bd2 ba1.5k sqft8033 N New Braunfels Ave #100E, San Antonio, TX 78209For SaleKuper Sotheby's International Realty
- $204,9992 bd2 ba1.1k sqft7926 Broadway #102, San Antonio, TX 78209For SaleMLS ID #2005496, Julien Correas-Campos TREC #722127, Texas Premier Realty. LERA MLS
- $210,0002 bd2 ba1.2k sqft122 E TERRA ALTA DR #13, San Antonio, TX 78209For SaleMLS ID #1956572, Brian Stamness TREC #700794, Phyllis Browning Company. LERA MLS
- $245,0002 bd2 ba1.1k sqft168 Barilla Pl #102, San Antonio, TX 78209For SaleMLS ID #2007172, Grace Kennedy TREC #774150, Phyllis Browning Company. LERA MLS
- $210,0001 bd1 ba862 sqft7709 Broadway #323, San Antonio, TX 78209For SaleMLS ID #2010355, Tyler Willmann TREC #553857, Keller Williams City-View. LERA MLS
- $--2 bd1 ba1.1k sqft148 Harmon Dr, San Antonio, TX 78209AuctionXome
- $197,0002 bd2 ba1.1k sqft7926 Broadway #107, San Antonio, TX 78209For SaleMLS ID #2008765, Laura Dippel TREC #523044, Kuper Sotheby's Int'l Realty. LERA MLS
- $230,0002 bd2 ba1.5k sqft8033 N New Braunfels # 400 E, San Antonio, TX 78209For SaleMLS ID #1961709, Janette Springer TREC #651635, JB Goodwin, REALTORS. LERA MLS
- $249,0002 bd3 ba1.6k sqft3102 Eisenhauer #B 20, San Antonio, TX 78209For SaleMLS ID #1947854, Marisa Jackson TREC #662936, Compass RE Texas, LLC - SA. LERA MLS
- $189,0002 bd2 ba1k sqft7815 Broadway #105, San Antonio, TX 78209For SaleMLS ID #1963773, Lynn Boyd TREC #428116, Phyllis Browning Company. LERA MLS
- $199,9002 bd2 ba1k sqft7815 Broadway #202, San Antonio, TX 78209For SaleMLS ID #1910885, Lynn Boyd TREC #428116, Phyllis Browning Company. LERA MLS
