Surround yourself with privacy in your very own treehouse! Mid-century features highlight the main living area with vaulted ceilings, beams & stunning wood panelings also featuring a sunroom that provides an amazing view of the property! Kitchen features new range, micro, faucet '26 & large pantry. Primary bedroom is located on the main level. Ensuite bath features new vanity. Two additional secondary bedrooms also on main. A 4th bedroom/bath & bonus area located on the main basement level. On the lowest basement level you can find an additional recreation room w/abundant storage! Perfect for an exercise room, 2nd bonus or isolated office. Oversized garage w/lots of storage & workspace!
Under contract
$475,000
7716 Oakridge Dr SE, Huntsville, AL 35802
4beds
3,514sqft
:
Get pre-qualified$2,961/mo
Single Family Residence
Built in 1981
0.47 Acres Lot
$-- Zestimate®
$135/sqft
$-- HOA
What's special
Mid-century featuresLarge pantryNew rangeStunning wood panelingsVaulted ceilings
- 67 days |
- 2,076 |
- 168 |
Zillow last checked:
Listing updated:
Listed by:
Maria Ramsey 256-289-6496,
CRYE-LEIKE REALTORS - Hsv
Source: ValleyMLS,MLS#: 21918964
Facts & features
Interior
Bedrooms & bathrooms
- Bedrooms: 4
- Bathrooms: 3
- Full bathrooms: 2
- 3/4 bathrooms: 1
Rooms
- Room types: Foyer, Master Bedroom, Living Room, Bedroom 2, Dining Room, Bedroom 3, Kitchen, Bedroom 4, Family Room, Breakfast, Recreation Room, Great Room, Bonus Room, Bedroom, Sun, Exercise Room, Solar/Atrium, Workshop, Bathroom 1, Bathroom 2, Bathroom 3, Bath:Full, Master Bathroom, Bath:EnsuiteFull, Bath:GuestFull, Bath:Guest3/4
Primary bedroom
- Features: Ceiling Fan(s), Tray Ceiling(s), Wood Floor, Walk-In Closet(s)
- Level: First
- Area: 238
- Dimensions: 14 x 17
Bedroom 2
- Features: Ceiling Fan(s), Carpet
- Level: First
- Area: 168
- Dimensions: 12 x 14
Bedroom 3
- Features: Carpet
- Level: First
- Area: 120
- Dimensions: 10 x 12
Bedroom 4
- Features: Carpet, Built-in Features
- Level: Basement
- Area: 260
- Dimensions: 13 x 20
Dining room
- Features: Carpet, Vaulted Ceiling(s)
- Level: First
- Area: 154
- Dimensions: 11 x 14
Kitchen
- Features: Crown Molding, Laminate Floor, Pantry
- Level: First
- Area: 180
- Dimensions: 12 x 15
Living room
- Features: Ceiling Fan(s), Crown Molding, Carpet, Fireplace, Vaulted Ceiling(s)
- Level: First
- Area: 357
- Dimensions: 17 x 21
Bonus room
- Features: Ceiling Fan(s), Carpet
- Level: Basement
- Area: 375
- Dimensions: 15 x 25
Heating
- Central 1
Cooling
- Central 1
Appliances
- Included: Range, Dishwasher, Microwave, Trash Compactor, Dryer, Washer, Disposal
Features
- Basement: Basement
- Number of fireplaces: 1
- Fireplace features: One, Wood Burning
Interior area
- Total interior livable area: 3,514 sqft
Property
Parking
- Parking features: Garage-Two Car, Garage-Attached, Workshop in Garage, Garage Door Opener, Garage Faces Side, Basement, Driveway-Concrete, Oversized
Features
- Levels: Three Or More
- Stories: 3
- Patio & porch: Covered, Covered Patio, Deck, Front Porch
- Exterior features: Curb/Gutters, Sidewalk, Sprinkler Sys
Lot
- Size: 0.47 Acres
Details
- Parcel number: 1808282003055000
Construction
Type & style
- Home type: SingleFamily
- Property subtype: Single Family Residence
Condition
- New construction: No
- Year built: 1981
Utilities & green energy
- Sewer: Public Sewer
- Water: Public
Community & HOA
Community
- Features: Curbs
- Subdivision: Ridgewood
HOA
- Has HOA: No
Location
- Region: Huntsville
Financial & listing details
- Price per square foot: $135/sqft
- Tax assessed value: $351,400
- Annual tax amount: $1,788
- Date on market: 5/23/2026
Estimated market value
Not available
Estimated sales range
Not available
Not available
Price history
| Date | Event | Price |
|---|---|---|
| 7/10/2026 | Contingent | $475,000$135/sqft |
Source:  ValleyMLS #21918964 Report a problem ValleyMLS #21918964 Report a problem | ||
| 6/26/2026 | Listed for sale | $475,000$135/sqft |
Source: ValleyMLS #21918964 Report a problem | ||
| 5/28/2026 | Contingent | $475,000$135/sqft |
Source: ValleyMLS #21918964 Report a problem | ||
| 5/23/2026 | Listed for sale | $475,000+75%$135/sqft |
Source: ValleyMLS #21918964 Report a problem | ||
| 4/16/2004 | Sold | $271,500$77/sqft |
Source: Agent Provided Report a problem | ||
Public tax history
| Year | Property taxes | Tax assessment |
|---|---|---|
| 2025 | $1,788 +1.4% | $35,140 +1.4% |
| 2024 | $1,763 -6.7% | $34,660 +3.7% |
| 2023 | $1,890 +12.2% | $33,420 +11.8% |
| 2022 | $1,685 +8% | $29,880 +7.7% |
| 2021 | $1,561 +7.3% | $27,740 +7% |
| 2020 | $1,455 | $25,920 |
| 2019 | $1,455 | $25,920 +5.2% |
| 2018 | $1,455 +7% | $24,640 +1.5% |
| 2017 | $1,360 | $24,280 |
| 2016 | $1,360 | $24,280 |
| 2015 | $1,360 +1.4% | $24,280 +1.3% |
| 2014 | $1,342 | $23,960 +2.9% |
| 2013 | -- | $23,280 -0.5% |
| 2012 | -- | $23,400 |
| 2011 | -- | $23,400 |
Find assessor info on the county website
Monthly payment
Est. payment
Payment breakdown
Explore the cost of this home by adjusting the details. Changes won't be saved.Climate risks
Neighborhood: 35802
Nearby schools
GreatSchools rating
- 7/10Weatherly Heights Elementary SchoolGrades: PK-5Distance: 1.6 mi
- 10/10Mountain Gap Middle SchoolGrades: 6-8Distance: 2.7 mi
- 8/10Virgil Grissom High SchoolGrades: 9-12Distance: 2.9 mi
Schools provided by the listing agent
- Elementary: Weatherly Heights
- Middle: Mountain Gap
- High: Grissom High School
Source: ValleyMLS. This data may not be complete. We recommend contacting the local school district to confirm school assignments for this home.
- $426,600-- bd1 ba2.3k sqft7714 Oakridge Dr SE, Huntsville, AL 35802Off Market
- $345,200-- bd1 ba1.9k sqft1241 Blevins Gap Rd SE, Huntsville, AL 35802Off Market
- $453,200-- bd2 ba2.3k sqft7718 Oakridge Dr SE, Huntsville, AL 35802Off Market
- $450,1004 bd3 ba2.5k sqft1501 Oak Cliff Dr SE, Huntsville, AL 35802Off Market
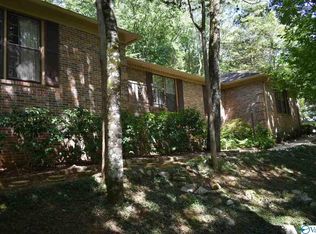
- $26,500-- bd-- ba-- sqft1314 Hiwan Trl SE, Huntsville, AL 35802Sold
- $528,7005 bd3 ba4k sqft7712 Oakridge Dr SE, Huntsville, AL 35802Off Market
- $578,0004 bd4 ba3.4k sqft7717 Oakridge Dr SE, Huntsville, AL 35802Off Market
- $438,500-- bd1 ba3k sqft1245 Blevins Gap Rd SE, Huntsville, AL 35802Off Market
A local agent can set up tours, give advice and negotiate with sellers.
Similar homes
- $499,9004 bd3 ba3.1k sqft3006 Barcody Rd SE, Huntsville, AL 35802For Sale
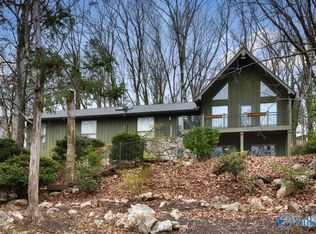 MLS ID #21906685, Phillip Drummond. ValleyMLS
 - $475,0004 bd3 ba3.4k sqft2700 Garth Rd SE, Huntsville, AL 35801For Sale
 MLS ID #21914560, Jaclyn Zelfer. ValleyMLS
 - $499,0003 bd3 ba2.3k sqft3002 Barcody Rd SE, Huntsville, AL 35802For Sale
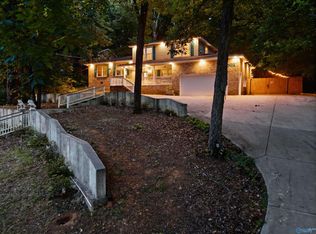 MLS ID #21918521, Rebecca Peavey. ValleyMLS
 - $459,0004 bd3 ba2.8k sqft10025 Willow Cove Rd SE, Huntsville, AL 35803For Sale
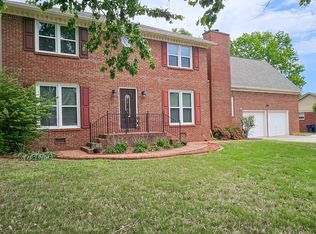 MLS ID #21914700, Tammy Johnson. ValleyMLS
 - $399,9005 bd3 ba2.7k sqft8119 Hillside Ln SE, Huntsville, AL 35802For SaleMLS ID #21919531, Debbie Hill. ValleyMLS
- $577,4004 bd3 ba3.6k sqft1506 Toney Dr SE, Huntsville, AL 35802For SaleMLS ID #21917770, John Wesley Brooks. ValleyMLS
- $499,0004 bd3 ba3.3k sqft15033 Greentree Trl SE, Huntsville, AL 35803For SaleMLS ID #21920771, Melinda Tsang. ValleyMLS
- $489,0004 bd3 ba3.4k sqft124 Catherine Dr SE, Owens Cross Roads, AL 35763For SaleMLS ID #21917883, John Wesley Brooks. ValleyMLS
- $470,0004 bd3 ba2.8k sqft1400 Darnell St SE, Huntsville, AL 35801For SaleMLS ID #21920151, Seth Swalve. ValleyMLS
- $424,8004 bd3 ba2.6k sqft2629 Gawain Rd SE, Huntsville, AL 35803For SaleMLS ID #21922061, Samantha Walker. ValleyMLS
- $499,9995 bd4 ba3.1k sqft2619 Excalibur Dr SE, Huntsville, AL 35803For SaleMLS ID #21914225, Lorie Branner. ValleyMLS
- $399,9004 bd3 ba2.6k sqft1307 Aldridge Dr SE, Huntsville, AL 35803For SaleMLS ID #21923426, Rob Abercrombie. ValleyMLS
- $534,9003 bd2 ba2.1k sqft5030 Somerby Dr SE, Huntsville, AL 35802For SaleMLS ID #21920539, Rosemary Lee. ValleyMLS
- $585,0005 bd4 ba4.1k sqft10017 Torino Dr SE, Huntsville, AL 35803For SaleMLS ID #21919389, Brandon Taylor. ValleyMLS
- $464,9004 bd3 ba2.2k sqft106 Abbottsford Rd, Huntsville, AL 35811For SaleMLS ID #21919978, Kevin Walter. ValleyMLS
- $379,0004 bd2 ba2.7k sqft1119 Chesterfield Rd SE, Huntsville, AL 35803For SaleMLS ID #21915889, Kathy Passon. ValleyMLS
- $550,0003 bd3 ba2.8k sqft4818 Cove Creek Dr SE, Brownsboro, AL 35741For SaleMLS ID #21922485, Alex Mullins. ValleyMLS
- $609,9006 bd4 ba5.1k sqft749 Bluewood Dr SE, Huntsville, AL 35802For SaleMLS ID #21883173, Theresa Jones. ValleyMLS
- $394,9003 bd3 ba2.4k sqft8512 Hickory Hill Ln SE, Huntsville, AL 35802For SaleMLS ID #21924096, Amanda Wasenius. ValleyMLS
- $440,0004 bd3 ba2.7k sqft102 Redcliffe Dr, Huntsville, AL 35806For SaleMLS ID #21917870, Benjamin Waye. ValleyMLS
