Beautiful home located on a spacious corner lot in the desirable Steeplechase 55+ Community. The moment you walk through the front door, you will feel right at home with the warmth of the 6-panel doors and the gorgeous engineered wood flooring in the hallway that leads you to the spacious living room. This lovely home offers a basement as well as a crawl space (plenty of storage), French doors that open to a den, which can be used as a home office, hobby room, craft room, or however you choose. The ample-sized front porch is sure to please; it is the perfect spot for relaxing and sipping your favorite beverage. There are two large bedrooms, as well as two full baths. The Master bedroom boasts two closets, one of which is a walk-in closet. The original owners have taken great care of this home. The driveway was completely removed and replaced in 2025, the water softener was replaced in 2026, the roof was replaced in 2019 and the washer and dryer in 2018. This is a premium homesite as it doesn't back up to any other homes, it is situated on a large corner lot, and offers views of the private clubhouse from the front and Bluegrass Prairie Park in the back. The town of Oswego has a wonderful park district. The Oswegoland Park District offers over 50 parks, 20+ miles of biking and hiking trails, picnic shelters, pickleball courts, nature areas and so much more! There is something for everyone in the community. Make your move today and take advantage of the private community pool this summer. This is the home you have been looking for and is just minutes from shopping and dining.
Contingent
$410,000
772 Bohannon Cir, Oswego, IL 60543
2beds
1,837sqft
:
Get pre-qualified$3,055/mo
Single Family Residence
Built in 2006
-- sqft lot
$-- Zestimate®
$223/sqft
$105/mo HOA
What's special
- 77 days |
- 386 |
- 8 |
Likely to sell faster than
Zillow last checked:
Listing updated:
Listed by:
Beth David 815-325-3563,
Baird & Warner,
Kristin Cyko 630-730-9476,
Baird & Warner
Source: MRED as distributed by MLS GRID,MLS#: 12629257
Facts & features
Interior
Bedrooms & bathrooms
- Bedrooms: 2
- Bathrooms: 2
- Full bathrooms: 2
Rooms
- Room types: Den, Eating Area
Primary bedroom
- Features: Bathroom (Full)
- Level: Main
- Area: 238 Square Feet
- Dimensions: 17X14
Bedroom 2
- Level: Main
- Area: 143 Square Feet
- Dimensions: 13X11
Den
- Features: Flooring (Carpet)
- Level: Main
- Area: 144 Square Feet
- Dimensions: 12X12
Eating area
- Features: Flooring (Vinyl)
- Level: Main
- Area: 110 Square Feet
- Dimensions: 11X10
Kitchen
- Features: Kitchen (Eating Area-Table Space, Pantry-Closet), Flooring (Vinyl)
- Level: Main
- Area: 108 Square Feet
- Dimensions: 12X9
Laundry
- Level: Main
- Area: 63 Square Feet
- Dimensions: 9X7
Living room
- Features: Flooring (Engineered Hardwood)
- Level: Main
- Area: 330 Square Feet
- Dimensions: 22X15
Heating
- Natural Gas
Cooling
- Central Air
Appliances
- Included: Range, Microwave, Dishwasher, Refrigerator, Washer, Dryer, Disposal, Water Softener Owned
- Laundry: Main Level, Sink
Features
- 1st Floor Bedroom, 1st Floor Full Bath, Walk-In Closet(s), Pantry
- Flooring: Carpet
- Doors: French Doors, 6 Panel Door(s), Storm Door(s)
- Windows: All
- Basement: Unfinished,Crawl Space,Partial
Interior area
- Total structure area: 0
- Total interior livable area: 1,837 sqft
Property
Parking
- Total spaces: 2
- Parking features: Asphalt, Yes, Garage Owned, Attached, Garage
- Attached garage spaces: 2
Accessibility
- Accessibility features: No Disability Access
Features
- Stories: 1
- Fencing: Fenced,Wood
Lot
- Dimensions: 67 X 110 X 62 X 110
- Features: Corner Lot, Mature Trees
Details
- Parcel number: 0311101054
- Special conditions: None
Construction
Type & style
- Home type: SingleFamily
- Architectural style: Ranch
- Property subtype: Single Family Residence
Materials
- Vinyl Siding
Condition
- New construction: No
- Year built: 2006
Details
- Builder model: Winton
Utilities & green energy
- Sewer: Public Sewer
- Water: Public
Community & HOA
Community
- Features: Clubhouse, Pool, Curbs, Sidewalks, Street Lights, Street Paved
- Subdivision: Steeplechase
HOA
- Has HOA: Yes
- Services included: Insurance, Clubhouse, Exercise Facilities, Pool
- HOA fee: $105 monthly
Location
- Region: Oswego
Financial & listing details
- Price per square foot: $223/sqft
- Tax assessed value: $309,033
- Annual tax amount: $7,188
- Date on market: 5/8/2026
- Ownership: Fee Simple w/ HO Assn.
Estimated market value
Not available
Estimated sales range
Not available
Not available
Price history
| Date | Event | Price |
|---|---|---|
| 7/10/2026 | Contingent | $410,000$223/sqft |
Source:  MRED as distributed by MLS GRID #12629257 Report a problem MRED as distributed by MLS GRID #12629257 Report a problem | ||
| 5/8/2026 | Listed for sale | $410,000+44.6%$223/sqft |
Source: MRED as distributed by MLS GRID #12629257 Report a problem | ||
| 10/4/2006 | Sold | $283,500$154/sqft |
Source: Public Record Report a problem | ||
Public tax history
| Year | Property taxes | Tax assessment |
|---|---|---|
| 2024 | $7,404 +4.4% | $103,011 +12% |
| 2023 | $7,092 +3.7% | $91,974 +6% |
| 2022 | $6,842 +3.2% | $86,768 +6% |
| 2021 | $6,633 +0.2% | $81,888 +1% |
| 2020 | $6,622 +5.5% | $81,077 +5.5% |
| 2019 | $6,278 | $76,820 +4.1% |
| 2018 | $6,278 +7.4% | $73,810 +8.5% |
| 2017 | $5,846 +5.1% | $68,028 +5.5% |
| 2016 | $5,563 0% | $64,482 +4% |
| 2015 | $5,564 | $62,002 +4% |
| 2014 | $5,564 | $59,617 -1% |
| 2013 | -- | $60,219 -7.1% |
| 2012 | -- | $64,808 -8% |
| 2011 | -- | $70,444 -3% |
| 2010 | -- | $72,623 -10.2% |
| 2009 | -- | $80,858 +5.1% |
| 2008 | -- | $76,922 +3% |
| 2007 | -- | $74,682 +8338.6% |
| 2006 | $67 | $885 |
| 2005 | -- | $885 |
Find assessor info on the county website
Monthly payment
Est. payment
Payment breakdown
Explore the cost of this home by adjusting the details. Changes won't be saved.Climate risks
Neighborhood: 60543
Nearby schools
GreatSchools rating
- 8/10Churchill Elementary SchoolGrades: K-5Distance: 0.6 mi
- 5/10Plank Junior High SchoolGrades: 6-8Distance: 0.7 mi
- 9/10Oswego East High SchoolGrades: 9-12Distance: 1 mi
Schools provided by the listing agent
- District: 308
Source: MRED as distributed by MLS GRID. This data may not be complete. We recommend contacting the local school district to confirm school assignments for this home.
- $473,8003 bd2 ba2.1k sqft770 Bohannon Cir, Oswego, IL 60543Off Market

- $395,0002 bd2 ba1.7k sqft768 Bohannon Cir, Oswego, IL 60543For Sale
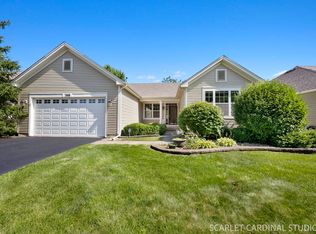
- $488,600-- bd-- ba-- sqft766 Bohannon Cir, Oswego, IL 60543Off Market
- $498,300-- bd-- ba-- sqft780 Bohannon Cir, Oswego, IL 60543Off Market
- $429,9002 bd2 ba2.1k sqft625 Queen Dr, Oswego, IL 60543Off Market
- $339,9002 bd2 ba1.8k sqft764 Bohannon Cir, Oswego, IL 60543Sold
- $492,600-- bd-- ba-- sqft622 Queen Dr, Oswego, IL 60543Off Market
- $387,5002 bd2 ba1.8k sqft623 Queen Dr, Oswego, IL 60543Sold
A local agent can set up tours, give advice and negotiate with sellers.
Similar homes
- $399,0002 bd1 ba1.2k sqft34 N Adams St, Oswego, IL 60543Active
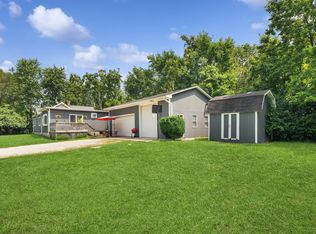 MLS ID #12669255, Adam Chaudhry, Berkshire Hathaway HomeServices Chicago. MRED as distributed by MLS GRID
 - $520,0004 bd4 ba2.5k sqft739 Bonaventure Dr, Oswego, IL 60543Active
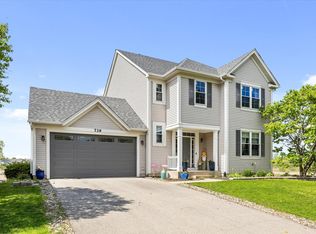 MLS ID #12642895, Ann Schuler, Century 21 Circle. MRED as distributed by MLS GRID
 - $449,0003 bd2 ba1.8k sqft101 Cold Spring Ct, Aurora, IL 60506Re-activated
 MLS ID #12674716, Carmen Poplawski, Century 21 Integra. MRED as distributed by MLS GRID
 - $384,0002 bd2 ba1.5k sqft574 Sudbury Cir, Oswego, IL 60543Price Change
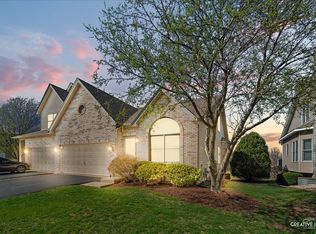 MLS ID #12637659, Kimberly Grant, CSC, john greene, Realtor. MRED as distributed by MLS GRID
 - $485,9004 bd3 ba2.2k sqft534 Chestnut Dr, Oswego, IL 60543ActiveMLS ID #12576866, Jeannie Lamarre, Keller Williams Inspire. MRED as distributed by MLS GRID
- $375,0002 bd2 ba1.5k sqft1901 Lakeside Dr, Montgomery, IL 60538ActiveMLS ID #12693954, Brian Hilgen, Legacy Properties, A Sarah Leonard Company, LLC. MRED as distributed by MLS GRID
- $461,0003 bd3 ba1.7k sqft11436 S Belmont Dr, Plainfield, IL 60585NewMLS ID #12710763, Elena Isac, Pavlova Properties. MRED as distributed by MLS GRID
- $399,9004 bd2 ba1.8k sqft1935 Springhaven Ct, Montgomery, IL 60538ActiveMLS ID #12675791, Lina Dankha, Coldwell Banker Realty. MRED as distributed by MLS GRID
- $450,0005 bd3 ba2.4k sqft2782 Hobbs Ct, Yorkville, IL 60560ActiveMLS ID #12684828, Amy Gugliuzza, Redfin Corporation. MRED as distributed by MLS GRID
- $415,0003 bd3 ba2.3k sqft1108 Norley Ave, Joliet, IL 60435NewMLS ID #12698957, Jackie Rogers, ABR, Keller Williams Infinity. MRED as distributed by MLS GRID
- $460,0004 bd3 ba2k sqft723 O'Toole Dr, Minooka, IL 60447NewMLS ID #12712187, Raquel Goggin, CSC, Goggin Real Estate LLC. MRED as distributed by MLS GRID
- $429,9004 bd3 ba2.4k sqft1607 Sierra Highlands Ct, Plainfield, IL 60586NewMLS ID #12715024, Nicole Tudisco, CNC,CSC,e-PRO,SFR, Wheatland Realty. MRED as distributed by MLS GRID
- $419,9003 bd3 ba1.7k sqft2426 Wild Cherry Ct, Aurora, IL 60506ActiveMLS ID #12629065, Tanya Sheppard, RE/MAX Plaza. MRED as distributed by MLS GRID
- $485,0003 bd3 ba2k sqft78 Forestview Ln, Aurora, IL 60502ActiveMLS ID #12707283, Kimberly Grant, CSC, john greene, Realtor. MRED as distributed by MLS GRID
- $515,0004 bd4 ba1.8k sqft1650 Charlotte Cir, Naperville, IL 60564ActiveMLS ID #12704991, Moin Haque, ABR,CNC,CSC,E-PRO,SFR,SRS, Coldwell Banker Realty. MRED as distributed by MLS GRID
- $439,0005 bd3 ba2.5k sqft509 Blaine St, Yorkville, IL 60560ActiveMLS ID #12705289, Jamie Weimer, Kettley & Co. Inc. - Yorkville. MRED as distributed by MLS GRID
- $445,0003 bd2 ba1.3k sqft30W044 Bruce Ln, Naperville, IL 60563Price ChangeMLS ID #12691665, Mary Tremonte, Baird & Warner. MRED as distributed by MLS GRID
- $495,0005 bd3 ba2.3k sqft223 Clubhouse St, Bolingbrook, IL 60490NewMLS ID #12709941, Brian Murphy, Jameson Sotheby's Intl Realty. MRED as distributed by MLS GRID
- $445,0003 bd5 ba2.3k sqft6N192 Weber Dr, Saint Charles, IL 60174ActiveMLS ID #12664157, Matthew Kombrink, GRI,SFR, One Source Realty. MRED as distributed by MLS GRID
- $350,0004 bd3 ba2.1k sqft213 Campbell Dr, Bolingbrook, IL 60440NewMLS ID #12685382, Doreen Booth, Baird & Warner. MRED as distributed by MLS GRID
