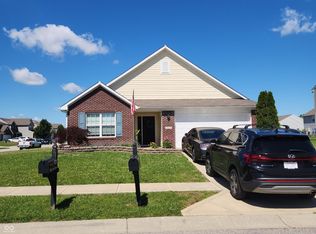
Welcome to 7737 Wolfgang Place - a beautifully designed retreat in Warren Township! Discover the perfect blend of comfort, style, and functionality in this custom-built, move-in-ready home nestled in desirable Warren Township, Marion County. Located on a quiet street and backing up to a scenic walking path, this spacious two-story residence is ready to welcome you home. Step inside to a warm and inviting main level featuring new vinyl plank flooring that flows through the living spaces, offering a fresh, modern look and easy-care durability. The generous living room effortlessly transitions into an expansive great room, ideal for everyday living or entertaining guests. A cozy gas fireplace anchors the space, creating a relaxed ambiance that's perfect for chilly evenings or casual get-togethers. The heart of the home is the kitchen, thoughtfully designed with timeless shaker-style cabinets, abundant storage, and a layout that makes cooking and hosting a joy. Whether you're preparing a family dinner or a holiday spread, this kitchen is as practical as it is stylish. Upstairs, you'll find a flexible loft-style family room-perfect as a media space, play area, or home office. The luxurious primary suite offers a true retreat with its own sitting area, spa-like garden tub, walk-in shower, and a large walk-in closet. Two additional bedrooms provide ample space for family or guests, and the upstairs laundry room adds everyday convenience. With 2,583 square feet of well-planned living space set on a 5,314 square foot lot, this 2005-built home offers plenty of room to grow. Enjoy peaceful walks right outside your back door and a home that has been maintained with care and attention. Don't miss this opportunity to own a beautifully crafted home in a tranquil, established neighborhood. Schedule your private showing today and imagine the memories you'll make here.
Pending
$267,900
7737 Wolfgang Pl, Indianapolis, IN 46239
3beds
2,583sqft
:
Get pre-qualified$1,823/mo
Residential, Single Family Residence
Built in 2005
5,227 Square Feet Lot
$-- Zestimate®
$104/sqft
$20/mo HOA
What's special
Cozy gas fireplaceFlexible loft-style family roomTimeless shaker-style cabinetsExpansive great roomLuxurious primary suiteTwo additional bedroomsAbundant storage
- 134 days |
- 25 |
- 0 |
Zillow last checked:
Listing updated:
Listed by:
Richard Spencer 317-679-7694,
Signature Real Estate, LLC
Source: MIBOR as distributed by MLS GRID,MLS#: 22087432
Facts & features
Interior
Bedrooms & bathrooms
- Bedrooms: 3
- Bathrooms: 3
- Full bathrooms: 2
- 1/2 bathrooms: 1
- Main level bathrooms: 1
Primary bedroom
- Level: Upper
- Area: 380 Square Feet
- Dimensions: 19x20
Bedroom 2
- Level: Upper
- Area: 150 Square Feet
- Dimensions: 10x15
Bedroom 3
- Level: Upper
- Area: 130 Square Feet
- Dimensions: 10x13
Bonus room
- Level: Main
- Area: 70 Square Feet
- Dimensions: 7x10
Dining room
- Level: Main
- Area: 132 Square Feet
- Dimensions: 11x12
Great room
- Level: Main
- Area: 304 Square Feet
- Dimensions: 16x19
Kitchen
- Level: Main
- Area: 140 Square Feet
- Dimensions: 10x14
Laundry
- Level: Upper
- Area: 72 Square Feet
- Dimensions: 6x12
Living room
- Level: Main
- Area: 300 Square Feet
- Dimensions: 15x20
Loft
- Level: Upper
- Area: 195 Square Feet
- Dimensions: 15x13
Heating
- Forced Air, Natural Gas
Cooling
- Central Air
Appliances
- Included: Dishwasher, Disposal, Gas Water Heater, Exhaust Fan, Electric Oven, Refrigerator, Water Heater, Range Hood, Microwave
- Laundry: In Unit, Upper Level
Features
- Attic Access, Double Vanity, Ceiling Fan(s), Pantry, Walk-In Closet(s)
- Has basement: No
- Attic: Access Only
- Number of fireplaces: 1
- Fireplace features: Gas Log, Great Room, Masonry, Living Room
Interior area
- Total structure area: 2,583
- Total interior livable area: 2,583 sqft
Property
Parking
- Total spaces: 1
- Parking features: Attached
- Attached garage spaces: 1
Features
- Levels: Two
- Stories: 2
- Fencing: Fenced,Chain Link
Lot
- Size: 5,227 Square Feet
- Features: Sidewalks
Details
- Parcel number: 491024102046000700
- Special conditions: Other
- Horse amenities: None
Construction
Type & style
- Home type: SingleFamily
- Architectural style: Contemporary,Traditional
- Property subtype: Residential, Single Family Residence
Materials
- Vinyl Siding
- Foundation: Slab
Condition
- New construction: No
- Year built: 2005
Utilities & green energy
- Electric: 200+ Amp Service
- Water: Public
- Utilities for property: Electricity Connected, Sewer Connected, Water Connected
Community & HOA
Community
- Security: Smoke Detector(s)
- Subdivision: Hanover North
HOA
- Has HOA: Yes
- Services included: Association Home Owners, Entrance Common
- HOA fee: $242 annually
- HOA phone: 317-875-5600
Location
- Region: Indianapolis
Financial & listing details
- Price per square foot: $104/sqft
- Tax assessed value: $208,000
- Annual tax amount: $1,726
- Date on market: 3/11/2026
- Cumulative days on market: 135 days
- Electric utility on property: Yes
Estimated market value
Not available
Estimated sales range
Not available
Not available
Price history
| Date | Event | Price |
|---|---|---|
| 6/11/2026 | Pending sale | $267,900$104/sqft |
Source:  MIBOR as distributed by MLS GRID #22087432 Report a problem MIBOR as distributed by MLS GRID #22087432 Report a problem | ||
| 3/11/2026 | Listed for sale | $267,900$104/sqft |
Source: MIBOR as distributed by MLS GRID #22087432 Report a problem | ||
| 12/2/2025 | Listing removed | $267,900$104/sqft |
Source: MIBOR as distributed by MLS GRID #22038982 Report a problem | ||
| 9/4/2025 | Price change | $267,900-4%$104/sqft |
Source: MIBOR as distributed by MLS GRID #22038982 Report a problem | ||
| 7/17/2025 | Price change | $279,000-2.4%$108/sqft |
Source: MIBOR as distributed by MLS GRID #22038982 Report a problem | ||
| 6/19/2025 | Listed for sale | $286,000$111/sqft |
Source: MIBOR as distributed by MLS GRID #22038982 Report a problem | ||
| 6/4/2025 | Pending sale | $286,000$111/sqft |
Source: MIBOR as distributed by MLS GRID #22038982 Report a problem | ||
| 5/31/2025 | Listed for sale | $286,000$111/sqft |
Source: MIBOR as distributed by MLS GRID #22038982 Report a problem | ||
Public tax history
| Year | Property taxes | Tax assessment |
|---|---|---|
| 2025 | $1,726 +4.5% | $208,000 -0.2% |
| 2024 | $1,652 +50.1% | $208,500 -1.1% |
| 2023 | $1,101 -12.3% | $210,800 +23.1% |
| 2022 | $1,255 +31.2% | $171,300 +12% |
| 2021 | $957 +10.9% | $153,000 +7.1% |
| 2020 | $863 +6.4% | $142,900 +6.7% |
| 2019 | $811 -31.9% | $133,900 +5.8% |
| 2018 | $1,190 +11.3% | $126,600 +9.3% |
| 2017 | $1,069 +36.9% | $115,800 +16.5% |
| 2016 | $781 +9.9% | $99,400 +14.1% |
| 2014 | $711 -32.7% | $87,100 -33.2% |
| 2013 | $1,055 | $130,400 +23.6% |
| 2012 | $1,055 | $105,500 -10.3% |
| 2011 | -- | $117,600 -1.2% |
| 2010 | $1,162 +11.6% | $119,000 -4.2% |
| 2009 | $1,041 | $124,200 -11.2% |
| 2007 | -- | $139,900 -0.9% |
| 2006 | -- | $141,200 |
Find assessor info on the county website
Monthly payment
Est. payment
Payment breakdown
Explore the cost of this home by adjusting the details. Changes won't be saved.Climate risks
Neighborhood: Five Points
Nearby schools
GreatSchools rating
- 4/10Liberty Park Elementary SchoolGrades: K-4Distance: 0.8 mi
- 4/10Raymond Park Middle School (7-8)Grades: 5-8Distance: 1 mi
- 2/10Warren Central High SchoolGrades: 9-12Distance: 4.7 mi
Schools provided by the listing agent
- Elementary: Liberty Park Elementary School
- High: Warren Central High School
Source: MIBOR as distributed by MLS GRID. This data may not be complete. We recommend contacting the local school district to confirm school assignments for this home.
- $250,0003 bd3 ba2.8k sqft7747 Wolfgang Pl, Indianapolis, IN 46239Sold
- $263,0004 bd3 ba3k sqft2827 Wolfgang Dr, Indianapolis, IN 46239Sold
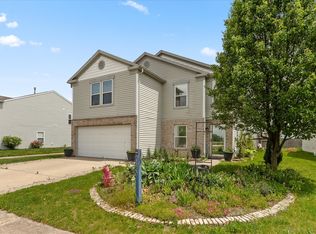
- $299,500-- bd-- ba-- sqft7706 Sebastian Pl, Indianapolis, IN 46239Sold
- $260,2004 bd3 ba2.8k sqft7757 Wolfgang Pl, Indianapolis, IN 46239Off Market
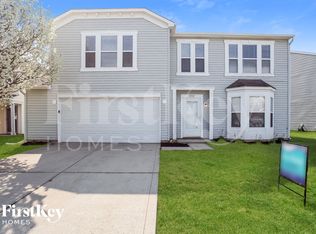
- $223,4003 bd3 ba1.7k sqft2862 Ludwig Dr, Indianapolis, IN 46239Off Market
- $163,0213 bd2 ba1.2k sqft2833 Wolfgang Dr, Indianapolis, IN 46239Sold
- $235,0004 bd3 ba1.7k sqft7738 Wolfgang Pl, Indianapolis, IN 46239Sold
- $400-- bd-- ba-- sqft7712 Sebastian Pl, Indianapolis, IN 46239Off Market
A local agent can set up tours, give advice and negotiate with sellers.
Similar homes
- $310,0003 bd3 ba2.7k sqft9625 Treyburn Lakes Dr, Indianapolis, IN 46239Active
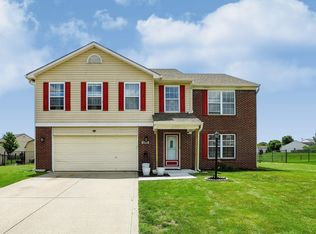 MLS ID #22108575, Jan Brown, F.C. Tucker Company. MIBOR as distributed by MLS GRID
 - $305,0004 bd3 ba2.2k sqft7550 Wildcat Run Ln, Indianapolis, IN 46239Active
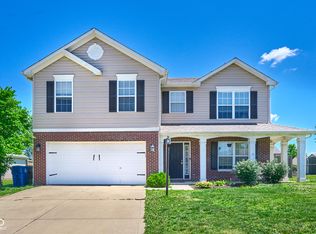 MLS ID #22108779, Biak Sang, Diamond Stars Realty LLC. MIBOR as distributed by MLS GRID
 - $324,9005 bd3 ba2.4k sqft4220 Ballybay Ln, Indianapolis, IN 46239Active
 MLS ID #22113458, Arjun Dhital, Serving You Realty. MIBOR as distributed by MLS GRID
 - $329,9003 bd2 ba1.8k sqft4324 Big Leaf Ln, Indianapolis, IN 46239Active
 MLS ID #22109412, Diana Elmore, Realty World-Turtle Crk Realty. MIBOR as distributed by MLS GRID
 - $289,9003 bd2 ba1.4k sqft5220 Arling Dr, Indianapolis, IN 46237ActiveMLS ID #22089681, Kristin Skiles, CENTURY 21 Scheetz. MIBOR as distributed by MLS GRID
- $328,0004 bd3 ba2.2k sqft4624 Pantina Way, Indianapolis, IN 46237ActiveMLS ID #22110690, Steven Koleno, Beycome Brokerage Realty LLC. MIBOR as distributed by MLS GRID
- $335,0004 bd3 ba2.9k sqft8017 Wildcat Run Ln, Indianapolis, IN 46239ActiveMLS ID #22099996, David C Brenton, DAVID BRENTON'S TEAM. MIBOR as distributed by MLS GRID
- $320,0004 bd3 ba2.7k sqft616 Midnight Ct, Indianapolis, IN 46239ActiveMLS ID #22105150, Audrey Satterblom, A.S.A.P. Real Estate. MIBOR as distributed by MLS GRID
- $269,9004 bd3 ba1.8k sqft4510 Stone Mill Dr, Indianapolis, IN 46237ActiveMLS ID #22104496, Arjun Dhital, Serving You Realty. MIBOR as distributed by MLS GRID
- $359,9003 bd3 ba2.3k sqft8822 Rowling Way, Indianapolis, IN 46239ActiveMLS ID #22105903, Andy Waggoner, Ferris Property Group. MIBOR as distributed by MLS GRID
- $260,0003 bd3 ba1.9k sqft5409 Allero Dr, Indianapolis, IN 46237For Sale By Owner
- $259,9004 bd3 ba2.2k sqft3714 Rinehall Dr, Indianapolis, IN 46235ActiveMLS ID #22108842, Sheila Moeller, Sugar Creek Real Estate, LLC. MIBOR as distributed by MLS GRID
- $309,9003 bd2 ba2k sqft7808 Valley Stream Dr, Indianapolis, IN 46237ActiveMLS ID #22112863, Jacob Duke, Duke Collective, Inc.. MIBOR as distributed by MLS GRID
- $247,0003 bd3 ba1.7k sqft11505 Presidio Dr, Indianapolis, IN 46235ActiveMLS ID #22110524, Katrina Archie, RE/MAX Advanced Realty. MIBOR as distributed by MLS GRID
- $279,9003 bd2 ba1.5k sqft1545 Black Oak Ct, Franklin, IN 46131ActiveMLS ID #22115679, Amanda Teeters, Chief Realty. MIBOR as distributed by MLS GRID
- $250,0004 bd2 ba1.9k sqft8346 Montgomery Ave, Indianapolis, IN 46227ActiveMLS ID #22084825, Amber Lents, Keller Williams Indy Metro NE. MIBOR as distributed by MLS GRID
- $255,0003 bd3 ba2k sqft2032 Southernwood Ln, Indianapolis, IN 46231ActiveMLS ID #22110743, Alex Akinyosoye, Zion Group REALTORS, LLC. MIBOR as distributed by MLS GRID
- $259,0003 bd2 ba1.6k sqft8551 Buffalo Ridge Dr, Indianapolis, IN 46227ActiveMLS ID #22102268, Donna Towns, CENTURY 21 Scheetz. MIBOR as distributed by MLS GRID
- $267,0003 bd3 ba2.3k sqft9244 Ogden Dunes Ct, Camby, IN 46113ActiveMLS ID #22081463, Phyllis Gillingham, Red Dog Realty, LLC. MIBOR as distributed by MLS GRID
- $254,8993 bd2 ba1.5k sqft907 Baden Manor Dr, Indianapolis, IN 46217ActiveMLS ID #22096013, Terri Didion, American Dream Real Estate. MIBOR as distributed by MLS GRID
