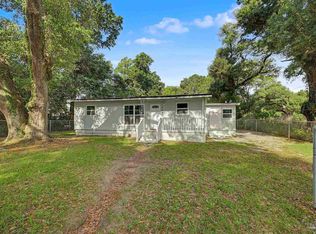
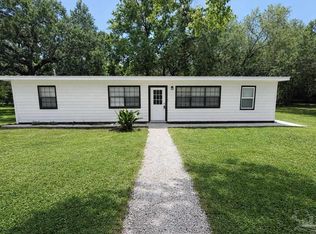
Welcome to this well-priced, move-in ready 4-bedroom, 2-bath home in the desirable Oak Forest Subdivision. Ideally located just minutes from the University of West Florida, top-rated schools, hospitals, Pensacola International Airport, shopping, dining, I-10, Nine Mile Road, and our beautiful white sandy Gulf Coast beaches, this home offers exceptional convenience and value. Whether you're looking for a primary residence, vacation home, or investment property, this one checks all the boxes. Recent updates include new luxury vinyl plank flooring, fresh interior paint, beautifully renovated bathrooms, new kitchen cabinets with laminate countertops, a new refrigerator, new stove, new dishwasher, built-in microwave, and newer appliances. The spacious primary suite features a large walk-in closet and ceiling fan, while both bathrooms showcase stylish tile tub and shower surrounds. The garage has been converted into a versatile fourth bedroom with a double window, ceiling fan, and large closet, offering flexible space for guests, a home office, gym, or game room (flooring is needed to complete the room). Additional features include durable brick and Hardie board construction, a privacy-fenced backyard, covered side patio with sliding glass door access, a rear wood deck perfect for entertaining, ample four-car parking, and generous closet space throughout. Nestled in a quiet neighborhood close to everything Pensacola has to offer, this home is an outstanding opportunity that won't last long. Call today to schedule your private showing!
Contingent
Price cut: $10K (7/9)
$198,900
7738 Deborah Dr, Pensacola, FL 32514
4beds
1,747sqft
:
Get pre-qualified$1,311/mo
Single Family Residence
Built in 1981
7,840 Square Feet Lot
$-- Zestimate®
$114/sqft
$-- HOA
What's special
Beautifully renovated bathroomsFresh interior paintNewer appliancesCeiling fanAmple four-car parkingBuilt-in microwaveNew dishwasher
- 193 days |
- 1,187 |
- 90 |
Zillow last checked:
Listing updated:
Listed by:
Minh Quoc Tran 850-292-5818,
Century 21 BE3
Source: PAR,MLS#: 676100
Facts & features
Interior
Bedrooms & bathrooms
- Bedrooms: 4
- Bathrooms: 2
- Full bathrooms: 2
Rooms
- Room types: Sun Room
Primary bedroom
- Level: First
- Area: 285
- Dimensions: 19 x 15
Bedroom
- Level: First
- Area: 121
- Dimensions: 11 x 11
Bedroom 1
- Level: First
- Area: 121
- Dimensions: 11 x 11
Bathroom
- Level: First
Kitchen
- Level: First
- Area: 70
- Dimensions: 7 x 10
Living room
- Level: First
- Area: 364
- Dimensions: 28 x 13
Heating
- Central
Cooling
- Central Air, Ceiling Fan(s)
Appliances
- Included: Electric Water Heater, Dishwasher, Refrigerator
- Laundry: W/D Hookups
Features
- Ceiling Fan(s)
- Flooring: Tile
- Has basement: No
Interior area
- Total structure area: 1,747
- Total interior livable area: 1,747 sqft
Property
Parking
- Parking features: Driveway, Front Entrance, Guest, Converted Garage
- Has uncovered spaces: Yes
Features
- Levels: One
- Stories: 1
- Patio & porch: Covered
- Pool features: None
Lot
- Size: 7,840 Square Feet
- Features: Central Access
Details
- Parcel number: 211s302700540023
- Zoning description: County,Res Single
- Special conditions: Standard
Construction
Type & style
- Home type: SingleFamily
- Architectural style: Cottage
- Property subtype: Single Family Residence
Materials
- Brick
- Foundation: Slab
- Roof: Shingle
Condition
- Resale
- New construction: No
- Year built: 1981
Utilities & green energy
- Electric: Circuit Breakers, Copper Wiring
- Sewer: Public Sewer
- Water: Public
Community & HOA
Community
- Subdivision: Oak Forest
HOA
- Has HOA: No
Location
- Region: Pensacola
Financial & listing details
- Price per square foot: $114/sqft
- Tax assessed value: $153,040
- Annual tax amount: $2,105
- Price range: $198.9K - $198.9K
- Date on market: 1/15/2026
- Cumulative days on market: 193 days
- Road surface type: Paved
Estimated market value
Not available
Estimated sales range
Not available
Not available
Price history
| Date | Event | Price |
|---|---|---|
| 7/20/2026 | Contingent | $198,900$114/sqft |
Source:  PAR #676100 Report a problem PAR #676100 Report a problem | ||
| 7/9/2026 | Price change | $198,900-4.8%$114/sqft |
Source: PAR #676100 Report a problem | ||
| 6/12/2026 | Price change | $208,900-0.5%$120/sqft |
Source: PAR #676100 Report a problem | ||
| 3/11/2026 | Price change | $209,900-2.3%$120/sqft |
Source: PAR #676100 Report a problem | ||
| 1/15/2026 | Listed for sale | $214,900+30.2%$123/sqft |
Source: PAR #676100 Report a problem | ||
| 1/19/2023 | Sold | $165,000-17.1%$94/sqft |
Source: PAR #617266 Report a problem | ||
| 12/28/2022 | Contingent | $199,000$114/sqft |
Source: PAR #617266 Report a problem | ||
| 10/10/2022 | Listed for sale | $199,000$114/sqft |
Source: PAR #617266 Report a problem | ||
Public tax history
| Year | Property taxes | Tax assessment |
|---|---|---|
| 2024 | $2,105 +4.8% | $153,040 +3.3% |
| 2023 | $2,008 +1.9% | $148,158 +7.6% |
| 2022 | $1,970 +201.6% | $137,708 +21.9% |
| 2021 | $653 +2.2% | $112,938 +12.1% |
| 2020 | $639 +2.9% | $100,785 +4.8% |
| 2019 | $621 | $96,148 +30.4% |
| 2018 | $621 -0.7% | $73,709 +2.1% |
| 2017 | $626 -0.8% | $72,193 +2.1% |
| 2016 | $631 -0.2% | $70,709 +0.7% |
| 2015 | $632 | $70,218 +0.8% |
| 2014 | $632 | $69,661 +1.5% |
| 2013 | -- | $68,632 |
| 2012 | -- | $68,632 -1.1% |
| 2011 | -- | $69,405 +1.5% |
| 2010 | -- | $68,380 +2.7% |
| 2009 | -- | $66,583 +0.1% |
| 2008 | -- | $66,517 +3% |
| 2007 | -- | $64,580 +2.5% |
| 2006 | -- | $63,010 +3% |
| 2005 | -- | $61,180 +3% |
| 2004 | -- | $59,400 +1.9% |
| 2003 | -- | $58,290 +2.4% |
| 2002 | -- | $56,920 +1.6% |
| 2001 | -- | $56,020 +3% |
| 2000 | -- | $54,390 +2.7% |
| 1999 | -- | $52,960 |
Find assessor info on the county website
Monthly payment
Est. payment
Payment breakdown
Explore the cost of this home by adjusting the details. Changes won't be saved.Climate risks
Neighborhood: 32514
Nearby schools
GreatSchools rating
- 2/10Ensley Elementary SchoolGrades: PK-5Distance: 0.6 mi
- 4/10Ferry Pass Middle SchoolGrades: 6-8Distance: 3.1 mi
- 2/10Pine Forest High SchoolGrades: 9-12Distance: 2.9 mi
Schools provided by the listing agent
- Elementary: Ensley
- Middle: FERRY PASS
- High: Pine Forest
Source: PAR. This data may not be complete. We recommend contacting the local school district to confirm school assignments for this home.
- $172,800-- bd6 ba1.1k sqft7728 Deborah Dr, Pensacola, FL 32514Off Market
- $234,000-- bd6 ba1.2k sqft7744 Deborah Dr, Pensacola, FL 32514Off Market
- $211,9003 bd2 ba1.3k sqft7726 Deborah Dr, Pensacola, FL 32514Off Market

- $205,7003 bd2 ba1.3k sqft7746 Deborah Dr, Pensacola, FL 32514Off Market
- $237,400-- bd6 ba1.3k sqft7724 Deborah Dr, Pensacola, FL 32514Off Market
- $199,7003 bd2 ba1.1k sqft7748 Deborah Dr, Pensacola, FL 32514Off Market
- $200,0003 bd2 ba1.4k sqft7745 Deborah Ct, Pensacola, FL 32514Sold
- $200,0003 bd2 ba1.1k sqft7727 Deborah Dr, Pensacola, FL 32514Sold
A local agent can set up tours, give advice and negotiate with sellers.
A local lender can help you make sure your offer is ready when you are.
Similar homes
- $186,0003 bd2 ba984 sqft704 Brook Meadow Ln, Pensacola, FL 32514For Sale
 MLS ID #684304, Steven Koleno, Beycome of Florida, LLC. PAR
 - $208,0003 bd2 ba1.2k sqft8625 Stockdale Ave, Pensacola, FL 32514For Sale
 MLS ID #682386, Erik Hansen, KELLER WILLIAMS REALTY GULF COAST. PAR
 - $210,0004 bd2 ba1.4k sqft821 Lydia Ave, Pensacola, FL 32505New Construction
 MLS ID #685079, Elijah Alexander Dash, Real Broker, LLC. PAR
 - $190,0003 bd2 ba1.3k sqft4205 Coldsprings Dr, Pensacola, FL 32514For Sale
 MLS ID #684944, Dawn Bridges Brown, Better Homes And Gardens Real Estate Main Street Properties. PAR
 - $205,0003 bd2 ba1.2k sqft4332 Wycliff Dr, Pensacola, FL 32514For SaleMLS ID #685139, Nichole Ashcraft, KELLER WILLIAMS REALTY GULF COAST. PAR
- $216,0004 bd2 ba1.4k sqft1545 Kyle Dr, Pensacola, FL 32505For SaleMLS ID #683580, Jennifer Mcgregor, LPT Realty. PAR
- $213,0003 bd2 ba1.8k sqft5748 Princeton Dr, Pensacola, FL 32526For SaleMLS ID #686235, Tina Destefano, Levin Rinke Realty. PAR
- $250,0003 bd2 ba1.7k sqft9682 Guidy Ln, Pensacola, FL 32514For SaleMLS ID #679978, Kaylee Jackson, Hometown Properties Of The Gulf Coast. PAR
- $185,0002 bd2 ba984 sqft8022 Stonebrook Dr, Pensacola, FL 32514For SaleMLS ID #685250, Leslie Banks, Levin Rinke Realty. PAR
- $259,9003 bd3 ba1.3k sqft141 Wildflower Ln, Pensacola, FL 32514For SaleMLS ID #686263, Lanlin Zhu, ROB BROOKS REALTY. PAR
- $179,0004 bd2 ba1.2k sqft911 Springbrook Ave, Pensacola, FL 32505For SaleMLS ID #680362, Amanda Waddell, LPT Realty. PAR
- $233,0002 bd2 ba1k sqft8138 Treetop Ln, Pensacola, FL 32514For SaleMLS ID #682714, Stacy Rodgers, KELLER WILLIAMS REALTY GULF COAST. PAR
- $210,0003 bd2 ba1k sqft3936 Elmcrest Dr, Pensacola, FL 32504For SaleMLS ID #682401, Tonya Zimmern, Levin Rinke Realty. PAR
- $235,9995 bd2 ba1.5k sqft4427 Chantilly Way, Pensacola, FL 32505For SaleMLS ID #609929, Maria Ortiz, Costa Miami Realty, LLC. PAR
- $184,9003 bd1 ba936 sqft6255 Memphis Ave, Pensacola, FL 32526For SaleMLS ID #685409, Daniel Callahan, OLD SOUTH PROPERTIES INC. PAR
- $249,0004 bd1 ba1.5k sqft8140 House St, Pensacola, FL 32534For SaleMLS ID #683073, Rika Edge, Epique Realty, Inc.. PAR
- $210,0003 bd2 ba1.2k sqft2933 Breckenridge Dr, Pensacola, FL 32526For SaleMLS ID #680399, Zack Morgan, Better Homes And Gardens Real Estate Main Street Properties. PAR
- $155,0002 bd2 ba1k sqft8175 Stonebrook Dr, Pensacola, FL 32514For SaleMLS ID #685716, Dallas Skornia, Levin Rinke Realty. PAR
- $199,9003 bd2 ba1.2k sqft6183 Alicia Dr, Pensacola, FL 32504For SaleMLS ID #685193, Kenneth Payne, RE/MAX HORIZONS REALTY. PAR
- $168,5003 bd2 ba1.3k sqft113 Berkley Dr, Pensacola, FL 32503For SaleMLS ID #678631, Alexis Bolin, KELLER WILLIAMS REALTY GULF COAST. PAR
