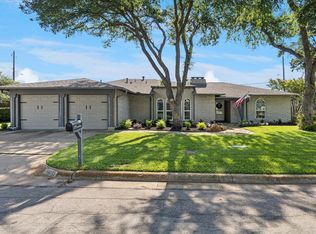
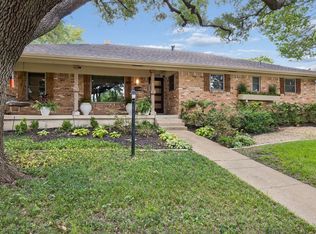
Charming and beautifully updated, this move-in-ready traditional home is nestled in one of the area's most sought-after neighborhoods and zoned to highly acclaimed Richardson ISD with the coveted Bowie Elementary, Parkhill Junior High, and J.J. Pearce High School feeder pattern.
Offering 4 bedrooms, 3 full baths, and 2 living areas, the thoughtfully designed floor plan features split bedrooms for added privacy, with the fourth bedroom offering an adjoining full bath—ideal for guests, a home office, or multigenerational living.
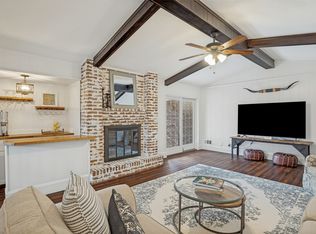
The heart of the home is the stunning, fully remodeled kitchen, which has been opened to the main living area to create a bright, inviting space perfect for everyday living and entertaining.
Additional updates and features include wood-look laminate flooring, updated lighting, plantation shutters, ceiling fans and abundant built-ins. Step outside to a large covered deck that's perfect for relaxing, hosting cookouts, or enjoying evenings outdoors. A rear-entry garage and sprinkler system complete this exceptional home.
This is a rare opportunity to own a beautifully updated home in an outstanding location with top-rated schools.
Under contract
$715,000
7745 La Cabeza Dr, Dallas, TX 75248
4beds
2,222sqft
:
Get pre-qualified$5,775/mo
Single Family Residence
Built in 1969
9,147 Square Feet Lot
$712,500 Zestimate®
$322/sqft
$-- HOA
What's special
Updated lightingWood-look laminate flooringCeiling fansAbundant built-insStunning fully remodeled kitchenBright inviting spaceSprinkler system
- 13 days |
- 1,046 |
- 60 |
Likely to sell faster than
Zillow last checked:
Listing updated:
Listed by:
Jessica McMurtrey 0595433 972-387-0300,
Ebby Halliday, REALTORS 972-387-0300
Source: NTREIS,MLS#: 21327796
Facts & features
Interior
Bedrooms & bathrooms
- Bedrooms: 4
- Bathrooms: 3
- Full bathrooms: 3
Primary bedroom
- Level: First
- Dimensions: 15 x 12
Bedroom
- Level: First
- Dimensions: 14 x 12
Bedroom
- Level: First
- Dimensions: 14 x 12
Bedroom
- Level: First
- Dimensions: 14 x 12
Dining room
- Level: First
- Dimensions: 12 x 10
Living room
- Features: Built-in Features, Ceiling Fan(s), Fireplace
- Level: First
- Dimensions: 21 x 16
Office
- Level: First
- Dimensions: 14 x 10
Heating
- Natural Gas
Cooling
- Central Air
Appliances
- Included: Dishwasher, Gas Cooktop, Disposal
Features
- Built-in Features, Decorative/Designer Lighting Fixtures, Eat-in Kitchen, Granite Counters
- Has basement: No
- Number of fireplaces: 1
- Fireplace features: Gas Starter, Wood Burning
Interior area
- Total interior livable area: 2,222 sqft
Video & virtual tour
Property
Parking
- Total spaces: 4
- Parking features: Alley Access, Driveway, Garage
- Attached garage spaces: 2
- Carport spaces: 2
Features
- Levels: One
- Stories: 1
- Patio & porch: Covered, Deck
- Exterior features: Deck
- Pool features: None
- Fencing: Wood
Lot
- Size: 9,147 Square Feet
Details
- Parcel number: 00000798797660000
Construction
Type & style
- Home type: SingleFamily
- Architectural style: Traditional,Detached
- Property subtype: Single Family Residence
Materials
- Foundation: Pillar/Post/Pier
- Roof: Composition
Condition
- Year built: 1969
Utilities & green energy
- Sewer: Public Sewer
- Water: Public
- Utilities for property: Sewer Available, Water Available
Community & HOA
Community
- Features: Curbs
- Subdivision: Richardson Heights Estates West 4t
HOA
- Has HOA: No
Location
- Region: Dallas
Financial & listing details
- Price per square foot: $322/sqft
- Tax assessed value: $494,790
- Annual tax amount: $11,569
- Date on market: 7/10/2026
- Cumulative days on market: 13 days
- Listing terms: Cash,Conventional
Estimated market value
$712,500
$677,000 - $748,000
$3,909/mo
Price history
| Date | Event | Price |
|---|---|---|
| 7/18/2026 | Contingent | $715,000$322/sqft |
Source: NTREIS #21327796 Report a problem | ||
| 7/10/2026 | Listed for sale | $715,000+148.3%$322/sqft |
Source: NTREIS #21327796 Report a problem | ||
| 6/30/2015 | Sold | -- |
Source: Agent Provided Report a problem | ||
| 6/17/2015 | Pending sale | $288,000$130/sqft |
Source: RE/MAX DFW ASSOCIATES VIII #13161489 Report a problem | ||
| 6/6/2015 | Listed for sale | $288,000$130/sqft |
Source: RE/MAX DFW Associates #13161489 Report a problem | ||
Public tax history
| Year | Property taxes | Tax assessment |
|---|---|---|
| 2025 | $4,880 +3.5% | $494,790 |
| 2024 | $4,714 +6.3% | $494,790 +10.6% |
| 2023 | $4,435 +6.3% | $447,360 |
| 2022 | $4,172 +4.9% | $447,360 +25.1% |
| 2021 | $3,976 -7.1% | $357,650 -5.3% |
| 2020 | $4,280 -0.5% | $377,810 |
| 2019 | $4,302 +7.2% | $377,810 |
| 2018 | $4,014 -45% | $377,810 +18.7% |
| 2017 | $7,294 +8.7% | $318,280 +8.3% |
| 2016 | $6,711 +22.1% | $293,990 +44.7% |
| 2015 | $5,495 | $203,180 +3.6% |
| 2014 | $5,495 | $196,180 |
| 2013 | -- | -- |
| 2012 | -- | -- |
| 2011 | -- | -- |
| 2010 | -- | -- |
| 2009 | -- | -- |
| 2008 | -- | -- |
| 2007 | -- | -- |
| 2005 | -- | -- |
| 2004 | -- | -- |
| 2003 | -- | -- |
| 2002 | -- | -- |
| 2001 | -- | -- |
Find assessor info on the county website
Monthly payment
Est. payment
Payment breakdown
Explore the cost of this home by adjusting the details. Changes won't be saved.Climate risks
Neighborhood: 75248
Nearby schools
GreatSchools rating
- 10/10Bowie Elementary SchoolGrades: PK-6Distance: 0.1 mi
- 7/10Westwood Junior High: the Math, Science, Leadership MagnetGrades: 7-8Distance: 0.8 mi
- 6/10Pearce High SchoolGrades: 9-12Distance: 0.4 mi
Schools provided by the listing agent
- Elementary: Bowie
- Middle: Parkhill
- High: Pearce
- District: Richardson ISD
Source: NTREIS. This data may not be complete. We recommend contacting the local school district to confirm school assignments for this home.
- $637,6004 bd3 ba2.3k sqft7751 La Cabeza Dr, Dallas, TX 75248Off Market

- $530,9003 bd2 ba2.2k sqft7739 La Cabeza Dr, Dallas, TX 75248Off Market
- $551,000-- bd3 ba2.2k sqft7757 La Cabeza Dr, Dallas, TX 75248Off Market
- $667,7005 bd3 ba3.2k sqft7733 La Cabeza Dr, Dallas, TX 75248Off Market
- $807,3004 bd2 ba2.6k sqft7712 Scotia Dr, Dallas, TX 75248Off Market
- $794,0004 bd3 ba3k sqft7714 Scotia Dr, Dallas, TX 75248Off Market
- $533,7004 bd3 ba2.1k sqft7744 La Cabeza Dr, Dallas, TX 75248Off Market
- $922,7004 bd3 ba3.1k sqft7710 Scotia Dr, Dallas, TX 75248Off Market
A local agent can set up tours, give advice and negotiate with sellers.
A local lender can help you make sure your offer is ready when you are.
Similar homes
- $595,0004 bd3 ba2.1k sqft15651 Terrace Lawn Cir, Dallas, TX 75248For Sale
 MLS ID #21261962, Jamie Moore. NTREIS
 - $715,0004 bd3 ba2.4k sqft9605 Crestedge Dr, Dallas, TX 75238For Sale
 MLS ID #21332888, Amy Timmerman. NTREIS
 - $635,0004 bd3 ba2.4k sqft9615 Millridge Dr, Dallas, TX 75243For Sale
 MLS ID #21330996, Liz Freethy. NTREIS
 - $759,9503 bd3 ba2.3k sqft1302 Cheyenne Dr, Richardson, TX 75080For Sale
 MLS ID #21300050, Becca Jacoy. NTREIS
 - $739,0004 bd3 ba2.4k sqft2506 Grandview Dr, Richardson, TX 75080For SaleMLS ID #21304681, Ryan Kirkpatrick. NTREIS
- $672,5004 bd3 ba2.5k sqft8716 Echo Valley Dr, Dallas, TX 75243For SaleMLS ID #21278510, Konnie Clayton. NTREIS
- $749,0003 bd3 ba2.2k sqft7718 Arborside Dr, Dallas, TX 75231For SaleMLS ID #21317332, Tiffany Lawson. NTREIS
- $699,0003 bd3 ba2.4k sqft9519 Robin Meadow Dr, Dallas, TX 75243For SaleMLS ID #21289477, Richard Graziano. NTREIS
- $685,0004 bd2 ba2.9k sqft3785 Crown Shore Dr, Dallas, TX 75244For SaleMLS ID #21260248, Tamra Holden. NTREIS
- $700,0005 bd4 ba3k sqft1802 Longmont Pl, Richardson, TX 75081For SaleMLS ID #21309319, Daniel Harker. NTREIS
- $785,0004 bd3 ba2.2k sqft9946 Vistadale Dr, Dallas, TX 75238For SaleMLS ID #21311396, Amy Timmerman. NTREIS
- $675,0004 bd2 ba2.1k sqft4436 Emerson Dr, Plano, TX 75093For SaleMLS ID #21254227, James Sharp. NTREIS
- $849,0004 bd3 ba2.4k sqft4044 Boca Bay Dr, Dallas, TX 75244For SaleMLS ID #21313070, Susan Bradley. NTREIS
- $650,0004 bd3 ba3k sqft1 Crown Pl, Richardson, TX 75080For SaleMLS ID #21311931, April Cope. NTREIS
- $725,0004 bd4 ba2.6k sqft2808 Reedcroft Dr, Farmers Branch, TX 75234For SaleMLS ID #21234077, Kevin Curran. NTREIS
- $649,9994 bd3 ba2.5k sqft10255 Timber Trail Dr, Dallas, TX 75229For SaleMLS ID #21263648, Jordan Brock. NTREIS
- $775,0003 bd2 ba1.8k sqft10206 Sherbrook Ln, Dallas, TX 75229For SaleMLS ID #21318121, Matt Drahos. NTREIS
- $625,0004 bd2 ba1.9k sqft9639 Leaside Dr, Dallas, TX 75238For SaleMLS ID #21325784, James Sheehan. NTREIS
- $820,0003 bd3 ba2.3k sqft8839 Kingsley Rd, Dallas, TX 75231For SaleMLS ID #21318172, Nicholas Nordman. NTREIS
- $550,0004 bd2 ba2k sqft803 Firestone Ln, Richardson, TX 75080For SaleMLS ID #21298481, Kati Houser. NTREIS
