Picture perfect charming 3-bedroom storybook home in the sought after Regent Square community. Freshly painted throughout, it features beautifully renovated bathrooms, an updated kitchen with generous cabinet space, and a spacious dining room with a delightful window seat with bay window. Enjoy the scenic view of the grand oak tree and surrounding open green space with benches. The sun-filled living room opens to a fenced patio. Upstairs offers a primary bedroom with ample closets and sparkling new private half bath featuring a barn door, two additional bedrooms, and a stunningly renovated full bathroom. A full-size washer and dryer are conveniently located on the upper level. This home is located in a most desirable location within Regent Square, including close by parking, and an abundance of open space right in front of the home. Woodley Gardens Shopping Center is only .3 miles away and features the popular Carmen's Italian Ice, Hard Times Cafe, Z&Z Manoushe Bakery, Neighbors coffee shop, veterinarian, and dry cleaner. Woodley Gardens Park offers tennis courts, baseball fields, basketball courts, playgrounds, and volleyball net. Commuter's delight. Easy access to I-270, 495, and the Rockville Metro.
Under contract
$439,000
775 Azalea Dr #31, Rockville, MD 20850
3beds
1,320sqft
:
Get pre-qualified$3,270/mo
Townhouse
Built in 1966
-- sqft lot
$439,300 Zestimate®
$333/sqft
$488/mo HOA
What's special
Beautifully renovated bathroomsFreshly painted throughout
- 19 days |
- 755 |
- 28 |
Likely to sell faster than
Zillow last checked:
Listing updated:
Listed by:
Kathleen Meyer 240-422-0765,
Rory S. Coakley Realty, Inc. 301-340-8700
Source: Bright MLS,MLS#: MDMC2246006
Facts & features
Interior
Bedrooms & bathrooms
- Bedrooms: 3
- Bathrooms: 3
- Full bathrooms: 1
- 1/2 bathrooms: 2
- Main level bathrooms: 1
Basement
- Area: 0
Heating
- Forced Air, Natural Gas
Cooling
- Central Air, Electric
Appliances
- Included: Electric Water Heater
Features
- Has basement: No
- Has fireplace: No
Interior area
- Total structure area: 1,320
- Total interior livable area: 1,320 sqft
- Finished area above ground: 1,320
- Finished area below ground: 0
Video & virtual tour
Property
Parking
- Parking features: Parking Lot, On Street
- Has uncovered spaces: Yes
Accessibility
- Accessibility features: None
Features
- Levels: Two
- Stories: 2
- Pool features: None
Details
- Additional structures: Above Grade, Below Grade
- Parcel number: 160401496834
- Zoning: R90
- Special conditions: Standard
Construction
Type & style
- Home type: Townhouse
- Architectural style: Traditional
- Property subtype: Townhouse
Materials
- Other
- Foundation: Other
Condition
- New construction: No
- Year built: 1966
Utilities & green energy
- Sewer: Public Sewer
- Water: Public
Community & HOA
Community
- Condo and coop fee: $488 monthly
- Subdivision: Regent Square
HOA
- Has HOA: No
- Amenities included: Tot Lots/Playground, Common Grounds
- Services included: Water, Sewer, Common Area Maintenance, Maintenance Structure
- HOA name: Regent Square
Location
- Region: Rockville
- Municipality: City of Rockville
Financial & listing details
- Price per square foot: $333/sqft
- Tax assessed value: $390,000
- Annual tax amount: $5,213
- Date on market: 7/16/2026
- Listing agreement: Exclusive Right To Sell
- Ownership: Condominium
Estimated market value
$439,300
$417,000 - $461,000
$2,778/mo
Price history
| Date | Event | Price |
|---|---|---|
| 7/21/2026 | Contingent | $439,000$333/sqft |
Source:  Bright MLS #MDMC2246006 Report a problem Bright MLS #MDMC2246006 Report a problem | ||
| 7/16/2026 | Listed for sale | $439,000+207%$333/sqft |
Source: Bright MLS #MDMC2246006 Report a problem | ||
| 1/8/2002 | Sold | $143,000$108/sqft |
Source: Public Record Report a problem | ||
Public tax history
| Year | Property taxes | Tax assessment |
|---|---|---|
| 2025 | $5,213 +7.8% | $376,667 +3.7% |
| 2024 | $4,837 +4.3% | $363,333 +3.8% |
| 2023 | $4,640 +6.9% | $350,000 +4% |
| 2022 | $4,342 +3.7% | $336,667 +4.1% |
| 2021 | $4,188 +4.6% | $323,333 +4.3% |
| 2020 | $4,004 +1.9% | $310,000 |
| 2019 | $3,930 -0.5% | $310,000 +2.2% |
| 2018 | $3,952 -1.7% | $303,333 +1.1% |
| 2017 | $4,021 +41.9% | $300,000 +2.3% |
| 2016 | $2,833 | $293,333 +2.3% |
| 2015 | $2,833 | $286,667 +2.4% |
| 2014 | $2,833 | $280,000 |
| 2013 | -- | $280,000 |
| 2012 | -- | $280,000 -3.4% |
| 2011 | -- | $290,000 |
| 2010 | -- | $290,000 |
| 2009 | -- | $290,000 -14.7% |
| 2008 | -- | $340,000 +17.2% |
| 2007 | -- | $290,000 +20.8% |
| 2006 | -- | $240,000 +26.3% |
| 2005 | -- | $190,000 +15.4% |
| 2004 | -- | $164,666 |
| 2003 | -- | $164,666 +44.4% |
| 2002 | -- | $114,000 |
| 2001 | -- | $114,000 |
Find assessor info on the county website
Monthly payment
Est. payment
Payment breakdown
Explore the cost of this home by adjusting the details. Changes won't be saved.Climate risks
Neighborhood: 20850
Nearby schools
GreatSchools rating
- 7/10Beall Elementary SchoolGrades: PK-5Distance: 0.9 mi
- 9/10Julius West Middle SchoolGrades: 6-8Distance: 1.4 mi
- 8/10Richard Montgomery High SchoolGrades: 9-12Distance: 1.9 mi
Schools provided by the listing agent
- Elementary: Beall
- Middle: Julius West
- High: Richard Montgomery
- District: Montgomery County Public Schools
Source: Bright MLS. This data may not be complete. We recommend contacting the local school district to confirm school assignments for this home.
- $488,4004 bd2 ba1.7k sqft773 Azalea Dr #31, Rockville, MD 20850Off Market
- $452,5003 bd3 ba1.3k sqft870 Azalea Dr UNIT 21, Rockville, MD 20850Off Market
- $408,0003 bd2 ba1.3k sqft892 Azalea Dr #22, Rockville, MD 20850Off Market
- $373,400-- bd1 ba1.3k sqft887 Azalea Dr #23, Rockville, MD 20850Off Market
- $476,5003 bd3 ba1.3k sqft889 Azalea Dr UNIT 23, Rockville, MD 20850Off Market
- $394,900-- bd1 ba1.3k sqft891 Azalea Dr #23, Rockville, MD 20850Off Market
- $350,600-- bd1 ba1.3k sqft893 Azalea Dr #23, Rockville, MD 20850Off Market
- $371,800-- bd1 ba1.3k sqft895 Azalea Dr #23, Rockville, MD 20850Off Market
A local agent can set up tours, give advice and negotiate with sellers.
Similar homes
- $377,9002 bd2 ba1k sqft734 Azalea Dr #11, Rockville, MD 20850For Sale
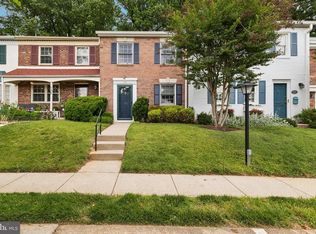
 MLS ID #MDMC2230154, Dorothea Slaughter, CENTURY 21 New Millennium. Bright MLS
 - $349,9002 bd2 ba1k sqftRegent Square, Rockville, MD 20850For Sale
 MLS ID #MDMC2223134, Din Khaled, Houwzer, LLC. Bright MLS
 - $549,9003 bd2 ba1.5k sqft941 Paulsboro Dr, Rockville, MD 20850For Sale
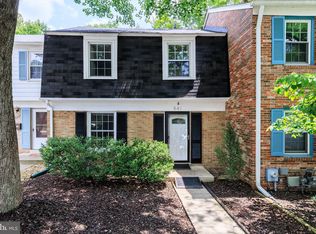 MLS ID #MDMC2237826, Paras karki, Compass. Bright MLS
 - $464,9993 bd4 ba1.4k sqft937 Wild Forest Dr, Gaithersburg, MD 20879For Sale
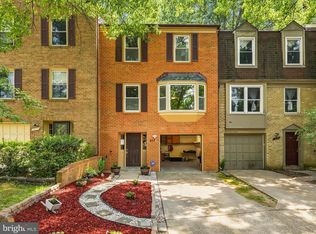 MLS ID #MDMC2248388, Sam Villeda, Realty Advantage of Maryland LLC. Bright MLS
 - $454,9003 bd3 ba1.8k sqft17602 Horizon Pl, Derwood, MD 20855For SaleMLS ID #MDMC2240416, Fernando Herboso, Samson Properties. Bright MLS
- $450,0003 bd2 ba1.1k sqft15711 Ambiance Dr, Gaithersburg, MD 20878For SaleMLS ID #MDMC2240762, Sammy Suleiman, Keller Williams Realty. Bright MLS
- $480,0003 bd4 ba1.3k sqft11111 Little Fox Ln, Germantown, MD 20876For SaleMLS ID #MDMC2241002, Bishnu Thapa, Ghimire Homes. Bright MLS
- $439,9002 bd1 ba874 sqft7861 Coddle Harbor Ln #29, Potomac, MD 20854For SaleMLS ID #MDMC2242292, Becky Plesset, Long & Foster Real Estate, Inc.. Bright MLS
- $449,9993 bd3 ba1.2k sqft1005 Saber Ln, Herndon, VA 20170For SaleMLS ID #VAFX2332232, Ramon Pardo, Berkshire Hathaway HomeServices PenFed Realty. Bright MLS
- $450,0003 bd4 ba1.3k sqft11735 Summer Oak Dr, Germantown, MD 20874For SaleMLS ID #MDMC2244330, Larry Prigal, RLAH @properties. Bright MLS
- $450,0003 bd4 ba1.2k sqft12163 Flag Harbor Dr, Germantown, MD 20874For SaleMLS ID #MDMC2241012, Doug Lunenfeld, Keller Williams Capital Properties. Bright MLS
- $369,9003 bd2 ba1.4k sqft18616 Pier Point Pl, Montgomery Village, MD 20886For SaleMLS ID #MDMC2247884, Kiki Tesfaye, Samson Properties. Bright MLS
- $514,9004 bd3 ba1.7k sqft7871 Briardale Ter, Rockville, MD 20855For SaleMLS ID #MDMC2238500, Claudia Cornejo, Samson Properties. Bright MLS
- $440,0002 bd2 ba1.1k sqft2231 Cartwright Pl, Reston, VA 20191For SaleMLS ID #VAFX2329566, Vicky Olson, RE/MAX Executives. Bright MLS
- $480,0003 bd3 ba1.2k sqft5818 Inman Park Cir APT 210, Rockville, MD 20852For SaleMLS ID #MDMC2238368, Lise Courtney Howe, RLAH @properties. Bright MLS
- $445,9003 bd2 ba1.1k sqftMosbys Landing, Vienna, VA 22181For SaleMLS ID #VAFX2326054, Jeffery B Shumaker, Curatus Realty. Bright MLS
- $389,9003 bd3 ba1.4k sqft4242 Tazewell Ter, Burtonsville, MD 20866For SaleMLS ID #MDMC2247368, Jatinder Singh, Invision Realty Inc.. Bright MLS
- $465,0003 bd4 ba1.6k sqft13326 Waterside Cir, Germantown, MD 20874For SaleMLS ID #MDMC2242496, Sang Lee, Fairfax Realty 50/66 LLC. Bright MLS
- $455,0002 bd3 ba1k sqftGables Of Tuckerman Codm, Rockville, MD 20852For SaleMLS ID #MDMC2233552, Barbara Malachowski, TTR Sotheby's International Realty. Bright MLS
- $485,0003 bd4 ba1.8k sqft9 Long Green Ct, Silver Spring, MD 20906For SaleMLS ID #MDMC2236122, Ramesh Thapa, Ghimire Homes. Bright MLS
