Bath on the market at no fault of the seller. Come see this recently remodeled 3 bed 2 bath. New cabinetry, quartz counters, chef's sink, and stainless appliances in 2025. New ceramic tile flooring throughout huge living room with fireplace, dining and kitchen. All bedrooms feature walk-in closets and new ceiling fans. Master bath with huge walk-in shower. New windows and doors, fresh paint and great storage throughout. Mature trees, covered deck. Great neighborhood, Union Schools.
Pending
Price cut: $15K (7/16)
$240,000
7752 S 73rd East Ave, Tulsa, OK 74133
3beds
1,805sqft
:
Get pre-qualified$1,622/mo
Single Family Residence
Built in 1979
9,365 Square Feet Lot
$237,900 Zestimate®
$133/sqft
$-- HOA
What's special
Recently remodeledFresh paintMature treesStainless appliancesGreat storage throughoutNew ceiling fansNew cabinetry
- 89 days |
- 920 |
- 64 |
Zillow last checked:
Listing updated:
Listed by:
Jared Haley 405-740-4603,
eXp Realty, LLC
Source: MLS Technology, Inc.,MLS#: 2615158 Originating MLS: MLS Technology
Originating MLS: MLS TechnologyFacts & features
Interior
Bedrooms & bathrooms
- Bedrooms: 3
- Bathrooms: 2
- Full bathrooms: 2
Primary bedroom
- Description: Master Bedroom,Private Bath,Walk-in Closet
- Level: First
Bedroom
- Description: Bedroom,No Bath
- Level: First
Bedroom
- Description: Bedroom,No Bath
- Level: First
Primary bathroom
- Description: Master Bath,Shower Only
- Level: First
Bathroom
- Description: Hall Bath,Shower Only
- Level: First
Dining room
- Description: Dining Room,Combo w/ Living
- Level: First
Kitchen
- Description: Kitchen,Breakfast Nook,Pantry
- Level: First
Living room
- Description: Living Room,Fireplace
- Level: First
Utility room
- Description: Utility Room,Inside
- Level: First
Heating
- Central, Electric, Gas
Cooling
- Central Air
Appliances
- Included: Dishwasher, Disposal, Gas Water Heater, Microwave, Oven, Range, Refrigerator
- Laundry: Electric Dryer Hookup
Features
- Granite Counters, Cable TV, Ceiling Fan(s), Electric Range Connection
- Flooring: Carpet, Tile
- Windows: Vinyl
- Basement: None
- Number of fireplaces: 1
- Fireplace features: Wood Burning
Interior area
- Total structure area: 1,805
- Total interior livable area: 1,805 sqft
Property
Parking
- Total spaces: 2
- Parking features: Attached, Garage
- Attached garage spaces: 2
Features
- Levels: One
- Stories: 1
- Patio & porch: Deck
- Exterior features: Concrete Driveway, Other
- Pool features: None
- Fencing: Privacy
Lot
- Size: 9,365 Square Feet
- Features: None
Details
- Additional structures: None
- Parcel number: 77290831160470
Construction
Type & style
- Home type: SingleFamily
- Architectural style: Ranch
- Property subtype: Single Family Residence
Materials
- Stone, Wood Frame
- Foundation: Slab
- Roof: Asphalt,Fiberglass
Condition
- Year built: 1979
Utilities & green energy
- Sewer: Public Sewer
- Water: Public
- Utilities for property: Cable Available, Electricity Available, Natural Gas Available, Phone Available, Water Available
Community & HOA
Community
- Security: No Safety Shelter, Smoke Detector(s)
- Subdivision: Sweetbriar East Ext
HOA
- Has HOA: No
Location
- Region: Tulsa
Financial & listing details
- Price per square foot: $133/sqft
- Annual tax amount: $2,378
- Date on market: 4/27/2026
- Cumulative days on market: 80 days
- Listing terms: Conventional,FHA,VA Loan
Estimated market value
$237,900
$226,000 - $250,000
$1,660/mo
Price history
| Date | Event | Price |
|---|---|---|
| 7/21/2026 | Pending sale | $240,000$133/sqft |
Source:  MLS Technology, Inc. #2615158 Report a problem MLS Technology, Inc. #2615158 Report a problem | ||
| 7/16/2026 | Price change | $240,000-5.9%$133/sqft |
Source: MLS Technology, Inc. #2615158 Report a problem | ||
| 7/11/2026 | Listed for sale | $255,000$141/sqft |
Source: MLS Technology, Inc. #2615158 Report a problem | ||
| 7/2/2026 | Pending sale | $255,000$141/sqft |
Source: MLS Technology, Inc. #2615158 Report a problem | ||
| 6/5/2026 | Price change | $255,000-1.9%$141/sqft |
Source: MLS Technology, Inc. #2615158 Report a problem | ||
| 4/27/2026 | Listed for sale | $260,000+10.6%$144/sqft |
Source: MLS Technology, Inc. #2615158 Report a problem | ||
| 5/12/2025 | Sold | $235,000$130/sqft |
Source: MLS Technology, Inc. #2506621 Report a problem | ||
| 4/14/2025 | Pending sale | $235,000$130/sqft |
Source: MLS Technology, Inc. #2506621 Report a problem | ||
| 4/2/2025 | Listed for sale | $235,000$130/sqft |
Source: MLS Technology, Inc. #2506621 Report a problem | ||
| 3/24/2025 | Pending sale | $235,000$130/sqft |
Source: MLS Technology, Inc. #2506621 Report a problem | ||
| 3/20/2025 | Price change | $235,000-5.6%$130/sqft |
Source: MLS Technology, Inc. #2506621 Report a problem | ||
| 2/27/2025 | Listed for sale | $249,000+99.2%$138/sqft |
Source: MLS Technology, Inc. #2506621 Report a problem | ||
| 8/14/2017 | Sold | $125,000$69/sqft |
Source: MLS Technology, Inc. #1717652 Report a problem | ||
Public tax history
Tax history is unavailable.
Monthly payment
Est. payment
Payment breakdown
Explore the cost of this home by adjusting the details. Changes won't be saved.Climate risks
Neighborhood: 74133
Nearby schools
GreatSchools rating
- 6/10Jarman Elementary SchoolGrades: PK-5Distance: 1 mi
- NAUnion High School Freshman AcademyGrades: 9Distance: 2.3 mi
- 7/10Union High SchoolGrades: 10-12Distance: 1.7 mi
Schools provided by the listing agent
- Elementary: Jarman
- High: Union
- District: Union - Sch Dist (9)
Source: MLS Technology, Inc.. This data may not be complete. We recommend contacting the local school district to confirm school assignments for this home.
- $180,0003 bd2 ba1.8k sqft7752 S 73rd Ave E, Tulsa, OK 74133Sold
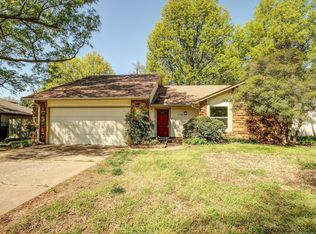
- $291,1004 bd2 ba2k sqft7746 S 73rd Ave E, Tulsa, OK 74133Off Market
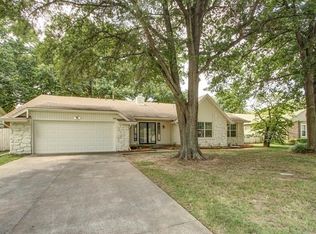
- $364,2004 bd3 ba3.3k sqft7758 S 73rd Ave E, Tulsa, OK 74133Off Market
- $356,6004 bd2 ba3.3k sqft7758 S 73rd East Ave, Tulsa, OK 74133Off Market

- $274,8004 bd2 ba2.1k sqft7751 S 72nd East Pl, Tulsa, OK 74133Off Market
- $314,300-- bd2 ba2.8k sqft7743 S 72nd Pl E, Tulsa, OK 74133Off Market
- $285,0004 bd3 ba2.1k sqft7757 S 72nd East Pl, Tulsa, OK 74133Sold
- $278,100-- bd2 ba2.1k sqft7757 S 72nd Pl E, Tulsa, OK 74133Off Market
A local agent can set up tours, give advice and negotiate with sellers.
Similar homes
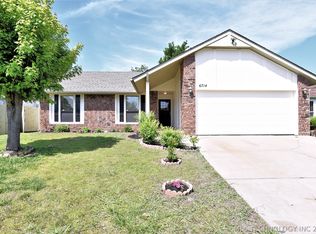
- $264,9003 bd2 ba1.7k sqft6714 S 111th East Ave, Tulsa, OK 74133For Sale
 MLS ID #2615923, Kelly Garrison, The Garrison Group LLC.. MLS Technology, Inc.
 - $260,0002 bd2 ba1.5k sqft8412 S 84th East Ave, Tulsa, OK 74133For Sale
 MLS ID #2615273, Katie Mackey, Chinowth & Cohen. MLS Technology, Inc.
 - $232,9003 bd2 ba1.6k sqft3112 S 74th East Ave, Tulsa, OK 74145For Sale
 MLS ID #2621348, Erin Catron, Erin Catron & Company, LLC. MLS Technology, Inc.
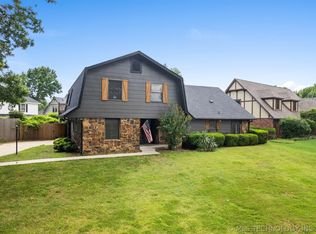
 - $315,0004 bd3 ba2.4k sqft8722 E 74th Pl, Tulsa, OK 74133For Sale
 MLS ID #2624972, Lisa J. Goins, Solid Rock, REALTORS. MLS Technology, Inc.
 - $245,0003 bd2 ba1.6k sqft2508 W Iola St, Broken Arrow, OK 74012For SaleMLS ID #2625073, Jeff L Thomas, Walter & Associates, Inc.. MLS Technology, Inc.
- $259,0003 bd2 ba1.7k sqft4330 S Lakewood Ave, Tulsa, OK 74135For SaleMLS ID #2610581, Krysten Russell, Concept Realty. MLS Technology, Inc.
- $242,9003 bd2 ba1.6k sqft14248 E 37th Pl, Tulsa, OK 74134For SaleMLS ID #2624143, Carlos Sanchez, McGraw, REALTORS. MLS Technology, Inc.
- $300,0003 bd2 ba1.9k sqft6726 E 100th Pl, Tulsa, OK 74133For SaleMLS ID #2613471, Eva Baumgarten, Coldwell Banker Select. MLS Technology, Inc.
- $240,0003 bd2 ba1.5k sqft10214 E 24th St, Tulsa, OK 74129For SaleMLS ID #2616859, Dustin Moseley, Keller Williams Preferred. MLS Technology, Inc.
- $234,9003 bd2 ba1.5k sqft1104 W Delmar St, Broken Arrow, OK 74012For SaleMLS ID #2622886, Braden Anderson, Eagle Rock Realty & Prop Mgmt. MLS Technology, Inc.
- $295,0003 bd2 ba1.7k sqft9322 S 66th Ave E, Tulsa, OK 74133For SaleMLS ID #2612044, Carri Ray, Trinity Properties. MLS Technology, Inc.
- $249,9003 bd2 ba1.8k sqft1809 S 84th East Ave, Tulsa, OK 74112For SaleMLS ID #2625155, Amber Davis, Keller Williams Advantage. MLS Technology, Inc.
- $280,0005 bd2 ba1.9k sqft8710 S 88th East Ave, Tulsa, OK 74133For SaleMLS ID #2544146, Emily Barajas Samano, CG Realty Group LLC. MLS Technology, Inc.
- $249,0004 bd2 ba1.7k sqft10138 E 24th Pl, Tulsa, OK 74129For SaleMLS ID #2624903, Alexa Ewing, Epique Realty. MLS Technology, Inc.
- $269,5004 bd2 ba1.8k sqft4303 S Lakewood Ave, Tulsa, OK 74135For SaleMLS ID #2546247, Catherine Santee Hughes, McGraw, REALTORS. MLS Technology, Inc.
- $264,9003 bd2 ba1.5k sqft1737 W 63rd St, Tulsa, OK 74132For SaleMLS ID #2614656, Rick L Love, eXp Realty, LLC (BO). MLS Technology, Inc.
- $250,0003 bd2 ba1.4k sqft2647 S Vandalia Ave, Tulsa, OK 74114For SaleMLS ID #2619331, Robert Smith, Keller Williams Advantage. MLS Technology, Inc.
- $240,0003 bd2 ba1.3k sqft1316 W Hot Springs Pl, Broken Arrow, OK 74011For SaleMLS ID #2625197, Selah Ruffman, Chinowth & Cohen. MLS Technology, Inc.
- $230,0003 bd2 ba1.3k sqft1605 S Pine Ave, Broken Arrow, OK 74012For SaleMLS ID #2623190, Jerid Cook, Keller Williams Preferred. MLS Technology, Inc.
- $259,9004 bd2 ba1.8k sqft2506 S 91st East Pl, Tulsa, OK 74129For SaleMLS ID #2617854, Kelly Lewis, Tulsa Metro Realty. MLS Technology, Inc.
