PREMIUM CONSERVATION LOT | NEW SALTWATER POOL | FOUR-CAR GARAGE | NO CDD FEES. Welcome to 7754 Hemlock Seed Drive in Wesley Chapel, FL — a beautifully upgraded 5-bedroom, 3-bath home offering over 3,500 square feet of stylish and functional living space in a friendly gated community. Built by M/I Homes, this two-story home features an open-concept layout filled with natural light, spacious living areas, and thoughtful upgrades throughout. The gourmet kitchen includes high-end appliances, modern cabinetry, and a large center island perfect for entertaining and everyday living. The spacious owner’s suite offers a private retreat with a walk-in closet and well-appointed en-suite bath, while the additional bedrooms provide flexibility for family, guests, or a home office. Enjoy Florida living at its best with a custom fireplace and a stunning saltwater pool, built in December 2024, overlooking a beautiful conservation area for added privacy and peaceful views. The premium homesite and spacious backyard create the perfect setting for relaxing or entertaining outdoors. Additional highlights include: - Four-car garage; - Complete Ring security system with cameras, video doorbell, and motion sensors; - No CDD fees; - Spacious walk-in closets; - One bedroom and full bathroom downstairs perfectly designed for guests; Conveniently located near shopping, dining, parks, and top Wesley Chapel amenities, this home combines modern comfort, upgraded features, and an exceptional location.
Pending
Price cut: $10.1K (6/12)
$799,900
7754 HEMLOCK SEED DRIVE, WESLEY CHAPEL, FL 33545
5beds
3,531sqft
:
Get pre-qualified$5,381/mo
Single Family Residence
Built in 2024
7,200 Square Feet Lot
$-- Zestimate®
$227/sqft
$98/mo HOA
What's special
Custom fireplaceTwo-story homeNew saltwater poolPremium conservation lotFour-car garageModern cabinetryGourmet kitchen
- 75 days |
- 100 |
- 6 |
Zillow last checked:
Listing updated:
Listed by:
Alin Zdroba 888-817-3383,
PROPERTIO 888-817-3383
Source: Stellar MLS,MLS#: O6408183 Originating MLS: Orlando Regional
Originating MLS: Orlando Regional
Facts & features
Interior
Bedrooms & bathrooms
- Bedrooms: 5
- Bathrooms: 3
- Full bathrooms: 3
Rooms
- Room types: Bonus Room, Family Room, Dining Room, Utility Room, Storage Rooms
Primary bedroom
- Features: Walk-In Closet(s)
- Level: Second
- Area: 336 Square Feet
- Dimensions: 21x16
Family room
- Level: First
- Area: 323 Square Feet
- Dimensions: 19x17
Kitchen
- Level: First
- Area: 168 Square Feet
- Dimensions: 14x12
Living room
- Level: First
- Area: 286 Square Feet
- Dimensions: 22x13
Heating
- Central, Electric
Cooling
- Central Air
Appliances
- Included: Oven, Cooktop, Dishwasher, Disposal, Electric Water Heater, Exhaust Fan, Microwave, Refrigerator, Water Softener
- Laundry: Other
Features
- Built-in Features, Eating Space In Kitchen, High Ceilings, In Wall Pest System, Open Floorplan, PrimaryBedroom Upstairs, Smart Home, Solid Surface Counters, Solid Wood Cabinets, Thermostat, Tray Ceiling(s), Walk-In Closet(s)
- Flooring: Carpet, Laminate, Tile
- Doors: Sliding Doors
- Has fireplace: Yes
- Fireplace features: Decorative, Electric, Living Room
Interior area
- Total structure area: 4,742
- Total interior livable area: 3,531 sqft
Video & virtual tour
Property
Parking
- Total spaces: 4
- Parking features: Driveway
- Attached garage spaces: 4
- Has uncovered spaces: Yes
Features
- Levels: Two
- Stories: 2
- Patio & porch: Porch
- Exterior features: Sidewalk
- Has private pool: Yes
- Pool features: Gunite, In Ground, Salt Water
- Fencing: Vinyl
- Has view: Yes
- View description: Trees/Woods
Lot
- Size: 7,200 Square Feet
- Features: Landscaped
Details
- Parcel number: 2025360100007000140
- Zoning: MPUD
- Special conditions: None
Construction
Type & style
- Home type: SingleFamily
- Architectural style: Florida
- Property subtype: Single Family Residence
Materials
- Block
- Foundation: Slab
- Roof: Shingle
Condition
- New construction: No
- Year built: 2024
Details
- Builder model: Sonoma II, "C"
- Builder name: M/I Homes
Utilities & green energy
- Sewer: Public Sewer
- Water: Public
- Utilities for property: Electricity Connected, Public, Sprinkler Meter, Underground Utilities
Community & HOA
Community
- Features: Deed Restrictions, Gated Community - No Guard, Irrigation-Reclaimed Water, Park, Playground
- Pet fee: $0 monthly
- Subdivision: WHISPERING OAKS PRESERVE PH 2
HOA
- Has HOA: Yes
- Services included: Other, Recreational Facilities
- HOA fee: $98 monthly
- HOA name: MELROSE MANAGEMENT
- HOA phone: 727-787-3461
Location
- Region: Wesley Chapel
Financial & listing details
- Price per square foot: $227/sqft
- Tax assessed value: $95,400
- Annual tax amount: $8,773
- Date on market: 5/15/2026
- Cumulative days on market: 75 days
- Listing terms: Cash,Conventional,FHA,VA Loan
- Ownership: Fee Simple
- Total actual rent: 0
- Electric utility on property: Yes
- Road surface type: Paved
Estimated market value
Not available
Estimated sales range
Not available
Not available
Price history
| Date | Event | Price |
|---|---|---|
| 6/23/2026 | Pending sale | $799,900$227/sqft |
Source:  Stellar MLS #O6408183 Report a problem Stellar MLS #O6408183 Report a problem | ||
| 6/12/2026 | Price change | $799,900-1.2%$227/sqft |
Source: Stellar MLS #O6408183 Report a problem | ||
| 5/28/2026 | Price change | $809,990-1.8%$229/sqft |
Source: Stellar MLS #O6408183 Report a problem | ||
| 5/15/2026 | Listed for sale | $824,998+9.4%$234/sqft |
Source: Stellar MLS #O6408183 Report a problem | ||
| 8/2/2024 | Sold | $754,410-0.9%$214/sqft |
Source: Stellar MLS #T3529968 Report a problem | ||
| 6/7/2024 | Pending sale | $760,990$216/sqft |
Source: Stellar MLS #T3529968 Report a problem | ||
| 6/7/2024 | Price change | $760,990-1.3%$216/sqft |
Source: Stellar MLS #T3529968 Report a problem | ||
| 5/9/2024 | Price change | $770,990-2.4%$218/sqft |
Source:  M/I Homes Report a problem M/I Homes Report a problem | ||
| 4/22/2024 | Listed for sale | $789,990-2%$224/sqft |
Source: M/I Homes Report a problem | ||
| 2/1/2024 | Listing removed | $806,110$228/sqft |
Source: M/I Homes Report a problem | ||
| 12/13/2023 | Price change | $806,110-0.9%$228/sqft |
Source: M/I Homes Report a problem | ||
| 12/7/2023 | Price change | $813,050-3%$230/sqft |
Source: M/I Homes Report a problem | ||
| 11/29/2023 | Listed for sale | $838,550$237/sqft |
Source: M/I Homes Report a problem | ||
Public tax history
| Year | Property taxes | Tax assessment |
|---|---|---|
| 2024 | $1,616 +301.2% | $95,400 +299.5% |
| 2023 | $403 | $23,880 |
| 2022 | -- | -- |
Find assessor info on the county website
Monthly payment
Est. payment
Payment breakdown
Explore the cost of this home by adjusting the details. Changes won't be saved.Climate risks
Neighborhood: 33545
Nearby schools
GreatSchools rating
- 3/10Watergrass Elementary SchoolGrades: PK-5Distance: 0.6 mi
- 6/10Thomas E. Weightman Middle SchoolGrades: 6-8Distance: 2.7 mi
- 5/10Wesley Chapel High SchoolGrades: 9-12Distance: 2.9 mi
Schools provided by the listing agent
- Elementary: Watergrass Elementary-PO
- Middle: Thomas E Weightman Middle-PO
- High: Wesley Chapel High-PO
Source: Stellar MLS. This data may not be complete. We recommend contacting the local school district to confirm school assignments for this home.
- $808,480-- bd-- ba-- sqft7770 Hemlock Seed Dr, Wesley Chapel, FL 33545Sold
- $810,140-- bd-- ba-- sqft7782 Hemlock Seed Dr, Wesley Chapel, FL 33545Sold
- $662,040-- bd3 ba3.5k sqft7854 Notched Pine Bnd, Wesley Chapel, FL 33545Sold
- $897,900-- bd4 ba4.2k sqft7855 Notched Pine Bnd, Wesley Chapel, FL 33545Sold
- $660,600-- bd3 ba3.5k sqft33263 Amling Pecan Br, Wesley Chapel, FL 33545Sold
- $599,9904 bd3 ba2.8k sqft33251 Amling Pecan Br, Wesley Chapel, FL 33543Sold
- $579,9904 bd4 ba3.3k sqft7824 Notched Pine Bnd, Wesley Chapel, FL 33545For Sale
- $615,120-- bd-- ba-- sqft33239 Amling Pecan Br, Wesley Chapel, FL 33545Sold
A local agent can set up tours, give advice and negotiate with sellers.
A local lender can help you make sure your offer is ready when you are.
Similar homes
- $795,0005 bd5 ba3.8k sqft6870 TALAMORE DRIVE, WESLEY CHAPEL, FL 33545For Sale
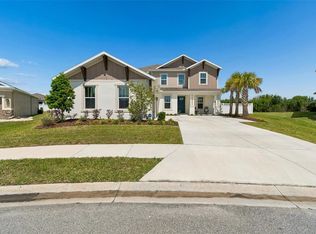
 MLS ID #TB8502894, Sam Corson, CORSON REALTY GROUP,INC.. Stellar MLS
 - $799,9995 bd5 ba3.4k sqft7201 TALAMORE DRIVE, WESLEY CHAPEL, FL 33545For Sale
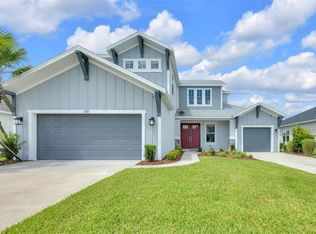 MLS ID #TB8496180, Rainy Senia, EXP REALTY LLC. Stellar MLS
 - $774,9005 bd5 ba3.4k sqft6967 TALAMORE DR, WESLEY CHAPEL, FL 33545For Sale
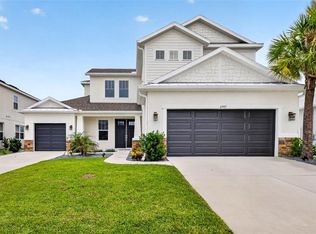 MLS ID #TB8513741, Margarita Solis, RE/MAX COLLECTIVE. Stellar MLS
 - $655,0004 bd4 ba2.8k sqft33287 SYCAMORE LEAF DRIVE, WESLEY CHAPEL, FL 33545For Sale
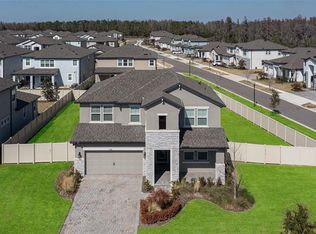 MLS ID #TB8477200, Christina Barone, SIGNATURE REALTY ASSOCIATES. Stellar MLS
 - $900,0005 bd4 ba3.5k sqft8761 DRUMMER PLANK DRIVE, WESLEY CHAPEL, FL 33545For SaleMLS ID #TB8518026, Geri Sanchez, FRANK ALBERT REALTY. Stellar MLS
- $769,0005 bd4 ba3.7k sqft32455 SAPNA CHIME DRIVE, WESLEY CHAPEL, FL 33545For SaleMLS ID #TB8508690, Jesse Neagles, AGILE GROUP REALTY. Stellar MLS
- $565,0005 bd3 ba3.2k sqft8044 LAGO MIST WAY, WESLEY CHAPEL, FL 33545For SaleMLS ID #TB8524787, Bethany Mis, NOBLE STAR REALTY. Stellar MLS
- $1,000,0006 bd5 ba4.4k sqft7697 ROMA DUNE DRIVE, WESLEY CHAPEL, FL 33545For SaleMLS ID #TB8530997, Maria Pasotti, AGILE GROUP REALTY. Stellar MLS
- $739,9904 bd3 ba3.2k sqft7747 ABBY BROOKS CIRCLE, WESLEY CHAPEL, FL 33545For SaleMLS ID #TB8522242, Robin Svoboda, EXP REALTY LLC. Stellar MLS
- $998,0005 bd4 ba3.5k sqft7771 NOTCHED PINE BEND, WESLEY CHAPEL, FL 33545For SaleMLS ID #TB8485776, Kumar Jairamdas, MALA REAL ESTATE, LLC. Stellar MLS
- $749,9904 bd3 ba2.4k sqft8634 DRUMMER PLANK DRIVE, WESLEY CHAPEL, FL 33545For SaleMLS ID #TB8515823, Dammy Sanchez, FLORIDA'S 1ST CHOICE RLTY LLC. Stellar MLS
- $525,0004 bd3 ba2.7k sqft7241 NOTCHED PINE BEND, WESLEY CHAPEL, FL 33545For SaleMLS ID #TB8509260, Robert Johnson, REAL BROKER, LLC. Stellar MLS
- $1,150,0006 bd4 ba4.1k sqft6978 BRADBURY CIRCLE, WESLEY CHAPEL, FL 33545For SaleMLS ID #TB8523677, King Sommers, III, KING & ASSOCIATES REAL ESTATE LLC. Stellar MLS
- $814,8885 bd4 ba3.5k sqft10863 RUSTIC TIMBER LOOP, SAN ANTONIO, FL 33576For SaleMLS ID #TB8518926, Janet Moore, PREMIER SOTHEBY'S INTL REALTY. Stellar MLS
- $695,0004 bd3 ba3.1k sqft4667 SAN MARTINO DRIVE, WESLEY CHAPEL, FL 33543For SaleMLS ID #TB8529370, Marlene Loehlein, AGILE GROUP REALTY. Stellar MLS
- $629,9004 bd3 ba2.4k sqft29894 CHAPEL CHASE DRIVE, WESLEY CHAPEL, FL 33545For SaleMLS ID #TB8515481, Seena Allen, RE/MAX ALLIANCE GROUP. Stellar MLS
- $459,0004 bd3 ba2k sqft8955 BOWER BASS CIRCLE, WESLEY CHAPEL, FL 33545For SaleMLS ID #TB8527232, Lori Lahart, CENTURY 21 BILL NYE REALTY. Stellar MLS
- $559,9994 bd4 ba3.2k sqft6076 WANDERING WILLOW DRIVE, WESLEY CHAPEL, FL 33545For SaleMLS ID #TB8525148, Leiyana Stevenson, REDFIN CORPORATION. Stellar MLS
- $824,9005 bd5 ba4k sqft2495 OAKWOOD PRESERVE DRIVE, WESLEY CHAPEL, FL 33543For SaleMLS ID #TB8494998, Jennifer Abreu, LOMBARDO TEAM REAL ESTATE LLC. Stellar MLS
- $825,0003 bd4 ba3.1k sqft2213 HOLLOW FOREST COURT, WESLEY CHAPEL, FL 33543For SaleMLS ID #TB8508124, Lora Brennan, PREMIER SOTHEBYS INTL REALTY. Stellar MLS
