You found it! Come enjoy North Scottsdale living on 2.5 acres of privacy and desert beauty. Single-level home features soaring 12'-14' ceilings, an open layout, and 5 spacious bedrooms (or 4 + office), including 4 ensuite baths. Split floorplan offers ideal separation, with the primary suite opening to a private backyard oasis filled with various trees including Joshua, citrus and pineapple palms, iconic saguaros, agaves, and more. Enjoy 4 tranquil waterfalls, a sparkling pool, and an expansive covered patio overlooking ¾ acre of block-fenced yard - perfect for entertaining or quiet retreat. Oversized garage (up to 4-5 cars), No HOA, new roof (2020), dual 5-ton AC (2024), refreshed kitchen & baths (2025). A rare North Scottsdale gem blending modern comfort w/ timeless desert charm. HURRY! " Custom Pool with 4 Waterfall Features installed in 2012
o New pool pump 2025
o New pool controller 2025
o In-floor cleaning system
o New vacuum in 2024
" Constructed new covered enclosure to protect pool equipment in 2012
" Pavers installed around the pool deck and patio areas in 2012
" Finished permitting process on the perimeter block wall and secured approval from the City of Scottsdale in 2012
" Stucco and painted the perimeter wall in 2012
" New Roof underlayment 2020
" 2 New 5-Ton Trane Variable Speed HVAC units 2024
" Laundry Room: 2013
o Added Cabinets
o Slab Granite Countertops
o Utility Sink
" New Water Softener 2016
" Added Whole Home Big Blue Water Filter in 2016
" Upgraded all 5 bathrooms in 2025
o Cabinets refinished and new hardware added
o New sink faucets
o New sink drains
o Replaced connections
o Replaced plumbing values, water and drain lines
o New mirrors
o New vanity lights
" Kitchen Upgraded 2025
o Quartz Countertop and Backsplash
o New Bosch Stainless-Steel Refrigerator
o New Bosch Stainless-Steel Dishwasher
o New Bosch Gas Cooktop
o New Microwave
o New Black Stainless-Steel Sink
o New Sink Faucets
o Replaced plumbing values, water and drain lines
o Reverse Osmosis System under sink
o Cabinets refinished and new hardware added
o Additional Cabinetry added to increase storage
o Custom Cabinet Storage System with Pull Outs
o Added addition shelving in the walk-in pantry 2020
o Bosch Double Oven Replaced in 2015
" New Ceiling Fans:
o Family Room 2025
o All Bedrooms 2016
" Acacia Hardwood Floors 2023:
o Living Room
o Formal Dining Room
o Primary Bedroom (insert in Travertine)
o Additional three Guest Bedrooms
o 5 Extra Boxes of Acacia Hardwood Flooring
" New Lighting:
o Added Recessed ceiling lights (LED) in 2016
§ Primary Bedroom
§ Living Room
§ Great room
o New Formal Dining Room Light Fixture 2025
o New Hall Sconce Lights 2025
o New Casual Dining Light 2025
o Outdoor Entryway Light Fixture 2018
" 2 Water Heaters replaced in (east side in 2021 & west side in 2022)
" Added whole home surge protectors to both panels in 2016
" Added wiring when the spa was installed in 2016
" Misting System added to back patio 2012 (serviced annually)
" New Side Gates: Pedestrian & RV Gates in 2012
" Landscaped entire front and backyards in plants 2011- 2021
o Added 380 tons of granite to front and backyard in 2012
o Added all new irrigation to the backyard in 2012
o Upgraded existing front yard 2012
o See plant inventory
" Fenced in the garden area in 2014
" Pavers for front driveway in 2012
" Added riprap to create a faux wash 2012
" Added garage storage cabinets and work bench in 2015
" Added rain gutters in 2012
" Sunscreens for all windows in 2016
" Replaced garage door opener on two-car side in 2025
" Bike storage racks on garage wall
" New exterior travertine entryway 2025
" Replaced patio lighting in 2018
" Added additional attic insulation in 2018
" Installed custom floor to ceiling bookcase with cabinets and rolling ladder in Living Room in 2020
" Primary Bedroom dual walk-in custom closet systems installed in 2017
" New outdoor motion sensor lights
o 2025 back patio and above garage door
o 2024 front entry and east and west sides of the house
" Refinished the front door exterior in 2025
" Installed all new smoke detectors 2025
Additional Features:
" Radiant Flooring in Primary Bathroom and Office (5th Bedroom)
" Existing extra storage room off the garage (22' by 6')
" Half bath in garage
Pending
$1,999,999
7770 E Dale Lane, Scottsdale, AZ 85266
5beds
5,646sqft
:
Get pre-qualified$11,392/mo
Single Family Residence
Built in 2001
2.5 Acres Lot
$-- Zestimate®
$354/sqft
$-- HOA
What's special
Sparkling poolOpen layoutRefreshed kitchen and bathsPerimeter block wallBosch double ovenHalf bath in garageSingle-level home
- 255 days |
- 315 |
- 5 |
Zillow last checked:
Listing updated:
Listed by:
Teresa R Fahl 480-620-5738,
Berkshire Hathaway HomeServices Arizona Properties
Source: ARMLS,MLS#: 6944851
Facts & features
Interior
Bedrooms & bathrooms
- Bedrooms: 5
- Bathrooms: 5
- Full bathrooms: 4
- 1/2 bathrooms: 1
Heating
- Natural Gas, Floor Furnace, Wall Furnace, Ceiling
Cooling
- HVAC SEER Rating, Central Air, Ceiling Fan(s), Programmable Thmstat
Appliances
- Included: Water Softener Owned, Reverse Osmosis, Refrigerator, Built-in Microwave, Dishwasher, Disposal, Electric Oven, Gas Cooktop, Water Purifier
- Laundry: Inside, Gas Dryer Hookup
Features
- Pantry, Quartz Countertops, High Speed Internet, Double Vanity, Eat-in Kitchen, Breakfast Bar, 9+ Flat Ceilings, Kitchen Island, Full Bth Master Bdrm, Separate Shwr & Tub
- Flooring: Stone, Wood
- Windows: Solar Screens, Double Pane Windows
- Has basement: No
- Number of fireplaces: 1
- Fireplace features: Living Room, Gas
Interior area
- Total structure area: 5,646
- Total interior livable area: 5,646 sqft
Video & virtual tour
Property
Parking
- Total spaces: 12
- Parking features: Attached, RV Access/Parking, RV Gate, Garage Door Opener, Extended Length Garage, Direct Access, Attch'd Gar Cabinets, Over Height Garage, Side Vehicle Entry
- Attached garage spaces: 4
- Uncovered spaces: 8
Accessibility
- Accessibility features: Zero-Grade Entry, Lever Handles, Hard/Low Nap Floors, Bath Lever Faucets, Accessible Hallway(s)
Features
- Stories: 1
- Patio & porch: Covered, Patio
- Exterior features: Misting System, Private Yard
- Has private pool: Yes
- Pool features: Variable Speed Pump, Outdoor Pool, Heated
- Has spa: Yes
- Spa features: Above Ground, Heated, Private, Bath
- Fencing: Back Yard,Block
- Has view: Yes
- View description: Mountain(s)
- Waterfront features: Wash
Lot
- Size: 2.5 Acres
- Features: North/South Exposure, Sprinklers In Rear, Sprinklers In Front, Desert Back, Desert Front, Gravel/Stone Front, Gravel/Stone Back, Auto Timer H2O Front, Auto Timer H2O Back
Details
- Parcel number: 21669150
- Horses can be raised: Yes
Construction
Type & style
- Home type: SingleFamily
- Architectural style: Ranch
- Property subtype: Single Family Residence
Materials
- Stucco, Wood Frame, Painted
- Foundation: Slab
- Roof: Tile
Condition
- Year built: 2001
Utilities & green energy
- Water: City Water
Green energy
- Energy efficient items: Multi-Zones
- Water conservation: Recirculation Pump
Community & HOA
Community
- Features: Biking/Walking Path
- Security: Fire Sprinkler System, Security System Owned
- Subdivision: No HOA, 2.5 Acres, Large block fenced yard and Horses OK
HOA
- Has HOA: No
- Services included: No Fees
Location
- Region: Scottsdale
Financial & listing details
- Price per square foot: $354/sqft
- Tax assessed value: $1,718,800
- Annual tax amount: $5,293
- Date on market: 11/14/2025
- Cumulative days on market: 256 days
- Listing terms: Cash,Conventional,VA Loan
- Ownership: Fee Simple
- Road surface type: Asphalt
Estimated market value
Not available
Estimated sales range
Not available
Not available
Price history
| Date | Event | Price |
|---|---|---|
| 7/2/2026 | Pending sale | $1,999,999$354/sqft |
Source: BHHS broker feed #6944851 Report a problem | ||
| 7/1/2026 | Contingent | $1,999,999$354/sqft |
Source:  Berkshire Hathaway HomeServices Arizona Properties #6944851 Report a problem Berkshire Hathaway HomeServices Arizona Properties #6944851 Report a problem | ||
| 4/9/2026 | Price change | $1,999,999-7%$354/sqft |
Source:  ARMLS #6944851 Report a problem ARMLS #6944851 Report a problem | ||
| 3/26/2026 | Price change | $2,150,000-5.5%$381/sqft |
Source: ARMLS #6944851 Report a problem | ||
| 2/25/2026 | Price change | $2,275,000-4.2%$403/sqft |
Source: ARMLS #6944851 Report a problem | ||
| 11/14/2025 | Listed for sale | $2,375,000+452.3%$421/sqft |
Source: ARMLS #6944851 Report a problem | ||
| 7/6/2011 | Sold | $430,000+411.9%$76/sqft |
Source: Public Record Report a problem | ||
| 1/29/1997 | Sold | $84,000$15/sqft |
Source: Public Record Report a problem | ||
Public tax history
| Year | Property taxes | Tax assessment |
|---|---|---|
| 2025 | $4,917 -1.4% | $171,880 -5.7% |
| 2024 | $4,985 +1.8% | $182,260 +80.6% |
| 2023 | $4,897 -0.7% | $100,937 -1.4% |
| 2022 | $4,929 -7.8% | $102,320 +7.3% |
| 2021 | $5,344 +4.1% | $95,320 +7.8% |
| 2020 | $5,136 +3.5% | $88,450 +0.3% |
| 2019 | $4,964 | $88,200 +4.1% |
| 2018 | $4,964 +4.6% | $84,730 +1.2% |
| 2017 | $4,744 +5.8% | $83,720 +2.8% |
| 2016 | $4,484 +5.4% | $81,450 +2.9% |
| 2015 | $4,254 | $79,160 +18.8% |
| 2014 | -- | $66,660 +12.7% |
| 2013 | -- | $59,150 |
| 2012 | -- | $59,150 -6% |
| 2011 | -- | $62,920 -28.3% |
| 2010 | -- | $87,760 -13% |
| 2009 | -- | $100,860 -15.1% |
| 2008 | -- | $118,750 +16.1% |
| 2007 | -- | $102,250 +48.7% |
| 2006 | -- | $68,750 +1.1% |
| 2005 | -- | $68,000 +5.2% |
| 2004 | -- | $64,650 |
| 2003 | -- | $64,650 |
Find assessor info on the county website
Monthly payment
Est. payment
Payment breakdown
Explore the cost of this home by adjusting the details. Changes won't be saved.Climate risks
Neighborhood: 85266
Nearby schools
GreatSchools rating
- 6/10Desert Sun AcademyGrades: PK-6Distance: 1.8 mi
- 4/10Sonoran Trails Middle SchoolGrades: 6-8Distance: 2.9 mi
- 10/10Cactus Shadows High SchoolGrades: 8-12Distance: 3.6 mi
Schools provided by the listing agent
- Elementary: Desert Sun Academy
- Middle: Sonoran Trails Middle School
- High: Cactus Shadows High School
- District: Cave Creek Unified District
Source: ARMLS. This data may not be complete. We recommend contacting the local school district to confirm school assignments for this home.
- $1,372,4004 bd3 ba2.9k sqft28628 N 78th St, Scottsdale, AZ 85266Off Market
- $1,143,2003 bd2 ba2.3k sqft28653 N 77th St, Scottsdale, AZ 85266Off Market
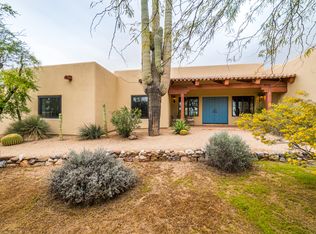
- $1,169,4004 bd2 ba2.4k sqft7747 E Dale Ln, Scottsdale, AZ 85266Off Market
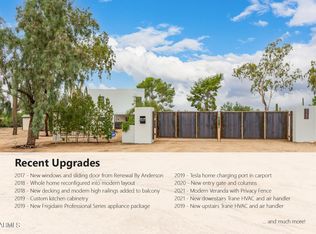
- $1,600,0003 bd2 ba1.9k sqft7800 E Dale Ln, Scottsdale, AZ 85266Sold
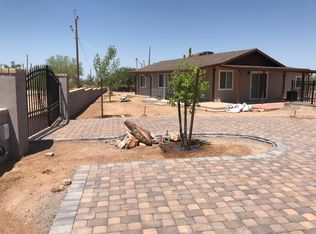
- $1,600,0005 bd5 ba6.1k sqft7800 E Dale Ln, Scottsdale, AZ 85266Sold
- $1,237,2004 bd4 ba2.8k sqft7707 E Dale Ln, Scottsdale, AZ 85266Off Market
- $2,303,2005 bd5 ba4.6k sqft28755 N 77th St, Scottsdale, AZ 85266Off Market
- $--2.5 Acres28755 N 77th St #MB, Scottsdale, AZ 85266Off Market
A local agent can set up tours, give advice and negotiate with sellers.
Similar homes
- $2,350,0004 bd5 ba5.2k sqft33633 N 84TH Street, Scottsdale, AZ 85266For Sale
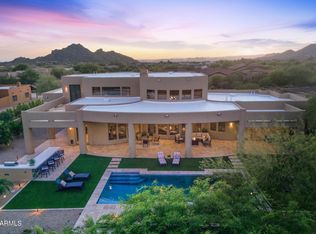 MLS ID #7014047, Tara L Munro, Realty ONE Group. ARMLS
 - $1,950,0004 bd5 ba3.5k sqft34253 N 92ND Way, Scottsdale, AZ 85262For Sale
 MLS ID #7043022, Andrew J. Mehlman, Compass. ARMLS
 - $2,149,0003 bd3 ba3.7k sqft6450 E BENT TREE Drive, Scottsdale, AZ 85266For Sale
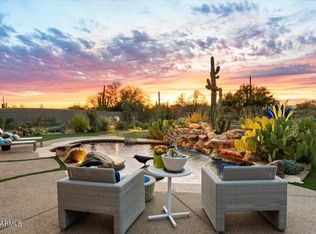 MLS ID #6993618, Andrew R Bloom, Keller Williams Realty Sonoran Living. ARMLS
 - $1,875,0005 bd6 ba4.9k sqft15135 E MONUMENT Road, Scottsdale, AZ 85262For Sale
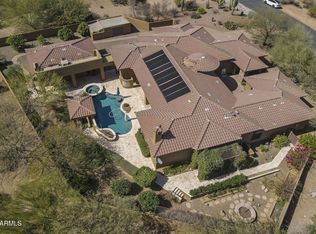 MLS ID #6984349, David A Simkins, Fathom Realty Elite. ARMLS
 - $1,449,0006 bd4 ba4.6k sqft5869 E HEDGEHOG Place, Scottsdale, AZ 85266For SaleMLS ID #7031793, Daniel Peden, First Team Real Estate. ARMLS
- $1,979,0003 bd3 ba3.3k sqft33858 N 69TH Street, Scottsdale, AZ 85266For SaleMLS ID #6999772, Robert Lontkowski, Sonoran Properties Associates. ARMLS
- $1,997,9004 bd5 ba4.5k sqft38793 N 107TH Place, Scottsdale, AZ 85262For SaleMLS ID #7034034, Gregory Tanner, Fathom Realty Elite. ARMLS
- $1,995,0004 bd4 ba3.7k sqft6221 E CALLE ESCUDA --, Cave Creek, AZ 85331For SaleMLS ID #7016352, Janet Mohr, Realty Executives Arizona Territory. ARMLS
- $2,300,0004 bd4 ba3.5k sqft6248 E DUSTY COYOTE Circle, Scottsdale, AZ 85266For SaleMLS ID #7028696, Robert Lontkowski, Sonoran Properties Associates. ARMLS
- $1,465,0004 bd4 ba3.4k sqft6915 E BUCKHORN Trail, Scottsdale, AZ 85266For SaleMLS ID #6991430, Russ Kort, Berkshire Hathaway HomeServices Arizona Properties. ARMLS
- $1,725,0004 bd4 ba4.1k sqft8661 E Preserve Way, Scottsdale, AZ 85266For SaleMLS ID #6968102, Emily Duarte, Keller Williams Arizona Realty. ARMLS
- $1,924,0004 bd5 ba4.5k sqft8944 E LAZYWOOD Place, Carefree, AZ 85377For SaleMLS ID #7055837, Nicola Morton, Realty ONE Group. ARMLS
- $2,000,0005 bd5 ba4.4k sqft14598 E CORRINE Drive, Scottsdale, AZ 85259For SaleMLS ID #7022550, Johnny Pryor, Russ Lyon Sotheby's International Realty. ARMLS
- $1,985,0004 bd3 ba3.1k sqft7116 E JENAN Drive, Scottsdale, AZ 85254For SaleMLS ID #7038683, Jeffrey Eldridge, HomeSmart Lifestyles. ARMLS
- $1,899,0004 bd4 ba4k sqft6119 E OYER Lane, Cave Creek, AZ 85331For SaleMLS ID #7037541, Cindy Beaudry, Berkshire Hathaway HomeServices Arizona Properties. ARMLS
- $2,695,0006 bd8 ba6k sqft10420 E MORNING VISTA Lane, Scottsdale, AZ 85262For SaleMLS ID #7042240, Laura Lucky, Russ Lyon Sotheby's International Realty. ARMLS
- $1,900,0006 bd4 ba5.4k sqft11005 E BELLA VISTA Drive, Scottsdale, AZ 85259For SaleMLS ID #7045995, Patrick Flanigan, Realty ONE Group. ARMLS
- $1,599,0004 bd4 ba3.5k sqft13810 E RED BIRD Road, Scottsdale, AZ 85262For SaleMLS ID #7033364, Christina Vance, Compass. ARMLS
- $1,700,0005 bd4 ba4.6k sqft5228 E BARWICK Drive, Cave Creek, AZ 85331For SaleMLS ID #6993589, Kristine Kittleson, Montebello Fine Properties. ARMLS
- $1,600,0003 bd3 ba3k sqft11447 E WHISPERING WIND Drive, Scottsdale, AZ 85255For SaleMLS ID #7057695, Debbie Sinagoga, Russ Lyon Sotheby's International Realty. ARMLS
