Experience modern living at its finest in this beautiful all-brick like new home built in 2022. Offering 4 bedrooms and 3 full bathrooms, this thoughtfully designed floor plan features 3 bedrooms and 2 baths on the main level, providing convenience and flexibility for today's lifestyle. The open-concept living area is perfect for entertaining, with a spacious great room featuring a cozy fireplace and seamless access to the kitchen. The well-appointed kitchen showcases quartz countertops, stainless steel appliances, a gas range, and a breakfast bar overlooking the great room. Wood style flooring throughout the living area. The primary suite serves as a private retreat, complete with a luxurious bath featuring a walk-in shower, relaxing soaker tub, dual vanities with quartz countertops, and a large walk-in closet. An additional bedroom and full bath upstairs provide the perfect space for guests, a home office, or bonus room. Step outside to enjoy the large covered patio with its own fireplace, creating an ideal setting for outdoor entertaining and year-round enjoyment. Additional features include quartz countertops in all bathrooms, a separate laundry room, and a 2-car garage. Many builder and seller upgrades added when built. Located in a desirable Southaven neighborhood, this move-in-ready home offers the perfect blend of style, comfort, and modern amenities. A must see.
Pending
$345,000
7772 Parkridge Dr, Southaven, MS 38671
4beds
2,081sqft
:
Get pre-qualified$2,187/mo
Residential, Single Family Residence
Built in 2022
5,662 Square Feet Lot
$344,500 Zestimate®
$166/sqft
$-- HOA
What's special
Cozy fireplaceSpacious great roomRelaxing soaker tubStainless steel appliancesSeparate laundry roomLarge walk-in closetQuartz countertops
- 56 days |
- 38 |
- 3 |
Zillow last checked:
Listing updated:
Listed by:
Gary Walls 901-482-8515,
Crye-Leike Of TN Quail Hollo 901-756-8900
Source: MLS United,MLS#: 4152050
Facts & features
Interior
Bedrooms & bathrooms
- Bedrooms: 4
- Bathrooms: 3
- Full bathrooms: 3
Primary bedroom
- Level: First
Bedroom
- Level: First
Bedroom
- Level: First
Bedroom
- Level: Second
Primary bathroom
- Level: Main
Bathroom
- Level: First
Bathroom
- Level: Second
Great room
- Level: First
Kitchen
- Level: First
Heating
- Central, Natural Gas
Cooling
- Central Air, Gas
Appliances
- Included: Dishwasher, Disposal, Gas Water Heater, Microwave, Stainless Steel Appliance(s)
- Laundry: Laundry Room, Main Level
Features
- Breakfast Bar, Ceiling Fan(s), Double Vanity, Eat-in Kitchen, Granite Counters, High Ceilings, Open Floorplan, Pantry, Primary Downstairs, Recessed Lighting, Smart Thermostat, Soaking Tub, Storage, Walk-In Closet(s), Kitchen Island
- Flooring: Carpet, Simulated Wood, Tile
- Windows: Double Pane Windows, Vinyl, Window Treatments
- Has fireplace: Yes
- Fireplace features: Great Room, Ventless
Interior area
- Total structure area: 2,081
- Total interior livable area: 2,081 sqft
Video & virtual tour
Property
Parking
- Total spaces: 2
- Parking features: Concrete, Garage Door Opener, Garage Faces Front
- Garage spaces: 2
Features
- Levels: One and One Half
- Stories: 1
- Patio & porch: Patio, Porch, See Remarks
- Exterior features: None
Lot
- Size: 5,662 Square Feet
- Dimensions: 120 x 50
- Features: Landscaped, Level
Details
- Parcel number: 1079293600105200
Construction
Type & style
- Home type: SingleFamily
- Architectural style: Traditional
- Property subtype: Residential, Single Family Residence
Materials
- Brick, HardiPlank Type
- Foundation: Slab
- Roof: Architectural Shingles
Condition
- Move In Ready
- New construction: No
- Year built: 2022
Utilities & green energy
- Sewer: Public Sewer
- Water: Public
- Utilities for property: Cable Available, Electricity Connected, Natural Gas Connected, Water Connected, Natural Gas in Kitchen
Community & HOA
Community
- Security: Prewired, Smoke Detector(s)
- Subdivision: Central Park
Location
- Region: Southaven
Financial & listing details
- Price per square foot: $166/sqft
- Tax assessed value: $229,148
- Annual tax amount: $2,485
- Date on market: 6/8/2026
- Electric utility on property: Yes
Estimated market value
$344,500
$327,000 - $362,000
$2,293/mo
Price history
| Date | Event | Price |
|---|---|---|
| 6/20/2026 | Pending sale | $345,000$166/sqft |
Source:  MAAR #10223442 Report a problem MAAR #10223442 Report a problem | ||
| 6/8/2026 | Listed for sale | $345,000-0.4%$166/sqft |
Source: MAAR #10223442 Report a problem | ||
| 8/16/2022 | Sold | -- |
Source: MLS United #4010737 Report a problem | ||
| 3/4/2022 | Pending sale | $346,402$166/sqft |
Source: MLS United #4010737 Report a problem | ||
Public tax history
| Year | Property taxes | Tax assessment |
|---|---|---|
| 2025 | $2,485 +17.6% | $22,915 +37.9% |
| 2024 | $2,114 | $16,621 |
| 2023 | $2,114 +400.6% | $16,621 +468.2% |
| 2022 | $422 | $2,925 |
| 2021 | $422 | $2,925 |
Find assessor info on the county website
Monthly payment
Est. payment
Payment breakdown
Explore the cost of this home by adjusting the details. Changes won't be saved.Climate risks
Neighborhood: 38671
Nearby schools
GreatSchools rating
- 6/10Greenbrook Elementary SchoolGrades: PK-2Distance: 1 mi
- 2/10Southaven Middle SchoolGrades: 6-8Distance: 2.6 mi
- 6/10Southaven High SchoolGrades: 9-12Distance: 2.6 mi
Schools provided by the listing agent
- Elementary: Greenbrook
- Middle: Southaven Middle
- High: Southaven
Source: MLS United. This data may not be complete. We recommend contacting the local school district to confirm school assignments for this home.
- $252,0003 bd2 ba1.5k sqft1656 Mary Payton Dr, Southaven, MS 38671Off Market
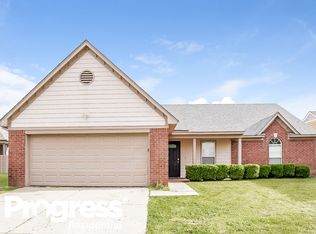
- $--4 bd3 ba2k sqft7785 Parkridge Dr, Southaven, MS 38671Sold

- $235,6003 bd2 ba1.3k sqft1675 Jane Ayre Dr, Southaven, MS 38671Off Market

- $259,7004 bd2 ba1.6k sqft1668 Mary Payton Dr, Southaven, MS 38671Off Market

- $252,4003 bd-- ba1.6k sqft1680 Mary Payton Dr, Southaven, MS 38671Off Market
- $259,0003 bd2 ba1.5k sqft1689 Jane Ayre Dr, Southaven, MS 38671Off Market
- $315,8004 bd-- ba1.7k sqft1669 Jane Ayre Dr, Southaven, MS 38671Off Market
- $262,0003 bd-- ba1.5k sqft1645 Mary Payton Dr, Southaven, MS 38671Off Market
A local agent can set up tours, give advice and negotiate with sellers.
A local lender can help you make sure your offer is ready when you are.
Similar homes
- $373,0004 bd3 ba2.9k sqft6965 Fox Chase Dr, Southaven, MS 38671For Sale
 MLS ID #4157866, Cynthia Edwards, Grand Point Realty LLC. MLS United
 - $319,0004 bd3 ba1.9k sqft1978 Greencliff Dr, Southaven, MS 38671For Sale
 MLS ID #4157636, Paul Perry, Crye-Leike Hernando. MLS United
 - $339,9003 bd2 ba2.3k sqft7692 Brierfield Dr E, Southaven, MS 38672For Sale
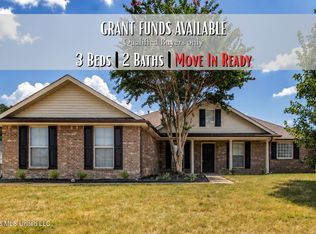 MLS ID #4156430, Jessica R Ennis, The Renshaw Company, Realtors INC. MLS United
 - $340,0004 bd2 ba1.8k sqft2478 Johnny Ray Dr, Southaven, MS 38672New Construction
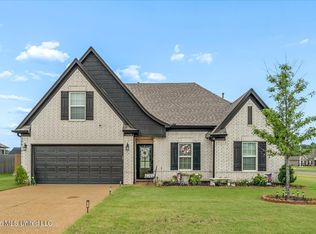 MLS ID #4157203, Marquis Jones, Kaizen Realty. MLS United
 - $405,0004 bd3 ba2.2k sqft1605 Windy Ln, Southaven, MS 38671For SaleMLS ID #4151433, Jeff B Jones, Epique. MLS United
- $339,9003 bd2 ba2k sqft8960 Acorn Ln, Southaven, MS 38672For SaleMLS ID #4157945, Amy M McBride, Sky Lake Realty LLC. MLS United
- $309,9004 bd2 ba1.8k sqft2482 Dela Dr, Southaven, MS 38672For SaleMLS ID #4157926, Amy M McBride, Sky Lake Realty LLC. MLS United
- $285,0004 bd2 ba1.7k sqft5949 Stafford Dr, Southaven, MS 38671For SaleMLS ID #4153198, Pamela R Colvin, Keller Williams Realty - Getwell. MLS United
- $360,0005 bd3 ba2.3k sqft3639 Woodcutter Dr, Southaven, MS 38672For SaleMLS ID #4152623, Ricardo Anguiano, Keller Williams Realty. MLS United
- $329,0003 bd2 ba2k sqft4161 Bramble Crest Dr, Southaven, MS 38672For SaleMLS ID #4157824, Mitzi S Hodge, Crye-Leike Hernando. MLS United
- $283,0003 bd2 ba1.5k sqft7350 Thistledown Cv, Southaven, MS 38671New ConstructionMLS ID #4151149, Paul Perry, Crye-Leike Hernando. MLS United
- $299,9993 bd2 ba1.7k sqft5981 Sheffield Dr, Southaven, MS 38671For SaleMLS ID #4156528, Marty Pickard, United Real Estate Mid-South. MLS United
- $409,5004 bd3 ba2.5k sqft5143 Kensley Ct, Southaven, MS 38672For SaleMLS ID #4157798, Jenetria T Howard, Crye-Leike Of MS-SH. MLS United
- $299,9004 bd2 ba2.3k sqft4363 Sweet Flag Loop, Southaven, MS 38671For SaleMLS ID #4156971, Petra W Jones, Kaizen Realty. MLS United
- $275,0003 bd2 ba1.7k sqft8365 Olivia Ln, Southaven, MS 38672For SaleMLS ID #4157863, Jennie Holliday, Coldwell Banker Collins-Maury Southaven. MLS United
- $360,0005 bd3 ba2.5k sqft3141 Peachtree Dr, Southaven, MS 38672For SaleMLS ID #4148992, Lakesha Leatherwood, The Home Partners Realty, LLC. MLS United
- $259,9003 bd2 ba1.9k sqft7194 Atterbury Cir E, Southaven, MS 38671For SaleMLS ID #4152316, Lori L Grant, eXp Realty. MLS United
- $380,0004 bd2 ba2.3k sqft3033 Raspberry Red Cv, Southaven, MS 38672For SaleMLS ID #4150096, Marquis Jones, Kaizen Realty. MLS United
- $359,9003 bd2 ba2k sqft5089 Montavale S, Southaven, MS 38672For SaleMLS ID #4147807, Jennifer Smith, Keller Williams Realty - Getwell. MLS United
- $390,0005 bd3 ba2.5k sqft2807 Oliver Cv, Southaven, MS 38672For SaleMLS ID #4157373, Stephanie Crosslin, Crosslin Gist Realty, Llc. MLS United
