This charming farmhouse is ideally located in the Town of Goshen, just a stone's throw from the famous Quaker Creek Deli and nestled in the heart of the renowned Black Dirt region of Orange County.
Offering over 1400 square feet of living space, this inviting home features three bedrooms and one bathroom with a warm and comfortable layout for everyday living. A beautifully updated kitchen offers plenty of storage with large windows that allow sunlight to flood the space, creating a bright and welcoming atmosphere throughout the home.
Step outside to your expansive deck complete with hot tub-perfect for entertaining or unwinding at the end of the day. The fenced-in yard provides a wonderful space for gardening,pets or play ideal for enjoying the outdoors. Enjoy the spectacular sunset views from the deck or your west facing enclosed front porch, an ever changing picturesque backdrop that captures the beauty of the area.
There is a large shed for the hobbyist with a separate 125 amp circuit and internet ready
Pending
$395,000
778 Pulaski Highway, Goshen, NY 10924
3beds
1,420sqft
Single Family Residence, Residential
Built in 1932
0.32 Acres Lot
$-- Zestimate®
$278/sqft
$-- HOA
What's special
- 91 days |
- 35 |
- 1 |
Zillow last checked:
Listing updated:
Listed by:
Howard Hanna Rand Realty 845-294-3100,
Eileen M. Hughes 845-500-9768
Source: OneKey® MLS as distributed by MLS GRID,MLS#: 972943
Facts & features
Interior
Bedrooms & bathrooms
- Bedrooms: 3
- Bathrooms: 1
- Full bathrooms: 1
Heating
- Oil
Cooling
- None
Appliances
- Included: Convection Oven, Dishwasher, Dryer, Gas Cooktop, Gas Oven, Refrigerator, Washer
- Laundry: In Basement
Features
- Eat-in Kitchen, Formal Dining, Kitchen Island, Walk Through Kitchen
- Flooring: Carpet, Laminate, Wood
- Windows: Insulated Windows
- Basement: Full
- Attic: Full
- Has fireplace: No
Interior area
- Total structure area: 1,420
- Total interior livable area: 1,420 sqft
Property
Parking
- Parking features: Driveway
- Has uncovered spaces: Yes
Features
- Levels: Two
- Patio & porch: Porch
- Exterior features: Electric Grill, Garden, Rain Gutters
- Has spa: Yes
- Fencing: Chain Link
Lot
- Size: 0.32 Acres
- Features: Level, Views
Details
- Parcel number: 3330890240000001068.0000000
- Special conditions: None
- Horses can be raised: Yes
Construction
Type & style
- Home type: SingleFamily
- Architectural style: Traditional
- Property subtype: Single Family Residence, Residential
Materials
- Frame, Vinyl Siding
- Foundation: Block
Condition
- Actual
- Year built: 1932
Utilities & green energy
- Sewer: Septic Tank
- Water: Well
- Utilities for property: Cable Available, Cable Connected, Electricity Available, Electricity Connected, Phone Available
Community & HOA
HOA
- Has HOA: No
Location
- Region: Goshen
Financial & listing details
- Price per square foot: $278/sqft
- Tax assessed value: $89,400
- Annual tax amount: $5,449
- Date on market: 3/26/2026
- Cumulative days on market: 85 days
- Listing agreement: Exclusive Right To Sell
- Listing terms: Cash,Contract,Conventional,FHA
- Electric utility on property: Yes
Estimated market value
Not available
Estimated sales range
Not available
Not available
Price history
| Date | Event | Price |
|---|---|---|
| 5/1/2026 | Pending sale | $395,000$278/sqft |
Source:  OneKey® MLS as distributed by MLS GRID #972943 Report a problem OneKey® MLS as distributed by MLS GRID #972943 Report a problem | ||
| 4/17/2026 | Listing removed | $395,000$278/sqft |
Source: OneKey® MLS as distributed by MLS GRID #972943 Report a problem | ||
| 3/26/2026 | Listed for sale | $395,000$278/sqft |
Source: OneKey® MLS as distributed by MLS GRID #972943 Report a problem | ||
Public tax history
| Year | Property taxes | Tax assessment |
|---|---|---|
| 2025 | -- | $89,400 |
| 2024 | -- | $89,400 |
| 2023 | -- | $89,400 |
| 2022 | -- | $89,400 |
| 2021 | -- | $89,400 |
| 2020 | -- | $89,400 |
| 2019 | -- | $89,400 |
| 2018 | -- | $89,400 |
| 2017 | $4,014 | $89,400 |
| 2016 | -- | $89,400 |
| 2015 | -- | $89,400 |
| 2014 | -- | $89,400 |
| 2013 | -- | $89,400 |
| 2012 | -- | $89,400 |
| 2011 | -- | $89,400 |
| 2010 | -- | $89,400 |
| 2009 | -- | $89,400 |
| 2007 | -- | $89,400 |
| 2006 | -- | $89,400 |
| 2005 | -- | $89,400 |
| 2004 | -- | $89,400 |
| 2002 | -- | $89,400 |
| 2001 | -- | $89,400 |
| 2000 | -- | $89,400 |
Find assessor info on the county website
Monthly payment
Climate risks
Neighborhood: 10924
Nearby schools
GreatSchools rating
- 6/10Golden Hill Elementary SchoolGrades: PK-5Distance: 2.5 mi
- 7/10S S Seward InstituteGrades: 6-12Distance: 3 mi
Schools provided by the listing agent
- Elementary: Golden Hill Elementary
- Middle: S S Seward Institute
- High: S.S. Seward Institute
Source: OneKey® MLS as distributed by MLS GRID. This data may not be complete. We recommend contacting the local school district to confirm school assignments for this home.
- $511,2004 bd3 ba2.1k sqft780 Pulaski Hwy, Goshen, NY 10924Off Market
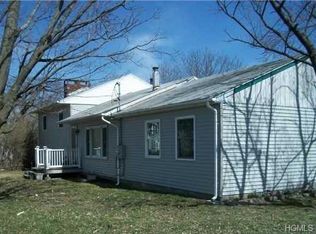
- $638,7002 bd1 ba2k sqft775-777 Pulaski Hwy, Goshen, NY 10924Off Market
- $323,9004 bd2 ba1.6k sqft776 Pulaski Hwy, Goshen, NY 10924Off Market
- $317,6004 bd1 ba1.4k sqft779 Pulaski Hwy, Goshen, NY 10924Off Market
- $3,0003 bd2 ba2.1k sqft3 Indiana Rd, Goshen, NY 10924For Rent
- $266,5003 bd1 ba1.6k sqft6 Indiana Rd, Goshen, NY 10924Off Market
- $362,9003 bd1 ba960 sqft781 Pulaski Hwy, Goshen, NY 10924Off Market
- $511,0003 bd2 ba1.6k sqft8 Indiana Rd, Goshen, NY 10924Off Market
A local agent can set up tours, give advice and negotiate with sellers.
Similar homes
- $398,0003 bd1 ba1k sqft1233 County Route 12, New Hampton, NY 10958For Sale

 MLS ID #1022371, Beth D. Germann, Listing by: Century 21 Geba Realty. OneKey® MLS as distributed by MLS GRID
 - $419,0003 bd1 ba1.2k sqft145 S Main Street, Florida, NY 10921For Sale
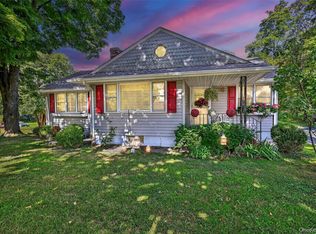 MLS ID #982464, Veronika J Doherty, Listing by: Keller Williams Realty. OneKey® MLS as distributed by MLS GRID
 - $450,0003 bd2 ba1.3k sqft20 Cherrywood Drive, Goshen, NY 10924For Sale
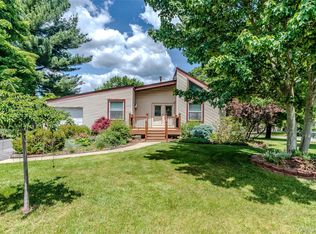 MLS ID #934484, Frank G Cafarchio, Listing by: Keller Williams Realty. OneKey® MLS as distributed by MLS GRID
 - $359,9002 bd1 ba1.2k sqft94 Randall Street, Florida, NY 10921For Sale
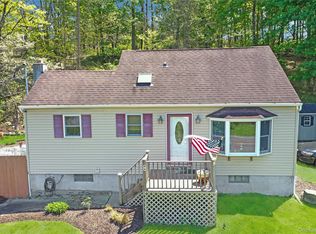 MLS ID #997557, Lisa Ciaccio, Listing by: Coldwell Banker Realty. OneKey® MLS as distributed by MLS GRID
 - $420,5003 bd2 ba1.6k sqft34 Adams Avenue, Middletown, NY 10940For SaleMLS ID #1025550, Linda Potyak, Listing by: Iron Valley RE Tri-State. OneKey® MLS as distributed by MLS GRID
- $499,0003 bd2 ba1.7k sqft11 Fleetwood Drive, Goshen, NY 10924For SaleMLS ID #1018600, Stephen Zondorak, Listing by: Astor Lane Realty. OneKey® MLS as distributed by MLS GRID
- $390,0002 bd2 ba1.2k sqft20 Blueberry Hill, Greenwood Lake, NY 10925For SaleMLS ID #1004003, Irene M Mc Carthy, Listing by: Keller Williams Hudson Valley. OneKey® MLS as distributed by MLS GRID
- $540,0004 bd2 ba1.9k sqft5 Walnut Court, Goshen, NY 10924For SaleMLS ID #963560, Pamela Burns, Listing by: Corcoran Legends Realty. OneKey® MLS as distributed by MLS GRID
- $370,0003 bd3 ba1.6k sqft15 Old Anvil Lane, Middletown, NY 10940For SaleMLS ID #1029917, Valeria Rios, Listing by: KW Hudson Valley United. OneKey® MLS as distributed by MLS GRID
- $579,9994 bd2 ba1.9k sqft3 Elmwood Drive, Goshen, NY 10924For SaleMLS ID #1009268, Vincent N. McAteer, Listing by: Terrie OConnor. OneKey® MLS as distributed by MLS GRID
- $399,9993 bd3 ba1.4k sqft21 Evan Court, Middletown, NY 10940For SaleMLS ID #1011457, Marquise Fulmore, Listing by: HomeSmart Homes & Estates. OneKey® MLS as distributed by MLS GRID
- $379,9003 bd2 ba882 sqft25 Oreco Terrace, Monroe, NY 10950For SaleMLS ID #1025633, Hope Morris, Listing by: Delaney Realty. OneKey® MLS as distributed by MLS GRID
- $499,9003 bd2 ba1.5k sqft54 Pulaski Highway, Pine Island, NY 10969For SaleMLS ID #1021566, Carla J Terranova, Listing by: Keller Williams Realty. OneKey® MLS as distributed by MLS GRID
- $434,9003 bd1 ba1.5k sqft101 Highland Road, Monroe, NY 10950For SaleMLS ID #956641, Susan D Hamilton, Listing by: Keller Williams Realty. OneKey® MLS as distributed by MLS GRID
- $550,0004 bd2 ba1.9k sqft2 Sycamore Lane, Goshen, NY 10924For SaleMLS ID #1004057, Jeanette A Santory, Listing by: Howard Hanna Rand Realty. OneKey® MLS as distributed by MLS GRID
- $375,0003 bd2 ba1.5k sqft62 Shin Hollow Road, Port Jervis, NY 12771For SaleMLS ID #996669, Dominick J Tufano, Listing by: RE/MAX Benchmark Realty Group. OneKey® MLS as distributed by MLS GRID
- $449,0003 bd1 ba1k sqft31 Wickham Drive, Warwick, NY 10990For SaleMLS ID #1015634, Dean Diltz, Listing by: Keller Williams Realty. OneKey® MLS as distributed by MLS GRID
- $399,4504 bd2 ba1.5k sqft708 Tower Avenue, Maybrook, NY 12543For SaleMLS ID #1029761, Ronald C. Green, Listing by: KW MidHudson. OneKey® MLS as distributed by MLS GRID
- $434,0003 bd1 ba1.3k sqft14 Marc Terrace, Monroe, NY 10950For SaleMLS ID #965884, Todd Jennings, Listing by: Keller Williams Realty. OneKey® MLS as distributed by MLS GRID
- $387,4973 bd2 ba2k sqft53 E Main Street, Washingtonville, NY 10992For SaleMLS ID #1020542, Christina Wilger, Listing by: RE/MAX Benchmark Realty Group. OneKey® MLS as distributed by MLS GRID
