Welcome home to this beautiful expanded Country Clubber with over 3,000 Sq ft of living situated on just over 1/4 acres in the highly desirable Neshaminy school district. This home has been recently renovated featuring 5 bedrooms and 3 bathrooms. A huge primary suite with an ensuite bathroom featuring a walkout shower and soaking tub. Upon entering you are immediately wowed by this huge Kitchen featuring new appliances, Pot filler, Beautiful Backsplash, Quartz countertops with a waterfall edge. LVP flooring throughout the entire first floor and recessed lighting throughout. Behind the Kitchen you have a Beautiful Pantry and laundry room. The main floor has a great flow with the living room, leading into the expansive dining room with room for a coffee bar and seating area. Outdoors you have a hardscape patio with mature trees and ample space to make this your backyard oasis. Heading back inside you have 3 other bedrooms with one of them having another ensuite bathroom. Another full bathroom for guests is on the first floor as well. Upstairs you have a huge living room/ Entertainment space and your last of the 5 bedrooms. This home has been tastefully upgraded! Bring your bags and settle right in!
Under contract
$649,999
78 Forsythia Dr N, Levittown, PA 19056
5beds
3,048sqft
:
Get pre-qualified$4,171/mo
Single Family Residence
Built in 1957
0.27 Acres Lot
$646,700 Zestimate®
$213/sqft
$-- HOA
What's special
Soaking tubMature treesHuge primary suiteLaundry roomNew appliancesHardscape patioRecessed lighting throughout
- 54 days |
- 87 |
- 2 |
Zillow last checked:
Listing updated:
Listed by:
Anthony Carro 267-370-6398,
Real of Pennsylvania 2153675238,
Listing Team: Rlm & Co.
Source: Bright MLS,MLS#: PABU2122558
Facts & features
Interior
Bedrooms & bathrooms
- Bedrooms: 5
- Bathrooms: 3
- Full bathrooms: 3
- Main level bathrooms: 3
- Main level bedrooms: 4
Basement
- Area: 0
Heating
- Wall Unit, Heat Pump, Electric
Cooling
- Central Air, Electric
Appliances
- Included: Electric Water Heater
Features
- Has basement: No
- Number of fireplaces: 1
Interior area
- Total structure area: 3,048
- Total interior livable area: 3,048 sqft
- Finished area above ground: 3,048
- Finished area below ground: 0
Property
Parking
- Total spaces: 1
- Parking features: Garage Faces Front, Attached, Driveway
- Attached garage spaces: 1
- Has uncovered spaces: Yes
Accessibility
- Accessibility features: Accessible Hallway(s), Accessible Doors
Features
- Levels: Two
- Stories: 2
- Pool features: None
Lot
- Size: 0.27 Acres
- Dimensions: 104.00 x 111.00
Details
- Additional structures: Above Grade, Below Grade
- Parcel number: 22050331
- Zoning: R1
- Special conditions: Standard
Construction
Type & style
- Home type: SingleFamily
- Architectural style: Other
- Property subtype: Single Family Residence
Materials
- Frame
- Foundation: Slab
Condition
- New construction: No
- Year built: 1957
Utilities & green energy
- Sewer: Public Sewer
- Water: Public
Community & HOA
Community
- Subdivision: Forsythia Gate
HOA
- Has HOA: No
Location
- Region: Levittown
- Municipality: MIDDLETOWN TWP
Financial & listing details
- Price per square foot: $213/sqft
- Tax assessed value: $32,800
- Annual tax amount: $8,018
- Date on market: 6/3/2026
- Listing agreement: Exclusive Right To Sell
- Listing terms: Cash,Conventional,FHA,VA Loan
- Inclusions: Refrigerator, stove, Dishwasher, Washer, Dryer
- Exclusions: Personal Property
- Ownership: Fee Simple
Estimated market value
$646,700
$614,000 - $679,000
$3,811/mo
Price history
| Date | Event | Price |
|---|---|---|
| 6/12/2026 | Contingent | $649,999$213/sqft |
Source:  Bright MLS #PABU2122558 Report a problem Bright MLS #PABU2122558 Report a problem | ||
| 6/3/2026 | Listed for sale | $649,999+80.6%$213/sqft |
Source: Bright MLS #PABU2122558 Report a problem | ||
| 11/13/2019 | Sold | $360,000+1.4%$118/sqft |
Source: Public Record Report a problem | ||
| 9/24/2019 | Price change | $355,000-2.7%$116/sqft |
Source: Keller Williams Real Estate-Langhorne #PABU479590 Report a problem | ||
| 9/19/2019 | Price change | $365,000-2.7%$120/sqft |
Source: Keller Williams Real Estate-Langhorne #PABU479590 Report a problem | ||
| 9/9/2019 | Listed for sale | $375,000+23.4%$123/sqft |
Source: Keller Williams Real Estate-Langhorne #PABU479590 Report a problem | ||
| 5/2/2007 | Sold | $304,000$100/sqft |
Source: Public Record Report a problem | ||
Public tax history
| Year | Property taxes | Tax assessment |
|---|---|---|
| 2025 | $7,483 | $32,800 |
| 2024 | $7,483 +6.5% | $32,800 |
| 2023 | $7,027 +2.7% | $32,800 |
| 2022 | $6,843 | $32,800 |
| 2021 | $6,843 +1.2% | $32,800 |
| 2020 | $6,761 +4.2% | $32,800 |
| 2018 | $6,489 +2.6% | $32,800 |
| 2017 | $6,323 -2% | $32,800 |
| 2016 | $6,454 -0.9% | $32,800 |
| 2015 | $6,512 | $32,800 |
| 2014 | $6,512 | $32,800 |
| 2013 | -- | $32,800 |
| 2012 | -- | $32,800 |
| 2011 | -- | $32,800 |
| 2010 | -- | $32,800 |
| 2009 | -- | $32,800 |
| 2008 | -- | $32,800 |
| 2007 | -- | $32,800 |
| 2006 | -- | $32,800 |
| 2005 | -- | $32,800 +300% |
| 2004 | -- | $8,200 |
| 2003 | -- | $8,200 |
| 2002 | -- | $8,200 |
| 2000 | -- | $8,200 |
Find assessor info on the county website
Monthly payment
Est. payment
Payment breakdown
Explore the cost of this home by adjusting the details. Changes won't be saved.Climate risks
Neighborhood: Forsynthia Gate
Nearby schools
GreatSchools rating
- 5/10Sandburg Middle SchoolGrades: 5-8Distance: 0.3 mi
- 8/10Neshaminy High SchoolGrades: 9-12Distance: 3.3 mi
- 6/10Schweitzer El SchoolGrades: K-4Distance: 0.5 mi
Schools provided by the listing agent
- District: Neshaminy
Source: Bright MLS. This data may not be complete. We recommend contacting the local school district to confirm school assignments for this home.
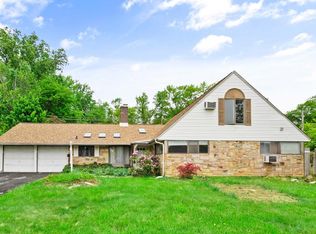
- $500,0005 bd3 ba2.5k sqft82 Forsythia Dr E #E, Levittown, PA 19056Sold
- $606,4007 bd4 ba3.7k sqft63 Fallenrock Rd, Levittown, PA 19056Off Market
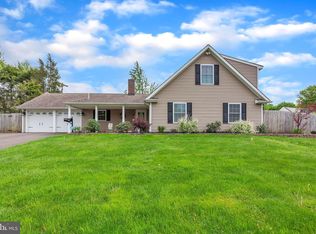
- $550,0005 bd3 ba2.4k sqft70 Forsythia Dr N, Levittown, PA 19056Sold
- $536,9004 bd3 ba2.7k sqft56 Flamingo Rd, Levittown, PA 19056Off Market
- $530,2005 bd3 ba2.4k sqft77 Forsythia Dr N, Levittown, PA 19056Off Market
- $487,5003 bd2 ba2.7k sqft50 Flamingo Rd, Levittown, PA 19056Off Market
- $546,1005 bd2 ba2.7k sqft57 Fallenrock Rd, Levittown, PA 19056Off Market
- $565,9004 bd3 ba2.4k sqft87 Forsythia Dr N, Levittown, PA 19056Off Market
A local agent can set up tours, give advice and negotiate with sellers.
A local lender can help you make sure your offer is ready when you are.
Similar homes
- $699,9006 bd3 ba2.4k sqft57 Rust Hill Rd, Levittown, PA 19056For Sale

 MLS ID #PABU2124204, Missy Kitzmiller, Robin Kemmerer Associates Inc. Bright MLS
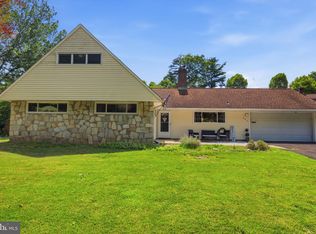
 - $559,9005 bd2 ba2.8k sqft201 Snowball Dr, Levittown, PA 19056For Sale
 MLS ID #PABU2124660, Nancy Cassidy, Keller Williams Real Estate-Langhorne. Bright MLS
 - $489,9004 bd2 ba2.1k sqft455 Snowball Dr, Levittown, PA 19056For Sale
 MLS ID #PABU2126202, Christine Cole, Re/Max One Realty. Bright MLS
 - $715,0004 bd3 ba2.5k sqft895 Sycamore Dr, Southampton, PA 18966For Sale
 MLS ID #PABU2126068, Stacey Stier, Realty ONE Group Focus. Bright MLS
 - $725,0004 bd3 ba3k sqft2417 Kay Ave, Trevose, PA 19053For SaleMLS ID #PABU2126684, Bud Silcox, Keller Williams Real Estate - Bensalem. Bright MLS
- $629,9004 bd2 ba2.3k sqft3155 Manor Rd, Huntingdon Valley, PA 19006For SaleMLS ID #PAMC2188564, Brian Kang, RE/MAX Services. Bright MLS
- $610,0004 bd3 ba2k sqft14 Independence Dr, Bordentown, NJ 08505For SaleMLS ID #NJBL2116284, James Traynham, Smires & Associates. Bright MLS
- $525,0004 bd3 ba2.3k sqft32 Rustleaf Ln, Levittown, PA 19055For SaleMLS ID #PABU2119802, Dhruv Patel, Long & Foster Real Estate, Inc.. Bright MLS
- $699,9004 bd3 ba2.2k sqft152 Windham Dr, Langhorne, PA 19047For SaleMLS ID #PABU2122394, M Angelina Mancuso, Coldwell Banker Hearthside. Bright MLS
- $649,9004 bd3 ba2k sqft151 Gedney Rd, Lawrence Township, NJ 08648For SaleMLS ID #NJME2077084, David DePaola, David DePaola and Company Real Estate. Bright MLS
- $699,9005 bd4 ba3k sqft106 Cedarbrook Dr, Southampton, PA 18966For SaleMLS ID #PABU2124164, Janine Allan, Anthony Messina Real Estate, LLC. Bright MLS
- $679,0004 bd3 ba2.7k sqft244 Kirk Dr, Huntingdon Valley, PA 19006For SaleMLS ID #PAMC2176320, Cari Guerin-Boyle, BHHS Fox & Roach-Jenkintown. Bright MLS
- $565,0004 bd2 ba1.8k sqft275 Waverly Rd, Southampton, PA 18966For SaleMLS ID #PABU2127120, Abe Haupt, Elfant Wissahickon-Chestnut Hill. Bright MLS
- $620,0003 bd4 ba2k sqft1564 Applewood Cir, Yardley, PA 19067For SaleMLS ID #PABU2126240, Cydney Long, EXP Realty, LLC. Bright MLS
- $739,0003 bd3 ba1.9k sqft275 Aspen Rd, Yardley, PA 19067For SaleMLS ID #PABU2124908, Trish Gesswein, Houwzer, LLC. Bright MLS
- $725,0004 bd4 ba3.7k sqft209 Windsor Ave, Elkins Park, PA 19027For SaleMLS ID #PAMC2175136, John Wylie, Compass RE. Bright MLS
- $799,0005 bd3 ba2.8k sqft403 Alden Ave, Morrisville, PA 19067For SaleMLS ID #PABU2126128, Songul Durgun, United Real Estate. Bright MLS
- $599,7776 bd3 ba3.3k sqft119 Linda Ave, Delran, NJ 08075For SaleMLS ID #NJBL2115792, Jennifer Legore, Coldwell Banker Residential Brokerage-Princeton Jct. Bright MLS
- $600,0004 bd3 ba2.7k sqft643 Highland Ave, Cherry Hill, NJ 08002For SaleMLS ID #NJCD2121902, Darlene Mayernik, Keller Williams Premier. Bright MLS
- $584,0005 bd3 ba3.4k sqft39 Twilight Ln, Willingboro, NJ 08046For SaleMLS ID #NJBL2115026, Michelle Greco, Real Broker, LLC. Bright MLS
