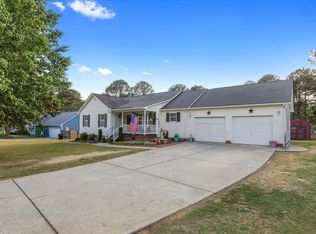
OPPORTUNITY AWAITS! Enjoy the space and possibilities of this 1.97 acre property featuring a 3 bedroom, 2 bath ranch home with 1,650 square feet, plus an additional 340 square feet above the garage (not included in main square footage). The split-bedroom floor plan includes a generously sized primary bedroom, and a large dining area that opens to the family room for easy everyday living and entertaining. You will love the oversized garage with built-in bar area. Don't miss out on this great opportunity.
Pending
Price cut: $10K (6/2)
$330,000
78 Tally Ho Dr, Selma, NC 27576
3beds
1,650sqft
:
Get pre-qualified$2,030/mo
Single Family Residence, Residential
Built in 1990
1.97 Acres Lot
$319,800 Zestimate®
$200/sqft
$33/mo HOA
What's special
Split-bedroom floor planGenerously sized primary bedroom
- 81 days |
- 300 |
- 7 |
Zillow last checked:
Listing updated:
Listed by:
Tina Barletta 919-868-9222,
HomeTowne Realty Clayton East,
Michelle Cooper Hogg 919-868-8585,
HomeTowne Realty Clayton East
Source: Doorify MLS,MLS#: 10165599
Facts & features
Interior
Bedrooms & bathrooms
- Bedrooms: 3
- Bathrooms: 2
- Full bathrooms: 2
Heating
- Electric
Cooling
- Electric
Appliances
- Laundry: Main Level
Features
- Flooring: Vinyl
Interior area
- Total structure area: 1,650
- Total interior livable area: 1,650 sqft
- Finished area above ground: 1,650
- Finished area below ground: 0
Video & virtual tour
Property
Parking
- Total spaces: 2
- Parking features: Garage - Attached
- Attached garage spaces: 2
Features
- Levels: One
- Stories: 1
- Pool features: Association, Community
- Has view: Yes
Lot
- Size: 1.97 Acres
Details
- Parcel number: 16K05044Q
- Zoning: RAG
- Special conditions: Standard
Construction
Type & style
- Home type: SingleFamily
- Architectural style: Transitional
- Property subtype: Single Family Residence, Residential
Materials
- Vinyl Siding
- Roof: Shingle
Condition
- New construction: No
- Year built: 1990
Utilities & green energy
- Sewer: Septic Tank
- Water: Well
Community & HOA
Community
- Subdivision: River Dell
HOA
- Has HOA: Yes
- Services included: None
- HOA fee: $400 annually
Location
- Region: Selma
Financial & listing details
- Price per square foot: $200/sqft
- Tax assessed value: $394,070
- Annual tax amount: $2,502
- Date on market: 5/7/2026
Estimated market value
$319,800
$304,000 - $336,000
$1,812/mo
Price history
| Date | Event | Price |
|---|---|---|
| 7/9/2026 | Pending sale | $330,000$200/sqft |
Source:  Doorify MLS #10165599 Report a problem Doorify MLS #10165599 Report a problem | ||
| 6/2/2026 | Price change | $330,000-2.9%$200/sqft |
Source: Doorify MLS #10165599 Report a problem | ||
| 5/7/2026 | Listed for sale | $340,000+95.4%$206/sqft |
Source: Doorify MLS #10165599 Report a problem | ||
| 3/28/2014 | Sold | $174,000-1.1%$105/sqft |
Source: Public Record Report a problem | ||
| 12/20/2013 | Listing removed | $175,900$107/sqft |
Source: Key Realty Moves, Inc #1916879 Report a problem | ||
| 10/23/2013 | Price change | $175,900-4.9%$107/sqft |
Source: Key Realty Moves, Inc #1916879 Report a problem | ||
| 7/18/2013 | Listed for sale | $184,900+8.8%$112/sqft |
Source: Key Realty Moves, Inc #1901531 Report a problem | ||
| 7/5/2012 | Listing removed | $169,900$103/sqft |
Source: Prudential York Simpson Underwood Realty #1839174 Report a problem | ||
| 1/2/2012 | Price change | $169,900-5%$103/sqft |
Source: Prudential York Simpson Underwood Realty #1786256 Report a problem | ||
| 10/16/2011 | Price change | $178,900-3.3%$108/sqft |
Source: Prudential York Simpson Underwood Realty #1786256 Report a problem | ||
| 5/29/2011 | Listed for sale | $185,000-6.8%$112/sqft |
Source: Prudential York Simpson Underwood Realty #1786256 Report a problem | ||
| 4/22/2011 | Listing removed | $198,500$120/sqft |
Source: Century 21 Suburban Real Estate, Inc. #1747183 Report a problem | ||
| 4/9/2011 | Price change | $198,500-5.5%$120/sqft |
Source: Century 21 Suburban Real Estate, Inc. #1747183 Report a problem | ||
| 9/14/2010 | Listed for sale | $210,000$127/sqft |
Source: Century 21 Suburban Real Estate, Inc. #1747183 Report a problem | ||
Public tax history
| Year | Property taxes | Tax assessment |
|---|---|---|
| 2025 | $2,502 +24.7% | $394,070 +59.1% |
| 2024 | $2,006 +0% | $247,670 |
| 2023 | $2,006 -1.2% | $247,670 |
| 2022 | $2,031 | $247,670 |
| 2021 | $2,031 -3.5% | $247,670 |
| 2020 | $2,105 | $247,670 |
| 2019 | $2,105 +22.6% | $247,670 +25.4% |
| 2018 | $1,718 | $197,450 |
| 2017 | $1,718 | $197,450 |
| 2016 | $1,718 | $197,450 |
| 2015 | $1,718 | $197,450 |
| 2014 | $1,718 | $197,450 |
| 2013 | -- | $197,450 |
| 2012 | -- | $197,450 |
| 2011 | -- | $197,450 |
| 2010 | -- | -- |
| 2009 | -- | -- |
| 2008 | -- | -- |
| 2007 | -- | -- |
| 2006 | -- | -- |
| 2005 | -- | -- |
| 2004 | -- | -- |
| 2003 | -- | -- |
| 2002 | -- | -- |
| 2001 | -- | -- |
Find assessor info on the county website
Monthly payment
Est. payment
Payment breakdown
Explore the cost of this home by adjusting the details. Changes won't be saved.Climate risks
Neighborhood: 27576
Nearby schools
GreatSchools rating
- 9/10Thanksgiving ElementaryGrades: PK-5Distance: 0.4 mi
- 6/10Archer Lodge MiddleGrades: 6-8Distance: 3.4 mi
- 7/10Corinth-Holders High SchoolGrades: 9-12Distance: 4.3 mi
Schools provided by the listing agent
- Elementary: Johnston - Thanksgiving Elementary School
- Middle: Johnston - Archer Lodge Middle
- High: Johnston - Corinth Holders High School
Source: Doorify MLS. This data may not be complete. We recommend contacting the local school district to confirm school assignments for this home.
- $294,9003 bd2 ba1.2k sqft92 Tally Ho Dr, Selma, NC 27576Off Market
- $281,8003 bd2 ba1.1k sqft60 Tally Ho Dr, Selma, NC 27576Off Market
- $346,0005 bd3 ba2k sqft79 Tally Ho Dr, Selma, NC 27576Off Market
- $425,0003 bd4 ba2.6k sqft63 Tally Ho Dr, Selma, NC 27576Sold

- $352,6003 bd3 ba1.6k sqft34 Buffalo Creek Dr, Selma, NC 27576Off Market
- $292,3003 bd2 ba1.2k sqft97 Tally Ho Dr, Selma, NC 27576Off Market
- $310,8003 bd2 ba1.4k sqft100 Tally Ho Dr, Selma, NC 27576Off Market
- $300,0003 bd2 ba1.4k sqft56 Chase Dr, Selma, NC 27576Sold
A local agent can set up tours, give advice and negotiate with sellers.
Similar homes
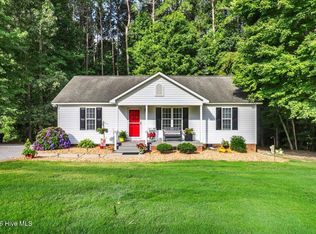
- $325,0003 bd2 ba1.3k sqft110 Christian St, Clayton, NC 27527For Sale
 MLS ID #10164027, Preeti K Rangar. Doorify MLS
 - $327,5003 bd2 ba1.6k sqft110 Brampton Cir, Clayton, NC 27527For Sale
 MLS ID #10176550, Laura Talbot. Doorify MLS
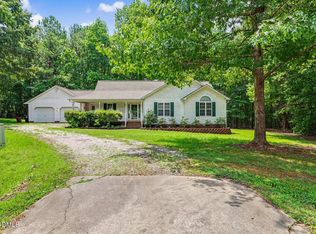
 - $299,0003 bd2 ba1.2k sqft618 Lockwood Drive, Clayton, NC 27527For Sale
 MLS ID #100584479, Beverly H Knight, HOMETOWNE REALTY CLAYTON EAST. Hive MLS
 - $320,0003 bd2 ba1.4k sqft829 Rainer Ct, Garner, NC 27529For Sale
 MLS ID #10179539, Justin Burleson. Doorify MLS
 - $277,0003 bd2 ba1.3k sqft416 E Griswold St, Selma, NC 27576For SaleMLS ID #10175176, Michele Marie Molinaro. Doorify MLS
- $329,0003 bd2 ba1.3k sqft208 Deep Creek Dr, Clayton, NC 27520For SaleMLS ID #10162453, Andrea Lauren Felso. Doorify MLS
- $415,0004 bd2 ba2.2k sqft198 Whistle Post Dr, Selma, NC 27576For SaleMLS ID #10173502, Chelsea Pearson. Doorify MLS
- $299,5003 bd2 ba1.3k sqft114 Heathwick Dr, Knightdale, NC 27545For SaleMLS ID #10181909, Jose Nunez. Doorify MLS
- $392,5003 bd3 ba1.9k sqft65 Warwick Ct, Clayton, NC 27520For SaleMLS ID #10181849, Tyler J Huff. Doorify MLS
- $333,0003 bd3 ba2.2k sqft237 Georgetowne Drive, Clayton, NC 27520For SaleMLS ID #100580705, Tammy Register, EXP Realty LLC - C. Hive MLS
- $299,9003 bd2 ba2k sqft102 Greenwood Cir, Smithfield, NC 27577For SaleMLS ID #10175301, Donald O'Meara. Doorify MLS
- $319,9003 bd2 ba1.7k sqft1490 Scott Road, Kenly, NC 27542For SaleMLS ID #100577692, Beth Hines, RE/MAX Southland Realty II. Hive MLS
- $358,0003 bd2 ba1.7k sqft3513 Wickersham Way, Raleigh, NC 27604For SaleMLS ID #10182680, Ashley Gronewald. Doorify MLS
- $305,0003 bd2 ba1.3k sqft1047 Smith Rd, Smithfield, NC 27577For SaleMLS ID #10169205, Christy R Mangum. Doorify MLS
- $320,0003 bd2 ba1.3k sqft128 Rynal Dr, Garner, NC 27529For SaleMLS ID #10177923, Marcy Currin Parrish. Doorify MLS
- $295,0003 bd2 ba1.3k sqft6821 Flying Eagle Ct, Wendell, NC 27591For SaleMLS ID #10171532, Christina Ann Martin. Doorify MLS
- $279,9003 bd2 ba1.5k sqft638c Harris-Wilson Road #C, Wendell, NC 27591For SaleMLS ID #100582424, Tammy Register. eXp Realty
- $279,9003 bd2 ba1.5k sqft638C Harris Wilson Rd, Wendell, NC 27591For SaleMLS ID #10174594, Tammy Register. Doorify MLS
- $425,0003 bd3 ba2.1k sqft18 Treewood Lane, Clayton, NC 27527For SaleMLS ID #100590086, Linsey Dale, HTR Southern Properties. Hive MLS
- $265,0003 bd2 ba1.2k sqft100 Stoney Creek Cir, Smithfield, NC 27577For SaleMLS ID #10172170, Alicia Viridiana Martell. Doorify MLS
