Owner/Agent
Welcome home to this sprawling ranch nestled on a quiet street just minutes from the shops, restaurants, and entertainment of Waldo and Brookside. Blending timeless mid-century charm with thoughtful modern updates, this spacious home offers 3 bedrooms plus a non-conforming 4th bedroom, 1 full bath, and 2 half baths.
Step inside to find original hardwood floors, a classic tile entry, and a stunning fireplace that anchors the main living space. The updated kitchen features solid wood soft-close cabinetry, quartz countertops, and abundant storage, making it as functional as it is beautiful.
Major improvements provide peace of mind, including new windows, a new roof, and upgraded electrical. The primary bedroom includes its own private half bath, while multiple living areas offer flexibility for entertaining, relaxing, or working from home.
The finished basement expands the living space with durable luxury vinyl plank flooring and a non-conforming 4th bedroom—perfect for guests, a home office, gym, or hobby room. With three separate living spaces throughout the home, there's room for everyone to spread out and enjoy.
Outside, unwind on the private front porch and enjoy the established neighborhood setting. Complete with a one-car garage and an ideal location close to some of Kansas City's most beloved districts, this move-in-ready ranch is the perfect combination of character, comfort, and convenience.
Pending
Price cut: $5K (7/9)
$320,000
7806 Campbell St, Kansas City, MO 64131
3beds
2,384sqft
:
Get pre-qualified$2,149/mo
Single Family Residence
Built in 1956
8,275 Square Feet Lot
$-- Zestimate®
$134/sqft
$-- HOA
What's special
- 33 days |
- 1,997 |
- 173 |
Likely to sell faster than
Zillow last checked:
Listing updated:
Listed by:
Tiffany Sykes 816-810-2150,
Keller Williams KC North,
Plains Paris Team 816-439-8705,
Keller Williams KC North
Source: Heartland MLS as distributed by MLS GRID,MLS#: 2627697
Facts & features
Interior
Bedrooms & bathrooms
- Bedrooms: 3
- Bathrooms: 3
- Full bathrooms: 1
- 1/2 bathrooms: 2
Primary bedroom
- Features: Wood Floor
- Level: First
- Dimensions: 13 x 11
Bedroom 2
- Features: Wood Floor
- Level: First
- Dimensions: 13 x 10
Bedroom 3
- Features: Wood Floor
- Level: First
- Dimensions: 12 x 9
Primary bathroom
- Features: Ceramic Tiles
- Level: First
- Dimensions: 5 x 3
Bonus room
- Features: Luxury Vinyl
- Level: Basement
- Dimensions: 16 x 11
Dining room
- Features: Wood Floor
- Level: First
- Dimensions: 10 x 10
Family room
- Features: Carpet
- Level: First
- Dimensions: 18 x 11
Other
- Features: Luxury Vinyl
- Level: Basement
- Dimensions: 5 x 5
Kitchen
- Features: Ceramic Tiles
- Level: First
- Dimensions: 15 x 10
Living room
- Features: Wood Floor
- Level: First
- Dimensions: 19 x 13
Recreation room
- Features: Luxury Vinyl
- Level: Basement
- Dimensions: 28 x 25
Heating
- Baseboard, Forced Air
Cooling
- Electric
Appliances
- Included: Dishwasher, Disposal, Microwave, Gas Range
- Laundry: In Basement
Features
- Ceiling Fan(s)
- Flooring: Carpet, Ceramic Tile, Luxury Vinyl, Wood
- Windows: Window Coverings
- Basement: Concrete,Finished,Full,Interior Entry
- Number of fireplaces: 2
- Fireplace features: Basement, Living Room
Interior area
- Total structure area: 2,384
- Total interior livable area: 2,384 sqft
- Finished area above ground: 1,461
- Finished area below ground: 923
Property
Parking
- Total spaces: 1
- Parking features: Attached
- Attached garage spaces: 1
Features
- Fencing: Other
Lot
- Size: 8,275 Square Feet
- Dimensions: 117 x 70
- Features: City Lot
Details
- Parcel number: 47810121300000000
- Special conditions: Owner Agent
Construction
Type & style
- Home type: SingleFamily
- Architectural style: Traditional
- Property subtype: Single Family Residence
Materials
- Frame
- Roof: Composition
Condition
- Year built: 1956
Utilities & green energy
- Sewer: Public Sewer
- Water: Public
Community & HOA
Community
- Security: Security System
- Subdivision: Tower Park
HOA
- Has HOA: No
Location
- Region: Kansas City
Financial & listing details
- Price per square foot: $134/sqft
- Tax assessed value: $216,210
- Annual tax amount: $2,820
- Date on market: 6/25/2026
- Listing terms: Cash,Conventional,FHA,VA Loan
- Ownership: Investor
- Road surface type: Paved
Estimated market value
Not available
Estimated sales range
Not available
Not available
Price history
| Date | Event | Price |
|---|---|---|
| 7/13/2026 | Pending sale | $320,000$134/sqft |
Source:  Heartland MLS as distributed by MLS GRID #2627697 Report a problem Heartland MLS as distributed by MLS GRID #2627697 Report a problem | ||
| 7/9/2026 | Price change | $320,000-1.5%$134/sqft |
Source: Heartland MLS as distributed by MLS GRID #2627697 Report a problem | ||
| 6/25/2026 | Listed for sale | $325,000+81.1%$136/sqft |
Source: Heartland MLS as distributed by MLS GRID #2627697 Report a problem | ||
| 1/30/2026 | Sold | -- |
Source: Heartland MLS as distributed by MLS GRID #2589475 Report a problem | ||
| 1/22/2026 | Pending sale | $179,500$75/sqft |
Source: Heartland MLS as distributed by MLS GRID #2589475 Report a problem | ||
| 1/15/2026 | Contingent | $179,500$75/sqft |
Source: Heartland MLS as distributed by MLS GRID #2589475 Report a problem | ||
| 1/12/2026 | Price change | $179,500-3%$75/sqft |
Source: Heartland MLS as distributed by MLS GRID #2589475 Report a problem | ||
| 12/29/2025 | Price change | $185,000-7.3%$78/sqft |
Source: Heartland MLS as distributed by MLS GRID #2589475 Report a problem | ||
| 12/8/2025 | Price change | $199,500-11.3%$84/sqft |
Source: Heartland MLS as distributed by MLS GRID #2589475 Report a problem | ||
| 12/1/2025 | Listed for sale | $225,000$94/sqft |
Source: Heartland MLS as distributed by MLS GRID #2589475 Report a problem | ||
Public tax history
| Year | Property taxes | Tax assessment |
|---|---|---|
| 2025 | $2,821 +0.1% | $41,080 +15% |
| 2024 | $2,819 +1% | $35,722 |
| 2023 | $2,793 +3.9% | $35,722 +9.3% |
| 2022 | $2,688 +0.3% | $32,680 |
| 2021 | $2,679 +12.4% | $32,680 +13.8% |
| 2020 | $2,383 +2.1% | $28,705 |
| 2019 | $2,333 | $28,705 +18.1% |
| 2018 | $2,333 +15.7% | $24,311 |
| 2017 | $2,017 +6.5% | $24,311 +2.6% |
| 2016 | $1,893 +1.4% | $23,701 +2% |
| 2014 | $1,867 -7.3% | $23,237 |
| 2013 | $2,014 +0.5% | $23,237 -6.1% |
| 2012 | $2,005 +0.1% | $24,741 |
| 2011 | $2,002 +0.9% | $24,741 |
| 2010 | $1,985 -3.5% | $24,741 |
| 2009 | $2,058 +0.5% | $24,741 -4% |
| 2008 | $2,048 +13.9% | $25,772 |
| 2007 | $1,798 +0% | $25,772 +15% |
| 2006 | $1,797 +16.7% | $22,411 |
| 2005 | $1,540 +0.1% | $22,411 +15% |
| 2004 | $1,538 +14.3% | $19,487 |
| 2003 | $1,346 +0.3% | $19,487 +15% |
| 2002 | $1,343 +9.8% | $16,946 |
| 2001 | $1,223 | $16,946 |
Find assessor info on the county website
Monthly payment
Est. payment
Payment breakdown
Explore the cost of this home by adjusting the details. Changes won't be saved.Climate risks
Neighborhood: Tower Homes
Nearby schools
GreatSchools rating
- 3/10John T. Hartman Elementary SchoolGrades: PK-6Distance: 0.5 mi
- 2/10Central Middle SchoolGrades: 7-8Distance: 6 mi
- 1/10SOUTHEAST High SchoolGrades: 9-12Distance: 2.3 mi
Schools provided by the listing agent
- Elementary: Magnet
- Middle: Magnet
- High: Magnet
Source: Heartland MLS as distributed by MLS GRID. This data may not be complete. We recommend contacting the local school district to confirm school assignments for this home.
- $238,6003 bd1 ba1.2k sqft7812 Campbell St, Kansas City, MO 64131Off Market
- $268,9003 bd3 ba1.8k sqft7800 Campbell St, Kansas City, MO 64131Off Market
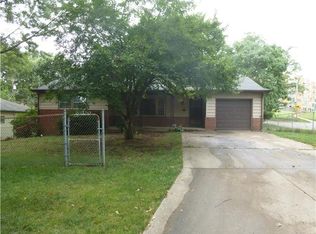
- $18,7406,098 Square Feet7816 Campbell St, Kansas City, MO 64131Off Market
- $301,3003 bd2 ba1.3k sqft901 E 78th St, Kansas City, MO 64131Off Market
- $225,3003 bd1 ba1.2k sqft900 E 78th Ter, Kansas City, MO 64131Off Market
- $230,7003 bd1 ba1.1k sqft7820 Campbell St, Kansas City, MO 64131Off Market
- $216,9002 bd1 ba1.2k sqft900 E 78th St, Kansas City, MO 64131Off Market
- $--3 bd2 ba1.1k sqft906 E 78th Ter, Kansas City, MO 64131Sold
A local agent can set up tours, give advice and negotiate with sellers.
A local lender can help you make sure your offer is ready when you are.
Similar homes
- $310,0004 bd3 ba2.6k sqft7421 Forest Ave, Kansas City, MO 64131For Sale
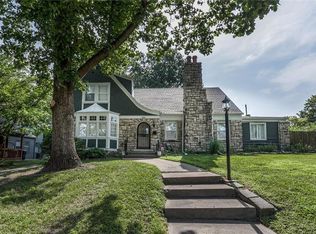 MLS ID #2628634, Jessica Thomas, Realty ONE Group Esteem. Heartland MLS as distributed by MLS GRID
 - $285,0003 bd2 ba1.4k sqft800 E 73rd St, Kansas City, MO 64131For Sale
 MLS ID #2628732, Maddison Berciunas, House Brokerage. Heartland MLS as distributed by MLS GRID
 - $285,0004 bd2 ba2.8k sqft6315 E Red Bridge Rd, Kansas City, MO 64134For Sale
 MLS ID #2633963, Jason Bowden-Smith, EXP Realty LLC. Heartland MLS as distributed by MLS GRID
 - $260,0003 bd3 ba1.7k sqft822 E 72nd St, Kansas City, MO 64131For Sale
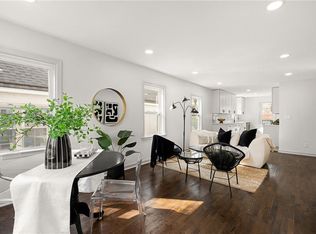 MLS ID #2625122, Matthew Webb, Keller Williams Realty Partners Inc.. Heartland MLS as distributed by MLS GRID
 - $317,5004 bd3 ba2.1k sqft4507 E 110th Ter, Kansas City, MO 64137For SaleMLS ID #2628832, Ashley Chmielewski, West Village Realty. Heartland MLS as distributed by MLS GRID
- $220,0003 bd2 ba1.4k sqft1122 E 76th St, Kansas City, MO 64131For SaleMLS ID #2622737, Ashley Kendrick, Real Broker, LLC-MO. Heartland MLS as distributed by MLS GRID
- $305,0004 bd3 ba2.2k sqft6301 E 109th Ter, Kansas City, MO 64134For SaleMLS ID #2629552, Michea Bland, Keller Williams Southland. Heartland MLS as distributed by MLS GRID
- $249,9503 bd3 ba1.5k sqft9929 Harrison St, Kansas City, MO 64131For SaleMLS ID #2624633, Ferryl LeDuff, Real Broker, LLC. Heartland MLS as distributed by MLS GRID
- $314,9003 bd2 ba1.7k sqft8848 Lane Ave, Kansas City, MO 64138For SaleMLS ID #2627128, Rodrigo Pulido, Real Broker, LLC-MO. Heartland MLS as distributed by MLS GRID
- $259,9503 bd1 ba1.4k sqft9715 Holmes Rd, Kansas City, MO 64131For SaleMLS ID #2619268, Heather Leiker, Weichert, Realtors Welch & Co.. Heartland MLS as distributed by MLS GRID
- $264,9003 bd1 ba1.2k sqft711 W 84th St, Kansas City, MO 64114For SaleMLS ID #2632882, John Wheeler, SBD Housing Solutions LLC. Heartland MLS as distributed by MLS GRID
- $389,9003 bd3 ba2.5k sqft11123 Grand Ave, Kansas City, MO 64114For SaleMLS ID #2626700, Madison Moss (Harpst), RE/MAX Innovations. Heartland MLS as distributed by MLS GRID
- $293,0004 bd3 ba2.2k sqft9113 E 83rd Pl, Raytown, MO 64138For SaleMLS ID #2623953, Aubrey Smith, 1st Class Real Estate KC. Heartland MLS as distributed by MLS GRID
- $307,9004 bd2 ba1.3k sqft6010 Kenwood Ave, Kansas City, MO 64110For SaleMLS ID #2620100, Nick Gadwood, NextHome Gadwood Group. Heartland MLS as distributed by MLS GRID
- $470,0004 bd2 ba1.8k sqft431 E 69th Ter, Kansas City, MO 64131For SaleMLS ID #2628278, Randy Davis, RE/MAX Heritage. Heartland MLS as distributed by MLS GRID
- $295,0003 bd2 ba2.4k sqft10516 E 35th St S, Independence, MO 64052For SaleMLS ID #2629939, Mark Wiesemann, RE/MAX Heritage. Heartland MLS as distributed by MLS GRID
- $375,0003 bd3 ba1.4k sqft9102 Grant Ln, Overland Park, KS 66212For SaleMLS ID #2626516, Eric Bubb, ReeceNichols -The Village. Heartland MLS as distributed by MLS GRID
- $415,0003 bd2 ba2.2k sqft200 E 73rd Ter, Kansas City, MO 64114For SaleMLS ID #2629201, Ann Walter, Compass Realty Group. Heartland MLS as distributed by MLS GRID
- $329,0005 bd3 ba2.2k sqft3137 S 9th Pl, Kansas City, KS 66103For SaleMLS ID #2615344, Grant Stafford, House Brokerage. Heartland MLS as distributed by MLS GRID
- $295,0004 bd3 ba2.6k sqft12312 Askew Dr, Grandview, MO 64030For SaleMLS ID #2613135, Rhonda Davis, Murrell Homes Real Estate Grp. Heartland MLS as distributed by MLS GRID
