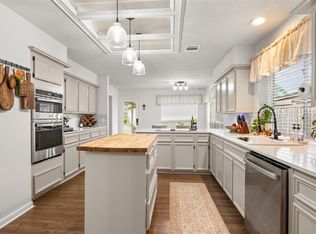
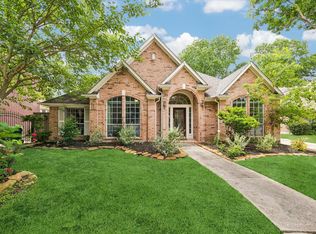
Beautifully maintained home offering a blend of thoughtful updates, generous living spaces, and timeless character. The updated kitchen features modern finishes, abundant cabinetry, and a functional layout. The primary suite offers a relaxing retreat with an updated bathroom and generous storage. Upstairs, you'll find spacious secondary bedrooms, an updated dual-sink vanity, and a large game room complete with custom built-ins and a second fireplace. The backyard is designed for entertaining, featuring a large pool, extensive deck space, mature trees, and an oversized covered patio with plenty of room for outdoor dining and gatherings. Above the garage are two bonus rooms totaling approximately 420 square feet, offering flexibility for a home office, gym, hobby space, guest quarters, or future garage apartment conversion. Additional features include plantation shutters, two fireplaces, a newer roof, and abundant storage throughout.
Pending
$485,000
7806 Spruce Cove Dr, Houston, TX 77095
4beds
2,860sqft
:
Get pre-qualified$3,959/mo
Single Family Residence
Built in 1983
0.35 Acres Lot
$473,300 Zestimate®
$170/sqft
$60/mo HOA
What's special
- 40 days |
- 102 |
- 2 |
Likely to sell faster than
Zillow last checked:
Listing updated:
Listed by:
Keicha Klieber TREC #0716583 832-423-4525,
eXp Realty LLC
Source: HAR,MLS#: 5613175
Facts & features
Interior
Bedrooms & bathrooms
- Bedrooms: 4
- Bathrooms: 3
- Full bathrooms: 2
- 1/2 bathrooms: 1
Rooms
- Room types: Garage Apartment, Utility Room
Primary bathroom
- Features: Half Bath, Primary Bath: Double Sinks, Primary Bath: Jetted Tub, Primary Bath: Separate Shower, Secondary Bath(s): Double Sinks, Secondary Bath(s): Tub/Shower Combo
Kitchen
- Features: Under Cabinet Lighting
Heating
- Natural Gas
Cooling
- Electric
Appliances
- Included: Disposal, Electric Oven, Freestanding Oven, Microwave, Gas Cooktop, Dishwasher
- Laundry: Electric Dryer Hookup, Gas Dryer Hookup, Washer Hookup
Features
- 3 Bedrooms Up, Primary Bed - 1st Floor
- Flooring: Carpet, Tile, Wood
- Number of fireplaces: 2
- Fireplace features: Gas, Gas Log, Wood Burning
Interior area
- Total structure area: 2,860
- Total interior livable area: 2,860 sqft
Property
Parking
- Total spaces: 2
- Parking features: Detached
- Garage spaces: 2
Features
- Stories: 2
- Patio & porch: Covered
- Exterior features: Sprinkler System
- Has private pool: Yes
- Pool features: In Ground
- Has spa: Yes
- Fencing: Back Yard
Lot
- Size: 0.35 Acres
- Features: Cul-De-Sac, Subdivided, 1/4 Up to 1/2 Acre
Details
- Additional structures: Detached Gar Apt /Quarters
- Parcel number: 1155490260030
Construction
Type & style
- Home type: SingleFamily
- Architectural style: Traditional
- Property subtype: Single Family Residence
Materials
- Brick, Cement Siding, Wood Siding
- Foundation: Slab
- Roof: Composition
Condition
- New construction: No
- Year built: 1983
Utilities & green energy
- Sewer: Public Sewer
- Water: Public
Community & HOA
Community
- Subdivision: Copperfield Southdown Village
HOA
- Has HOA: Yes
- Amenities included: Clubhouse, Jogging Path, Park, Picnic Area, Playground, Pool
- HOA fee: $720 annually
Location
- Region: Houston
Financial & listing details
- Price per square foot: $170/sqft
- Tax assessed value: $373,853
- Annual tax amount: $7,621
- Date on market: 6/22/2026
Estimated market value
$473,300
$450,000 - $497,000
$3,051/mo
Price history
| Date | Event | Price |
|---|---|---|
| 7/1/2026 | Pending sale | $485,000$170/sqft |
Source:  HAR #5613175 Report a problem HAR #5613175 Report a problem | ||
| 6/24/2026 | Listed for sale | $485,000+111%$170/sqft |
Source: HAR #5613175 Report a problem | ||
| 8/13/2011 | Listing removed | $229,900$80/sqft |
Source: Keller Williams Memorial #51535044 Report a problem | ||
| 5/25/2011 | Listed for sale | $229,900$80/sqft |
Source: Keller Williams Memorial #51535044 Report a problem | ||
Public tax history
| Year | Property taxes | Tax assessment |
|---|---|---|
| 2025 | $2,376 +2.5% | $373,853 -0.4% |
| 2024 | $2,318 +20.2% | $375,420 +4.5% |
| 2023 | $1,928 +7.6% | $359,330 +3.6% |
| 2022 | $1,792 | $347,000 +23.9% |
| 2021 | -- | $280,000 -8% |
| 2020 | $1,908 +8.3% | $304,282 +13.3% |
| 2019 | $1,762 -65.6% | $268,594 |
| 2018 | $5,128 | $268,594 |
| 2017 | $5,128 +16% | $268,594 +5.3% |
| 2016 | $4,421 +2.1% | $255,134 |
| 2015 | $4,330 | $255,134 +11.3% |
| 2014 | $4,330 | $229,327 +8.8% |
| 2013 | -- | $210,788 |
| 2012 | -- | $210,788 +15.2% |
| 2011 | -- | $183,000 |
| 2010 | -- | $183,000 -5.9% |
| 2009 | -- | $194,442 -10.3% |
| 2007 | -- | $216,673 +11.1% |
| 2006 | -- | $195,100 |
| 2005 | -- | $195,100 |
| 2004 | -- | $195,100 |
| 2003 | -- | $195,100 |
| 2002 | -- | $195,100 +7.7% |
| 2001 | -- | $181,100 +5% |
| 2000 | -- | $172,500 |
Find assessor info on the county website
Monthly payment
Est. payment
Payment breakdown
Explore the cost of this home by adjusting the details. Changes won't be saved.Climate risks
Neighborhood: 77095
Nearby schools
GreatSchools rating
- 9/10Lowery Elementary SchoolGrades: PK-5Distance: 0.3 mi
- 8/10Aragon Middle SchoolGrades: 6-8Distance: 1.5 mi
- 6/10Langham Creek High SchoolGrades: 9-12Distance: 2.1 mi
Schools provided by the listing agent
- Elementary: Lowery Elementary School
- Middle: Aragon Middle School
- High: Langham Creek High School
Source: HAR. This data may not be complete. We recommend contacting the local school district to confirm school assignments for this home.
- $383,9004 bd2 ba2.6k sqft7802 Spruce Cove Dr, Houston, TX 77095Off Market
- $353,3004 bd3 ba2.8k sqft7810 Spruce Cove Dr, Houston, TX 77095Off Market
- $327,2004 bd2 ba2.3k sqft15723 Sweetwater Creek Dr, Houston, TX 77095Off Market
- $372,4004 bd4 ba2.7k sqft7811 Villa Palms Dr, Houston, TX 77095Off Market

- $425,3004 bd2 ba2.9k sqft15719 Sweetwater Creek Dr, Houston, TX 77095Off Market
- $397,3004 bd3 ba3.1k sqft7807 Villa Palms Dr, Houston, TX 77095Off Market
- $441,4004 bd4 ba3.4k sqft15727 Sweetwater Creek Dr, Houston, TX 77095Off Market
- $409,9004 bd2 ba2.7k sqft7807 Spruce Cove Dr, Houston, TX 77095Off Market
A local agent can set up tours, give advice and negotiate with sellers.
Similar homes
- $435,0004 bd3 ba3.4k sqft7723 Stonesdale Dr, Houston, TX 77095For Sale
 MLS ID #41628732, Alexandria Rosales, SERHANT.. HAR
 - $475,0004 bd4 ba2.9k sqft7115 Palisades Heights Dr, Houston, TX 77095For Sale
 MLS ID #44881969, Jessica Harless, Paragon Property Group. HAR
 - $425,0003 bd3 ba2.6k sqft15714 Spring Trl, Houston, TX 77095For Sale
 MLS ID #63791258, Catherine Wilson, Mark Martin and Company. HAR
 - $479,9993 bd2 ba2.2k sqft9110 Rhapsody Ln, Houston, TX 77040For Sale
 MLS ID #15779134, Nicole Hohman, Nan & Company Properties - Corporate Office (Heights). HAR
 - $409,0003 bd2 ba2.5k sqft11219 Timbercreek Falls Dr, Houston, TX 77095For SaleMLS ID #27771407, Grace Felefli, HomeSmart. HAR
- $599,9005 bd4 ba4.2k sqft8106 Hollowhaven Ct, Houston, TX 77095For SaleMLS ID #15295246, Jill Smith, eXp Realty LLC. HAR
- $515,0004 bd2 ba1.8k sqft2615 Rosefield Dr, Houston, TX 77080For SaleMLS ID #80181083, Lorna Ramsay, Keller Williams Realty Metropolitan. HAR
- $450,0004 bd3 ba2.8k sqft16806 Sandypine Cir, Spring, TX 77379For SaleMLS ID #76052571, Michael Greiner, My Castle Realty. HAR
- $450,0005 bd5 ba3.7k sqft10823 Dunbrook Dr, Houston, TX 77070For SaleMLS ID #324111, Callie Smith, CB&A, Realtors. HAR
- $399,0004 bd3 ba3.3k sqft18234 Oakhampton Dr, Houston, TX 77084For SaleMLS ID #36362349, Erica Post, CENTURY 21 Western Realty, Inc. HAR
- $465,0006 bd4 ba3.5k sqft15610 Township Glen Ln, Cypress, TX 77433For SaleMLS ID #33161249, Cathy Crawford, TAS Realty Group. HAR
- $499,9005 bd4 ba4k sqft10822 Elmdale Dr, Houston, TX 77070For SaleMLS ID #59618241, Sharon Henry, Redfin Corporation. HAR
- $499,9004 bd4 ba3k sqft18419 Panton Terrace Ln, Cypress, TX 77429For SaleMLS ID #8852483, Dena Hobbs-Lix, JLA Realty. HAR
- $450,0003 bd3 ba2.5k sqft13807 Layton Hills Dr, Cypress, TX 77429For SaleMLS ID #56216231, Kimberly Phillips, Martha Turner Sotheby's International Realty. HAR
- $519,5004 bd3 ba2.9k sqft13743 Sherburn Manor Dr, Cypress, TX 77429For SaleMLS ID #14485020, Lori Craft, Origin Realty Group. HAR
- $450,0003 bd2 ba2.6k sqft13115 Chavile, Cypress, TX 77429For SaleMLS ID #14760548, Logan Poorman, Corcoran Genesis. HAR
- $472,0004 bd3 ba2.7k sqft12511 Meadow Lake Dr, Houston, TX 77077For SaleMLS ID #26357554, Penny Ngo, 5th Stream Realty. HAR
- $485,0004 bd4 ba2.6k sqft6806 Cedar St, Katy, TX 77493For SaleMLS ID #18486666, Jamie McMartin, Compass RE Texas, LLC - West Houston. HAR
- $415,0004 bd3 ba2.9k sqft15018 Rose Cottage Dr, Houston, TX 77069For SaleMLS ID #49694557, Oksana Bogott, Coldwell Banker Realty - Memorial Office. HAR
- $399,9904 bd4 ba2.7k sqft11523 Quail Creek Dr, Houston, TX 77070For SaleMLS ID #28675295, Chris Perrenot, Realm Real Estate Professionals - Katy. HAR
