Opportunities like this don't come around often. A spacious 4-bedroom, 2.5-bath, 2,848-square-foot single-story home on a cul-de-sac lot in a desirable golf course community is a rare find. Multiple living spaces include a formal living room, formal dining room or home office, and a spacious family room. The split floor plan offers privacy, with the primary suite on one side of the home and 3 secondary bedrooms on the other. Recent updates include new flooring in the primary bedroom, dining area, and living room; fresh paint in both full bathrooms, the primary bedroom, primary closets and dining area & recently updated PEX plumbing. The oversized 2-car garage provides additional storage and workspace. Enjoy a low tax rate and a prime location just minutes from Lake Houston, parks, walking trails, shopping, dining, entertainment, top-rated schools, Bush IAH Airport, and the amenities of Atascocita and Kingwood. Please verify all measurements.
Pending
$375,000
7807 Beaver Lake Ct, Humble, TX 77346
4beds
2,846sqft
:
Get pre-qualified$3,026/mo
Single Family Residence
Built in 1979
0.25 Acres Lot
$368,300 Zestimate®
$132/sqft
$-- HOA
What's special
- 45 days |
- 70 |
- 5 |
Likely to sell faster than
Zillow last checked:
Listing updated:
Listed by:
Angella McCurn TREC #0833694 713-503-3516,
Jane Byrd Properties International LLC
Source: HAR,MLS#: 85462650
Facts & features
Interior
Bedrooms & bathrooms
- Bedrooms: 4
- Bathrooms: 3
- Full bathrooms: 2
- 1/2 bathrooms: 1
Rooms
- Room types: Family Room, Utility Room
Primary bathroom
- Features: Half Bath, Primary Bath: Double Sinks, Secondary Bath(s): Tub/Shower Combo, Vanity Area
Kitchen
- Features: Island w/ Cooktop, Kitchen open to Family Room, Pantry
Heating
- Natural Gas
Cooling
- Electric
Appliances
- Included: Disposal, Double Oven, Gas Oven, Microwave, Gas Cooktop, Dishwasher
- Laundry: Washer Hookup
Features
- Dry Bar, All Bedrooms Down, Split Plan
- Flooring: Laminate, Tile, Wood
- Number of fireplaces: 1
Interior area
- Total structure area: 2,846
- Total interior livable area: 2,846 sqft
Property
Parking
- Total spaces: 2
- Parking features: Attached, Oversized
- Attached garage spaces: 2
Features
- Stories: 1
- Patio & porch: Covered, Patio/Deck, Porch
- Exterior features: Sprinkler System
- Fencing: Back Yard
Lot
- Size: 0.25 Acres
- Features: Back Yard, Cul-De-Sac, Near Golf Course, Subdivided, 0 Up To 1/4 Acre
Details
- Parcel number: 1097580000017
Construction
Type & style
- Home type: SingleFamily
- Architectural style: Traditional
- Property subtype: Single Family Residence
Materials
- Brick, Cement Siding, Stone, Stucco
- Foundation: Slab
- Roof: Composition
Condition
- New construction: No
- Year built: 1979
Utilities & green energy
- Sewer: Public Sewer
- Water: Public
Community & HOA
Community
- Subdivision: Pinehurst
HOA
- Has HOA: Yes
Location
- Region: Humble
Financial & listing details
- Price per square foot: $132/sqft
- Tax assessed value: $320,880
- Annual tax amount: $6,349
- Date on market: 6/9/2026
- Listing terms: Cash,Conventional,FHA,VA Loan
Estimated market value
$368,300
$350,000 - $387,000
$2,733/mo
Price history
| Date | Event | Price |
|---|---|---|
| 7/2/2026 | Pending sale | $375,000$132/sqft |
Source:  HAR #85462650 Report a problem HAR #85462650 Report a problem | ||
| 6/15/2026 | Listed for sale | $375,000$132/sqft |
Source: HAR #85462650 Report a problem | ||
Public tax history
| Year | Property taxes | Tax assessment |
|---|---|---|
| 2025 | $394 +7.9% | $320,880 +11.7% |
| 2024 | $366 | $287,294 -8.8% |
| 2023 | -- | $315,138 +8.6% |
| 2022 | $329 | $290,185 +21.4% |
| 2021 | -- | $239,014 +15.4% |
| 2020 | -- | $207,204 |
| 2019 | $321 -72.7% | $207,204 +4.6% |
| 2018 | $1,176 | $198,173 |
| 2017 | $1,176 -2.4% | $198,173 -4.7% |
| 2016 | $1,205 -6.5% | $207,929 +2.8% |
| 2015 | $1,288 | $202,218 +6.2% |
| 2014 | $1,288 | $190,366 +12.5% |
| 2013 | -- | $169,162 |
| 2012 | -- | $169,162 |
| 2011 | -- | $169,162 |
| 2010 | -- | $169,162 |
| 2009 | -- | $169,162 -18.2% |
| 2007 | -- | $206,717 +8.8% |
| 2006 | -- | $189,911 |
| 2005 | -- | -- |
| 2004 | -- | $159,300 +9.9% |
| 2003 | -- | $144,900 |
| 2002 | -- | $144,900 +2.3% |
| 2001 | -- | $141,600 +2% |
| 2000 | -- | $138,800 |
Find assessor info on the county website
Monthly payment
Est. payment
Payment breakdown
Explore the cost of this home by adjusting the details. Changes won't be saved.Climate risks
Neighborhood: Pinehurst of Atascocita
Nearby schools
GreatSchools rating
- 8/10Pineforest Elementary SchoolGrades: PK-5Distance: 1 mi
- 5/10Atascocita Middle SchoolGrades: 6-8Distance: 1.7 mi
- 5/10Atascocita High SchoolGrades: 9-12Distance: 2.8 mi
Schools provided by the listing agent
- Elementary: Pineforest Elementary School
- Middle: Atascocita Middle School
- High: Atascocita High School
Source: HAR. This data may not be complete. We recommend contacting the local school district to confirm school assignments for this home.
- $349,7004 bd3 ba3.4k sqft7803 Beaver Lake Ct, Humble, TX 77346Off Market
- $408,8004 bd4 ba3.2k sqft7806 Shelton Shadows Ct, Humble, TX 77346Off Market
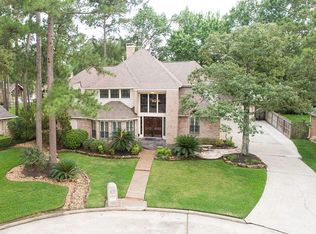
- $407,2004 bd3 ba2.8k sqft7811 Beaver Lake Ct, Humble, TX 77346Off Market
- $--4 bd3 ba3.1k sqft7802 Shelton Shadows Ct, Humble, TX 77346Sold

- $431,3004 bd4 ba3k sqft7810 Shelton Shadows Ct, Humble, TX 77346Off Market
- $383,5004 bd3 ba2.8k sqft7814 Beaver Lake Ct, Humble, TX 77346Off Market
- $332,4004 bd3 ba2.5k sqft7806 Beaver Lake Ct, Humble, TX 77346Off Market
- $422,0004 bd4 ba3k sqft7802 Beaver Lake Ct, Humble, TX 77346Off Market
A local agent can set up tours, give advice and negotiate with sellers.
A local lender can help you make sure your offer is ready when you are.
Similar homes
- $390,0005 bd4 ba3k sqft20727 Atascocita Shores Dr, Humble, TX 77346For Sale
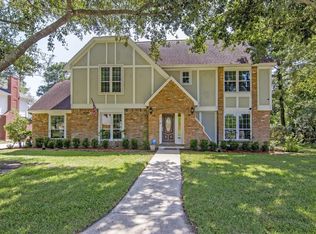 MLS ID #23835009, James Terenzi, Cadence Realty Services. HAR
 - $390,0004 bd3 ba2.7k sqft19930 Hickory Wind Dr, Humble, TX 77346For Sale
 MLS ID #38438086, Ginger Salas, eXp Realty LLC. HAR
 - $349,9004 bd3 ba2.9k sqft7611 Heritage Pines Dr, Humble, TX 77346For Sale
 MLS ID #70230657, Jane Holmes, Jane Byrd Properties International LLC. HAR
 - $369,9954 bd4 ba3.6k sqft7714 Par Five Dr, Humble, TX 77346For Sale
 MLS ID #83231756, Maria Vega, AAA Realty. HAR
 - $375,0005 bd3 ba2.9k sqft5623 Spring Lodge Dr, Kingwood, TX 77345For SaleMLS ID #36115325, Diane Rendon Darst, JLA Realty. HAR
- $334,9003 bd3 ba2.3k sqft5707 Kiowa Timbers Dr, Humble, TX 77346For SaleMLS ID #92178320, Rella Sanders, RE/MAX Fine Properties. HAR
- $315,0003 bd3 ba2.1k sqft20138 Atascocita Shores Dr, Humble, TX 77346For SaleMLS ID #50799569, Bruce Lessey, RE/MAX RESULTS. HAR
- $275,0004 bd3 ba2.7k sqft19907 Sweetgum Forest Dr, Humble, TX 77346For SaleMLS ID #62490125, Kiriaki Koymarianos, Keller Williams Realty The Woodlands. HAR
- $375,0004 bd4 ba3.1k sqft3406 Wildwood Ridge Ct, Kingwood, TX 77339For SaleMLS ID #18703692, Sandi Nizzi, RA Brokers. HAR
- $385,0004 bd3 ba2.5k sqft2810 Woodland Ridge Dr, Kingwood, TX 77345For SaleMLS ID #31546699, Shayne Stinson, Beth Wolff Realtors. HAR
- $397,5004 bd4 ba2.6k sqft4334 Hill Forest Dr, Kingwood, TX 77345For SaleMLS ID #13100085, Trina Roberson, Better Homes and Gardens Real Estate Gary Greene - Champions. HAR
- $380,0004 bd3 ba3.2k sqft4419 Broadleaf St, Kingwood, TX 77345For SaleMLS ID #28434962, Bobbie Callahan, Keller Williams Realty Northeast. HAR
- $399,9004 bd3 ba2.8k sqft1723 Hidden Villas Dr, Humble, TX 77339For SaleMLS ID #53195161, Michael O'Neal, Keller Williams Realty Northeast. HAR
- $415,0004 bd3 ba2.9k sqft4003 Haven Pines Dr, Kingwood, TX 77345For SaleMLS ID #41614786, Joan Imperato, eXp Realty LLC. HAR
- $355,6804 bd3 ba2.7k sqft3410 Meadow Glade Cir, Kingwood, TX 77345For SaleMLS ID #82168262, Ansuya Hesse, iHouzz Realty. HAR
- $365,0003 bd3 ba3.1k sqft1923 Crystal Springs Dr, Humble, TX 77339For SaleMLS ID #16131242, Melissa Eastvedt, Corcoran Prestige Realty. HAR
- $385,0004 bd2 ba2.5k sqft24314 Anderson St, Huffman, TX 77336For SaleMLS ID #4616215, Kenneth Flores Wills, LPT Realty, LLC. HAR
- $279,0005 bd3 ba2.5k sqft18907 Oak Bower Dr, Humble, TX 77346For SaleMLS ID #16679698, Bincy Jacob, Keller Williams Realty Southwest. HAR
- $439,9004 bd4 ba3.3k sqft5406 Glenview Dr, Kingwood, TX 77345For SaleMLS ID #71557465, Deborah Rose Miller, eXp Realty LLC. HAR
- $365,0005 bd3 ba2.6k sqft20726 Squaw Valley Trl, Crosby, TX 77532For SaleMLS ID #18443575, Todd Patin, RE/MAX Signature. HAR
