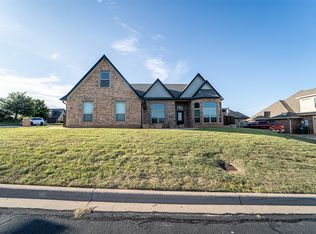
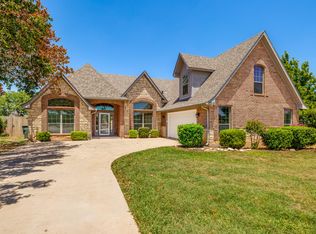
Gorgeous home in The Harvest, a South Abilene distinguished subdivision! Built by Dwell Homes and situated in a Cul De Sac, this fabulous 4 bedroom, 3 bath home has fantastic curb appeal that continues throughout. The open lay out is accented with plenty of natural light, double glass sliders, and a neutral color palette, creating a bright and airy feel. In the kitchen you will appreciate stainless steel appliances, Quartz counter tops, a large island, and a great corner pantry. Everything you need to make meal time a joyous part of the day! Bedrooms are thoughtfully laid out with the primary being ensuite. Features include double sinks, a beautifully tiled walk in shower, and an ample closet with plenty of built in drawers and shelves. Remaining bedrooms are located in two separate hallways, each with a restroom near by. There is also fantastic flex space, currently being used as a home office. The fenced back yard is an excellent place for hanging out, playing or entertaining, with a covered patio to beat the heat and a sprinkler system to help with lawn maintenance. Other bonuses include rain gutters, foam insulation, and a water softening system. Looking to get out and mingle? Head down to the community pool and socialize with neighbors while swimming or floating around the lazy river! This property has so much to offer. Come see how much YOU will love it!
Under contract
$462,500
7807 Colwood Ct, Abilene, TX 79606
4beds
2,590sqft
:
Get pre-qualified$3,353/mo
Single Family Residence
Built in 2022
0.26 Acres Lot
$459,100 Zestimate®
$179/sqft
$50/mo HOA
What's special
Stainless steel appliancesBright and airy feelPlenty of natural lightQuartz countertopsCovered patioDouble glass slidersFantastic curb appeal
- 3 days |
- 522 |
- 52 |
Zillow last checked:
Listing updated:
Listed by:
Suzanne Fulkerson 0660781,
Real Broker
Source: NTREIS,MLS#: 21346499
Facts & features
Interior
Bedrooms & bathrooms
- Bedrooms: 4
- Bathrooms: 3
- Full bathrooms: 3
Primary bedroom
- Features: Ceiling Fan(s), Dual Sinks, En Suite Bathroom, Garden Tub/Roman Tub, Separate Shower, Walk-In Closet(s)
- Level: First
- Dimensions: 14 x 15
Bedroom
- Features: Ceiling Fan(s), Split Bedrooms, Walk-In Closet(s)
- Level: First
- Dimensions: 12 x 10
Bedroom
- Features: Ceiling Fan(s), Split Bedrooms
- Level: First
- Dimensions: 12 x 10
Bedroom
- Features: Ceiling Fan(s), Split Bedrooms, Walk-In Closet(s)
- Level: First
- Dimensions: 17 x 11
Living room
- Features: Built-in Features, Ceiling Fan(s), Fireplace
- Level: First
- Dimensions: 20 x 18
Office
- Features: Ceiling Fan(s)
- Level: First
- Dimensions: 8 x 10
Heating
- Central, Electric, Fireplace(s)
Cooling
- Central Air, Ceiling Fan(s), Electric
Appliances
- Included: Dishwasher, Electric Water Heater, Disposal, Gas Range, Microwave, Water Softener
- Laundry: Dryer Hookup, ElectricDryer Hookup, Laundry in Utility Room
Features
- Built-in Features, Decorative/Designer Lighting Fixtures, Eat-in Kitchen, High Speed Internet, Kitchen Island, Open Floorplan, Pantry, Walk-In Closet(s)
- Flooring: Luxury Vinyl Plank
- Windows: Window Coverings
- Has basement: No
- Number of fireplaces: 1
- Fireplace features: Gas Starter, Living Room, Masonry, Wood Burning
Interior area
- Total interior livable area: 2,590 sqft
Video & virtual tour
Property
Parking
- Total spaces: 2
- Parking features: Door-Single, Driveway, Garage Faces Front, Garage
- Attached garage spaces: 2
Features
- Levels: One
- Stories: 1
- Patio & porch: Patio, Covered
- Exterior features: Private Yard, Rain Gutters
- Pool features: None, Community
- Fencing: Back Yard,Privacy,Wood
Lot
- Size: 0.26 Acres
- Features: Back Yard, Greenbelt, Lawn, Landscaped, Subdivision, Sprinkler System
- Residential vegetation: Grassed
Details
- Parcel number: 1085820
Construction
Type & style
- Home type: SingleFamily
- Architectural style: Traditional,Detached
- Property subtype: Single Family Residence
Materials
- Brick, Rock, Stone
- Foundation: Slab
- Roof: Composition
Condition
- Year built: 2022
Utilities & green energy
- Sewer: Public Sewer
- Water: Public
- Utilities for property: Sewer Available, Water Available
Community & HOA
Community
- Features: Pool
- Subdivision: The Harvest Add
HOA
- Has HOA: Yes
- Services included: All Facilities, Association Management
- HOA fee: $600 annually
- HOA name: Covenant Assoc Mngmnt
- HOA phone: 325-671-4435
Location
- Region: Abilene
Financial & listing details
- Price per square foot: $179/sqft
- Tax assessed value: $418,984
- Annual tax amount: $10,300
- Date on market: 7/31/2026
- Cumulative days on market: 2 days
- Listing terms: Cash,Conventional,FHA,VA Loan
- Exclusions: curtains and curtain rods. Tree in front yard- will be replaced with a new one
Estimated market value
$459,100
$436,000 - $482,000
$4,226/mo
Price history
| Date | Event | Price |
|---|---|---|
| 8/3/2026 | Contingent | $462,500$179/sqft |
Source: NTREIS #21346499 Report a problem | ||
| 7/31/2026 | Listed for sale | $462,500$179/sqft |
Source: NTREIS #21346499 Report a problem | ||
Public tax history
| Year | Property taxes | Tax assessment |
|---|---|---|
| 2025 | $8,190 -6.1% | $418,984 -0.7% |
| 2024 | $8,720 +45.7% | $421,927 +52.4% |
| 2023 | $5,986 +9382.1% | $276,812 +10248.1% |
| 2022 | $63 | $2,675 |
Find assessor info on the county website
Monthly payment
Est. payment
Payment breakdown
Explore the cost of this home by adjusting the details. Changes won't be saved.Climate risks
Neighborhood: Far Southside
Nearby schools
GreatSchools rating
- 9/10Wylie West Junior High SchoolGrades: 5-8Distance: 0.7 mi
- 7/10Wylie High SchoolGrades: 9-12Distance: 1.4 mi
- 9/10Wylie Intermediate SchoolGrades: 3-4Distance: 1.5 mi
Schools provided by the listing agent
- Elementary: Wylie West
- Middle: Wylie West
- High: Wylie
- District: Wylie ISD, Taylor Co.
Source: NTREIS. This data may not be complete. We recommend contacting the local school district to confirm school assignments for this home.
- $500,5004 bd3 ba2.5k sqft7801 Colwood Ct, Abilene, TX 79606Off Market

- $398,3004 bd2 ba2k sqft7813 Colwood Ct, Abilene, TX 79606Off Market
- $446,9004 bd3 ba2.4k sqft5019 Parksville Dr, Abilene, TX 79606Off Market
- $--3 bd2 ba2k sqft5020 Parksville Dr, Abilene, TX 79606Sold

- $470,0004 bd3 ba2.4k sqft7814 Colwood Ct, Abilene, TX 79606Off Market
- $--4 bd3 ba2.7k sqft5013 Parksville Dr, Abilene, TX 79606Sold
- $407,0004 bd2 ba2.2k sqft7808 Colwood Ct, Abilene, TX 79606Off Market
- $406,2004 bd2 ba2.1k sqft7802 Colwood Ct, Abilene, TX 79606Off Market
A local agent can set up tours, give advice and negotiate with sellers.
A local lender can help you make sure your offer is ready when you are.
Similar homes
- $487,8705 bd2 ba2.6k sqft4618 Majestic Sky, Abilene, TX 79606For Sale
 MLS ID #21344183, Destry Gideon. NTREIS
 - $450,0004 bd3 ba2.5k sqft6134 Laurel Ct, Abilene, TX 79606For Sale
 MLS ID #21347805, Shelley Childress. NTREIS
 - $450,0004 bd3 ba2.4k sqft3518 Silver Oaks Dr, Abilene, TX 79606For Sale
 MLS ID #21343886, Tonya Harbin. NTREIS
 - $550,0004 bd3 ba2.4k sqft142 Rio Grande, Abilene, TX 79606For Sale
 MLS ID #21332670, Remy Locascio. NTREIS
 - $456,0004 bd2 ba1.9k sqft142 Newhouse Dr, Abilene, TX 79606For SaleMLS ID #21342096, Monya Barton. NTREIS
- $489,9004 bd3 ba2.3k sqft6509 Red Yucca Rd, Abilene, TX 79606For SaleMLS ID #21309854, Celeste Borges. NTREIS
- $485,0004 bd3 ba2.3k sqft120 Long Ranger Rd, Abilene, TX 79602For SaleMLS ID #21338744, Kathy Williams. NTREIS
- $420,0004 bd3 ba2.2k sqft6418 Milestone Dr, Abilene, TX 79606For SaleMLS ID #21335514, Sandra Minnick. NTREIS
- $428,9004 bd2 ba2k sqft128 Hawker Ln, Abilene, TX 79602For SaleMLS ID #21345368, John Mark Willits. NTREIS
- $395,0004 bd2 ba2.3k sqft5025 Patsye Ann Cv, Abilene, TX 79606For SaleMLS ID #21345628, Kimm Ferrell. NTREIS
- $479,0004 bd3 ba2.6k sqft3225 White Oaks Dr, Abilene, TX 79606For SaleMLS ID #21213511, Peggy Manning. NTREIS
- $495,0004 bd2 ba1.6k sqft3109 Beltway S, Abilene, TX 79606For SaleMLS ID #21155149, Chad Chaney. NTREIS
- $524,9003 bd3 ba2.7k sqft1518 Elmwood Dr, Abilene, TX 79605For SaleMLS ID #21344268, Ethan Stewart-Duke. NTREIS
- $305,0003 bd2 ba1.7k sqft3233 Pheasant Dr, Abilene, TX 79606For SaleMLS ID #21347853, Karie Zonker. NTREIS
- $389,0003 bd3 ba2.5k sqft2032 Regent Dr, Abilene, TX 79605For SaleMLS ID #21346811, Bubba Weckwerth. NTREIS
- $375,0003 bd2 ba1.8k sqft350 Bella Way, Abilene, TX 79602For SaleMLS ID #21343954, Kristen Kyker. NTREIS
- $425,0003 bd3 ba2.3k sqft25 Tamarisk Cir, Abilene, TX 79606For SaleMLS ID #21246186, Chris Barnett. NTREIS
- $575,0003 bd4 ba2.4k sqft5280 Peppergrass Ln, Abilene, TX 79606For SaleMLS ID #21330241, Brittany Lewallen Ferrell. NTREIS
- $665,0004 bd4 ba3.4k sqft78 Glen Abbey St, Abilene, TX 79606For SaleMLS ID #21340119, Suzanne Fulkerson. NTREIS
- $519,9004 bd2 ba1.8k sqft126 Cessna Ct, Abilene, TX 79602For SaleMLS ID #21339331, Jonathan Jones. NTREIS
