Clean updated 2 bedroom 2 bath 2nd floor condo unit boasting of vaulted ceilings and 2 skylights. Kitchen has stainless steel appliances, granite countertops, breakfast bar and laminate flooring. Great open floor plan with primary bedroom on one end of unit and Bedroom #2 on other side of unit. Primary bedroom has large walk in closet and updated private full bath. Living room has fireplace, skylights and access to private balcony. Stacker washer and dryer . Laminate flooring throughout the unit except the bedrooms. There is a separate private exterior storage locker to the right of the front door. Unit comes with 2 parking space stickers.(spaces are not assigned). Property has a month to month tenant. Great location with easy access to shopping , bus lines and Stanley lake recreation amenities. Hoa has out door pool.
For sale
$280,000
7810 W 87th Dr #H, Arvada, CO 80005
2beds
1,011sqft
:
Get pre-qualified$2,275/mo
Condominium
Built in 1983
-- sqft lot
$-- Zestimate®
$277/sqft
$506/mo HOA
What's special
Vaulted ceilingsAccess to private balconyStacker washer and dryerGranite countertopsBreakfast barLaminate flooringGreat open floor plan
- 93 days |
- 142 |
- 1 |
Zillow last checked:
Listing updated:
Listed by:
Pete Abel 303-594-8319,
RE/MAX of Boulder, Inc,
Dave Abel 303-725-0461,
RE/MAX of Boulder, Inc
Source: IRES as distributed by MLS GRID,MLS#: 1057374
Facts & features
Interior
Bedrooms & bathrooms
- Bedrooms: 2
- Bathrooms: 2
- Full bathrooms: 2
- Main level bathrooms: 2
Primary bedroom
- Description: Carpet
- Features: Full Primary Bath
- Level: Main
- Area: 156 Square Feet
- Dimensions: 12 x 13
Bedroom 2
- Description: Carpet
- Level: Main
- Area: 120 Square Feet
- Dimensions: 10 x 12
Dining room
- Description: Laminate
- Level: Main
- Area: 80 Square Feet
- Dimensions: 8 x 10
Kitchen
- Description: Laminate
- Level: Main
- Area: 81 Square Feet
- Dimensions: 9 x 9
Laundry
- Description: Other
- Level: Main
- Area: 16 Square Feet
- Dimensions: 4 x 4
Living room
- Description: Laminate
- Level: Main
- Area: 168 Square Feet
- Dimensions: 12 x 14
Heating
- Forced Air
Appliances
- Included: Electric Range, Dishwasher, Refrigerator, Washer, Dryer, Microwave, Disposal
Features
- Separate Dining Room, Cathedral Ceiling(s), Open Floorplan, Walk-In Closet(s), Split Bedroom Plan
- Windows: Skylight(s), Window Coverings
- Basement: None
- Has fireplace: Yes
- Fireplace features: Living Room
Interior area
- Total structure area: 1,011
- Total interior livable area: 1,011 sqft
- Finished area above ground: 1,011
Video & virtual tour
Property
Parking
- Parking features: None
- Details: None
Features
- Levels: One
- Stories: 1
- Entry location: 2nd Floor
- Exterior features: Balcony
Lot
- Features: Corner Lot
Details
- Parcel number: 173128
- Zoning: PUD
- Special conditions: Partnership
Construction
Type & style
- Home type: Condo
- Architectural style: Contemporary
- Property subtype: Condominium
- Attached to another structure: Yes
Materials
- Frame
- Roof: Composition
Condition
- New construction: No
- Year built: 1983
Utilities & green energy
- Electric: xcel
- Gas: Xcel
- Sewer: Public Sewer
- Water: City
- Utilities for property: Natural Gas Available, Electricity Available, Cable Available
Green energy
- Energy efficient items: Windows
Community & HOA
Community
- Features: Pool
- Security: Fire Alarm
- Subdivision: Mountain Vista Village Ph 4 Condo PUD
HOA
- Has HOA: Yes
- Services included: Common Amenities, Trash, Snow Removal, Maintenance Grounds, Management, Utilities, Exterior Maintenance, Water, Insurance, Sewer
- HOA fee: $506 monthly
- HOA name: Mountain Vista Village Condo H
- HOA phone: 303-420-4433
Location
- Region: Arvada
Financial & listing details
- Price per square foot: $277/sqft
- Tax assessed value: $296,251
- Annual tax amount: $1,313
- Date on market: 4/23/2026
- Listing terms: Cash,Conventional,FHA,VA Loan
- Exclusions: Tenants unattached personal property
- Electric utility on property: Yes
Estimated market value
Not available
Estimated sales range
Not available
Not available
Price history
| Date | Event | Price |
|---|---|---|
| 4/23/2026 | Listed for sale | $280,000+13.4%$277/sqft |
Source:  IRES as distributed by MLS GRID #1057374 Report a problem IRES as distributed by MLS GRID #1057374 Report a problem | ||
| 1/27/2025 | Listing removed | $1,945$2/sqft |
Source: Zillow Rentals Report a problem | ||
| 1/16/2025 | Listed for rent | $1,945$2/sqft |
Source: Zillow Rentals Report a problem | ||
| 9/19/2018 | Sold | $247,000-0.8%$244/sqft |
Source: Public Record Report a problem | ||
| 8/25/2018 | Pending sale | $249,000$246/sqft |
Source: Fireside Realty Group #4753066 Report a problem | ||
| 8/17/2018 | Listed for sale | $249,000+84.4%$246/sqft |
Source: Fireside Realty Group #4753066 Report a problem | ||
| 8/31/2012 | Sold | $135,000+0%$134/sqft |
Source: IRES as distributed by MLS GRID #688150 Report a problem | ||
| 8/4/2012 | Listed for sale | $134,990$134/sqft |
Source: Coldwell Banker Residential Brokerage - North Metro #1117200 Report a problem | ||
Public tax history
| Year | Property taxes | Tax assessment |
|---|---|---|
| 2025 | $1,313 -0.1% | $18,516 +7.4% |
| 2024 | $1,313 -1.9% | $17,244 |
| 2023 | $1,339 -1.4% | $17,244 +0.1% |
| 2022 | $1,359 +11.3% | $17,223 -2.8% |
| 2021 | $1,221 | $17,718 +10.6% |
| 2020 | $1,221 +1.6% | $16,013 |
| 2019 | $1,202 +22.1% | $16,013 +26.3% |
| 2018 | $984 | $12,677 |
| 2017 | $984 +21.2% | $12,677 +18.6% |
| 2016 | $812 | $10,691 |
| 2015 | $812 +33.2% | $10,691 +40.9% |
| 2014 | $610 -13.3% | $7,587 |
| 2013 | $703 +2.5% | $7,587 -14.4% |
| 2012 | $686 -3.7% | $8,868 |
| 2011 | $712 +0% | $8,868 -4.4% |
| 2010 | $712 -6.5% | $9,280 |
| 2009 | $761 +0.2% | $9,280 -6.3% |
| 2008 | $759 -7.5% | $9,900 |
| 2007 | $821 0% | $9,900 -6.3% |
| 2006 | $821 -0.5% | $10,570 +2.1% |
| 2005 | $825 +10.7% | $10,350 |
| 2004 | $745 +3.4% | $10,350 |
| 2003 | $720 +1.8% | $10,350 +5.2% |
| 2002 | $707 +6.3% | $9,840 +18.1% |
| 2001 | $665 -1.1% | $8,330 |
| 2000 | $673 | $8,330 |
Find assessor info on the county website
Monthly payment
Est. payment
Payment breakdown
Explore the cost of this home by adjusting the details. Changes won't be saved.Climate risks
Neighborhood: 80005
Nearby schools
GreatSchools rating
- 8/10Weber Elementary SchoolGrades: PK-5Distance: 0.6 mi
- 6/10Pomona High SchoolGrades: 6-12Distance: 0.3 mi
- 4/10Moore Middle SchoolGrades: 6-8Distance: 0.4 mi
Schools provided by the listing agent
- Elementary: Weber
- Middle: Pomona
- High: Pomona
Source: IRES as distributed by MLS GRID. This data may not be complete. We recommend contacting the local school district to confirm school assignments for this home.
- $277,4002 bd2 ba1k sqft7810 W 87th Dr APT A, Arvada, CO 80005Off Market

- $251,0002 bd1 ba936 sqft7810 W 87th Dr APT B, Arvada, CO 80005Off Market
- $259,0002 bd2 ba936 sqft7810 W 87th Dr APT C, Arvada, CO 80005Off Market
- $271,5002 bd2 ba1k sqft7810 W 87th Dr APT D, Arvada, CO 80005Off Market
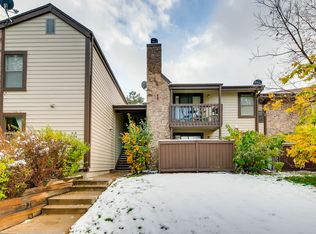
- $291,1002 bd1 ba936 sqft7810 W 87th Dr APT F, Arvada, CO 80005Off Market
- $245,2002 bd1 ba936 sqft7810 W 87th Dr APT G, Arvada, CO 80005Off Market
- $350,7002 bd2 ba1k sqft7810 W 87th Dr APT I, Arvada, CO 80005Off Market
- $248,0002 bd1 ba936 sqft7810 W 87th Dr APT J, Arvada, CO 80005Off Market
A local agent can set up tours, give advice and negotiate with sellers.
Similar homes
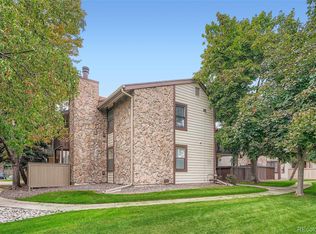
- $260,0002 bd2 ba936 sqft7720 W 87th Drive #C, Arvada, CO 80005For Sale
 MLS ID #2584183, David Person, Your Castle Realty LLC. REcolorado as distributed by MLS GRID
 - $250,0002 bd1 ba1k sqft8695 Yukon Street #O, Arvada, CO 80005For Sale
 MLS ID #5469126, Amanda Larson, Coldwell Banker Realty 24. REcolorado as distributed by MLS GRID
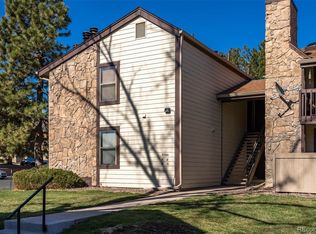
 - $289,9002 bd2 ba936 sqft7790 W 87th Dr Drive #D, Arvada, CO 80005For Sale
 MLS ID #9121932, Catherine Shlossman, Pine Ridge Brokerage Group Inc.. REcolorado as distributed by MLS GRID
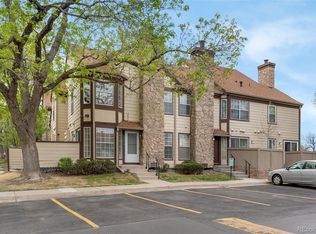
 - $257,0002 bd2 ba806 sqft8690 Allison Street #C, Arvada, CO 80005For Sale
 MLS ID #5225296, Victoria Khamov, HomeSmart. REcolorado as distributed by MLS GRID
 - $240,0002 bd2 ba834 sqftClub Crest Ridge Condominiums, Arvada, CO 80005For SaleMLS ID #9744328, Shelby Fifer, RE/MAX Alliance. REcolorado as distributed by MLS GRID
- $325,0002 bd2 ba1.2k sqft7875 W 87th Drive, Arvada, CO 80005For SaleMLS ID #9663946, Rebecca Holley, West and Main Homes Inc. REcolorado as distributed by MLS GRID
- $289,9502 bd2 ba1.1k sqft7700 Depew St #1524, Arvada, CO 80003For Sale
 MLS ID #1054485, Scott Sabina, MB/Sabina & Company. IRES as distributed by MLS GRID
 - $399,0002 bd2 ba1k sqft8350 W 87th Dr #A, Arvada, CO 80005For SaleMLS ID #1065002, Cassie Rogers, WK Real Estate. IRES as distributed by MLS GRID
- $275,0002 bd1 ba900 sqft8749 Chase Drive #158, Arvada, CO 80003For SaleMLS ID #8816440, Rochelle Leyba Cale, 8z Real Estate. REcolorado as distributed by MLS GRID
- $229,9001 bd1 ba723 sqftMountain Vista, Arvada, CO 80005For SaleMLS ID #3642776, Shell Avery, RE/MAX Professionals. REcolorado as distributed by MLS GRID
- $264,5002 bd2 ba1.1k sqft5690 W 80th Place #98, Arvada, CO 80003For SaleMLS ID #8317646, Motif Shelton, Redfin Corporation. REcolorado as distributed by MLS GRID
- $280,0002 bd1 ba1k sqft5565 W 76th Avenue #1214, Arvada, CO 80003For SaleMLS ID #3997464, Cory Thornton, Carlson Associates. REcolorado as distributed by MLS GRID
- $299,9002 bd2 ba990 sqft9148 W 88th Circle, Westminster, CO 80021For SaleMLS ID #9251503, Rick Erickson, Erickson Sellers Real Estate Inc. REcolorado as distributed by MLS GRID
- $320,0002 bd2 ba1k sqft8761 Pierce Way #93, Arvada, CO 80003For SaleMLS ID #3764198, T.J. Gordon, Compass - Denver. REcolorado as distributed by MLS GRID
- $229,9001 bd1 ba723 sqft7750 W 87th Drive #N, Arvada, CO 80005For SaleMLS ID #2210084, Luke Beard, Great Way RE Exclusive Properties. REcolorado as distributed by MLS GRID
- $315,0002 bd2 ba895 sqftSunstream Condominiums, Broomfield, CO 80021For SaleMLS ID #6148381, Stephanie Jakob, Colorado Realty 4 Less, LLC. REcolorado as distributed by MLS GRID
- $240,0001 bd1 ba800 sqft7820 W 87th Drive #B, Arvada, CO 80005For SaleMLS ID #5071977, Geoffrey Keeling, G&K Realty. REcolorado as distributed by MLS GRID
- $287,4992 bd1 ba755 sqft10233 W 80th Drive #B, Arvada, CO 80005For SaleMLS ID #1964686, Stacey Bushaw, Real Broker, LLC DBA Real. REcolorado as distributed by MLS GRID
- $338,0002 bd2 ba1.1k sqft5007 W 73rd Avenue, Westminster, CO 80030For SaleMLS ID #7146733, Andrew McWilliams, The McWilliams Group Real Estate. REcolorado as distributed by MLS GRID
- $360,0002 bd2 ba1.1k sqft8791 Allison Drive #E, Arvada, CO 80005For SaleMLS ID #2743434, Michael Woolworth, Seven6 Real Estate. REcolorado as distributed by MLS GRID
