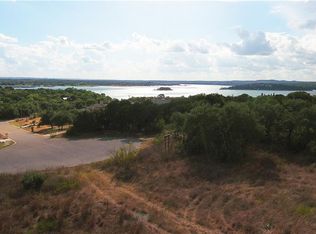
Discover an extraordinary custom residence set on a rare 1-acre homesite with two amazing views of Lake Travis, at the end of the cul-de-sac and backing up to a large 55-acre property, offering unmatched privacy. This breathtaking property delivers both space and serenity in one of the most desirable natural settings in the area. Home is currently under construction, and early buyers will have the opportunity to personalize select finishes and design details. Designed with architectural intent and built to an exceptional standard, the home features 12-ft ceilings throughout most of the main level, a striking 18-ft-wide x 8-ft-tall aluminum-and-glass panel garage door, a matching 3rd-car garage, and expansive indoor–outdoor living spaces that frame the natural landscape. The spa-inspired primary suite is a true retreat, showcasing a massive walk-through shower with a soaking tub positioned to overlook the private backyard through large double-opening windows. Was three now its four generous patios and balconies—including a huge covered terrace off the game room—create endless opportunities for entertaining, relaxing, and taking in the canyon scenery. The new fourth private balcony is upstairs off a bedroom and it will also have lake views. Inside, craftsmanship shines with custom cabinetry, white oak hardwood floors, incredible ceiling details, and high-quality European tilt-and-turn aluminum windows. A chef’s kitchen anchors the main living area, featuring a 48-inch gas range, coffee bar, and seamless flow to the outdoor kitchen, which is equipped with a built-in BBQ. The upstairs game room includes a kitchenette and opens to a sweeping covered balcony—perfect for gatherings or quiet evenings above the treetops. Three high-efficiency HVAC systems ensure comfort and performance throughout the home. With ample room for a pool, casita, or additional workshop/garage, the property offers flexibility for future enhancements.
Active under contract
$1,749,900
7812 Brandy Way, Leander, TX 78641
5beds
3,656sqft
Single Family Residence
Built in 2026
1.01 Acres Lot
$-- Zestimate®
$479/sqft
$-- HOA
What's special
Large double-opening windowsWhite oak hardwood floorsEnd of the cul-de-sacMassive walk-through showerIncredible ceiling detailsThree high-efficiency hvac systemsCoffee bar
- 61 days
- 81
- 0
Zillow last checked:
Listing updated:
Listed by:
Vernon Reinhardt (832) 657-3028,
Keller Williams Realty (512) 448-4111
Source: Unlock MLS,MLS#: 4997162
Facts & features
Interior
Bedrooms & bathrooms
- Bedrooms: 5
- Bathrooms: 5
- Full bathrooms: 4
- 1/2 bathrooms: 1
- Main level bedrooms: 3
Primary bedroom
- Description: The luxurious primary suite opens directly onto a private back patio, creating a seamless indoor–outdoor retreat framed by stunning views. The spa-inspired bath features a floating vanity, a deep soaking tub, and an expansive walk-in shower—an elegant blend of modern design and serene comfort.
- Features: Quartz Counters, Double Vanity, Full Bath, Soaking Tub, High Ceilings, Primary Bedroom Dressing Room, Recessed Lighting, Separate Shower, Storage, Walk-In Closet(s), Walk-in Shower
- Level: Main
Primary bathroom
- Features: Quartz Counters, Double Vanity, Full Bath, Soaking Tub, High Ceilings, Primary Bedroom Dressing Room, Separate Shower, Walk-In Closet(s), Walk-in Shower
- Level: Main
Kitchen
- Features: Bar, Kitchn - Breakfast Area, Pantry, Kitchen Island, Quartz Counters, Dining Area, Eat-in Kitchen, High Ceilings, Plumbed for Icemaker, Recessed Lighting, Storage
- Level: Main
Heating
- Central, Electric, ENERGY STAR Qualified Equipment, Fireplace(s), Zoned
Cooling
- Ceiling Fan(s), Central Air, Electric, ENERGY STAR Qualified Equipment, Multi Units, Zoned
Appliances
- Included: Bar Fridge, Dishwasher, Disposal, ENERGY STAR Qualified Appliances, ENERGY STAR Qualified Dishwasher, ENERGY STAR Qualified Dryer, ENERGY STAR Qualified Refrigerator, ENERGY STAR Qualified Washer, Gas Range, Microwave, Gas Oven, Plumbed For Ice Maker, RNGHD, Refrigerator, Stainless Steel Appliance(s), Washer/Dryer, Washer/Dryer Stacked, Gas Water Heater, Tankless Water Heater
Features
- Bar, Ceiling Fan(s), Cathedral Ceiling(s), High Ceilings, Vaulted Ceiling(s), Quartz Counters, Electric Dryer Hookup, Eat-in Kitchen, Entrance Foyer, Kitchen Island, Open Floorplan, Pantry, Primary Bedroom on Main, Recessed Lighting, Smart Thermostat, Soaking Tub, Study/Home Office, Wet Bar, Wired for Data
- Flooring: Concrete, Tile, Wood
- Windows: Aluminum Frames, Double Pane Windows, ENERGY STAR Qualified Windows
- Number of fireplaces: 1
- Fireplace features: Blower Fan, Family Room, Glass Doors, Propane
Interior area
- Total interior livable area: 3,656 sqft
Property
Parking
- Total spaces: 3
- Parking features: Door-Multi, Garage, Garage Door Opener, Garage Faces Front, Lighted, Oversized
- Garage spaces: 3
Accessibility
- Accessibility features: None
Features
- Levels: Two
- Stories: 2
- Patio & porch: Covered, Patio, Porch, Rear Porch, Terrace
- Exterior features: Balcony, Barbecue, Electric Car Plug-in, Gas Grill, Gutters Partial, Lighting, Outdoor Grill
- Pool features: See Remarks
- Fencing: None
- Has view: Yes
- View description: City Lights, Lake, Panoramic, Trees/Woods, Water
- Has water view: Yes
- Water view: Lake,Water
- Waterfront features: None
Lot
- Size: 1.01 Acres
- Features: Alley Access, Back Yard, Bluff, Cul-De-Sac, Public Maintained Road, Sprinkler - Automatic, Many Trees, Trees-Medium (20 Ft - 40 Ft), Views
Details
- Additional structures: None
- Parcel number: 01705303160000
- Special conditions: See Remarks
Construction
Type & style
- Home type: SingleFamily
- Property subtype: Single Family Residence
Materials
- Foundation: Slab
- Roof: Metal
Condition
- New Construction
- New construction: Yes
- Year built: 2026
Details
- Builder name: Capital Hills Development
Utilities & green energy
- Sewer: Engineered Septic, Septic Tank
- Water: Well
- Utilities for property: Electricity Available, Other, Phone Available, Underground Utilities
Community & HOA
Community
- Features: None
- Subdivision: Isle Estates Resub Of
HOA
- Has HOA: Yes
- Services included: See Remarks
- HOA name: Isles Estate
Location
- Region: Leander
Financial & listing details
- Price per square foot: $479/sqft
- Tax assessed value: $226,199
- Annual tax amount: $4,211
- Date on market: 8/7/2026
- Listing terms: Cash,Conventional,FMHA (Fannie Mae),Texas Vet,USDA Loan,VA Loan
- Electric utility on property: Yes
Estimated market value
Not available
Estimated sales range
Not available
Not available
Price history
| Date | Event | Price |
|---|---|---|
| 8/24/2026 | Contingent | $1,749,900$479/sqft |
Source:  Unlock MLS #4997162 Report a problem Unlock MLS #4997162 Report a problem | ||
| 8/7/2026 | Listed for sale | $1,749,900+431.9%$479/sqft |
Source: Unlock MLS #4997162 Report a problem | ||
| 10/7/2025 | Listing removed | $329,000$90/sqft |
Source: Unlock MLS #4526660 Report a problem | ||
| 6/26/2025 | Price change | $329,000-2.7%$90/sqft |
Source: Unlock MLS #4526660 Report a problem | ||
| 5/6/2025 | Listed for sale | $338,000-24%$92/sqft |
Source: Unlock MLS #4526660 Report a problem | ||
| 5/24/2023 | Listing removed | -- |
Source: Unlock MLS #9751371 Report a problem | ||
| 10/18/2022 | Price change | $445,000-6.3%$122/sqft |
Source: Unlock MLS #9751371 Report a problem | ||
| 8/3/2022 | Price change | $475,000-12.4%$130/sqft |
Source: Unlock MLS #9751371 Report a problem | ||
| 5/28/2022 | Listed for sale | $542,000+172.4%$148/sqft |
Source: Unlock MLS #9751371 Report a problem | ||
| 3/24/2020 | Sold | -- |
Source: Agent Provided Report a problem | ||
| 3/3/2020 | Pending sale | $199,000$54/sqft |
Source: Keller Williams Realty #4897580 Report a problem | ||
| 2/18/2020 | Listed for sale | $199,000$54/sqft |
Source: Coldwell Banker Realty - Northwest Austin #4897580 Report a problem | ||
| 12/9/2019 | Pending sale | $199,000$54/sqft |
Source: Coldwell Banker United, Realtors - Northwest Austin #4897580 Report a problem | ||
| 11/12/2019 | Listed for sale | $199,000$54/sqft |
Source: Coldwell Banker United REALTOR #4897580 Report a problem | ||
Public tax history
| Year | Property taxes | Tax assessment |
|---|---|---|
| 2025 | $4,212 -7.8% | $226,199 -9.9% |
| 2024 | $4,568 +1.9% | $251,017 |
| 2023 | $4,481 -8.9% | $251,017 |
| 2022 | $4,920 | $251,017 +100.1% |
| 2021 | -- | $125,448 +25% |
| 2020 | $2,207 -0.4% | $100,358 |
| 2019 | $2,215 | $100,358 |
Find assessor info on the county website
Monthly payment
Est. payment
Payment breakdown
Explore the cost of this home by adjusting the details. Changes won't be saved.Climate risks
Neighborhood: 78641
Nearby schools
Schools provided by the listing agent
- Elementary: Grandview Hills
- Middle: Four Points
- High: Vandegrift
- District: Leander ISD
Source: Unlock MLS. This data may not be complete. We recommend contacting the local school district to confirm school assignments for this home.

Similar homes
- $1,599,9995 bd5 ba3.5k sqft17600 Regatta View Dr, Jonestown, TX 78645Active

 MLS ID #5108750, Brandon Foskey, LPT Realty LLC - Ascend Group. Unlock MLS
 - $1,648,0004 bd5 ba4.9k sqft15424 Fm 2769 Rd, Leander, TX 78641Active
 MLS ID #6084975, Crisana Gibson, Compass RE Texas, LLC. Unlock MLS
 - $1,725,0005 bd6 ba4.1k sqft3601 Easy Money St, Leander, TX 78641Active
 MLS ID #9732917, Christopher Bove, Compass RE Texas, LLC. Unlock MLS
 - $1,699,0004 bd3 ba4.2k sqft3600 Scenic Overlook Trl, Austin, TX 78734Active
 MLS ID #7370916, Andrew Allen, Keller Williams Realty. Unlock MLS
 - $1,999,0005 bd4 ba4.1k sqft14916 Copper Ridge Ln, Austin, TX 78734ActiveMLS ID #9807537, Matt Holm, Compass RE Texas, LLC. Unlock MLS
- $1,849,5005 bd4 ba3.7k sqft4604 Wild Cow Cv, Spicewood, TX 78669ActiveMLS ID #3597969, Steven Cady, Moreland Properties. Unlock MLS
- $1,200,0004 bd4 ba3.6k sqft112 Honey Locust Cv, Leander, TX 78641ActiveMLS ID #4686178, Kristine Smith, New Hope Realty Group. Unlock MLS
- $1,348,9004 bd5 ba4.1k sqft7605 Lantern View Dr, Jonestown, TX 78645ActiveMLS ID #3994152, Shelley Gross, NB Elite Realty. Unlock MLS
- $1,799,9004 bd4 ba3k sqft4502 Mountain Path Dr, Austin, TX 78759ActiveMLS ID #7808625, Michael Seid, All City Real Estate Ltd. Co. Unlock MLS
- $1,750,0006 bd5 ba3.7k sqft3719 Bee Creek Rd, Spicewood, TX 78669ActiveMLS ID #2447968, Kelsey Groves, Habitation Realty. Unlock MLS
- $1,499,9004 bd5 ba4.5k sqft3733 Salento Cv, Leander, TX 78641ActiveMLS ID #5559098, Kaitlin McWhorter, CB&A, Realtors. Unlock MLS
- $1,249,0004 bd5 ba4.2k sqft17701 Hunters Holw, Jonestown, TX 78645ActiveMLS ID #5420581, Melanie Smith, Coldwell Banker Realty. Unlock MLS
- $1,749,9905 bd4 ba3.8k sqft10103 Milky Way Dr, Austin, TX 78730ActiveUnlock MLS
- $1,749,0004 bd4 ba4.2k sqft1805 Performer Rd, Spicewood, TX 78669ActiveMLS ID #5035091, Tara Usrey, Compass RE Texas, LLC. Unlock MLS
- $1,373,9995 bd5 ba4.2k sqft2717 Painted Sky Bnd, Leander, TX 78641ActiveMLS ID #6215279, Soomin Kim, eXp Realty, LLC. Unlock MLS
- $1,100,0004 bd4 ba3.6k sqft2421 Bel Paese Bnd, Leander, TX 78641ActiveMLS ID #8729055, Victor Nino, Realty of America, LLC. Unlock MLS
- $1,389,0003 bd4 ba3k sqft13902 Panorama Dr, Austin, TX 78732ActiveMLS ID #1134460, Elena Licari, Compass RE Texas, LLC. Unlock MLS
- $1,199,0005 bd6 ba4.5k sqft6609 Rocky Grotto Cv, Jonestown, TX 78645ActiveMLS ID #2741264, Erin Sigler, Christies Intl Real Estate Lone Star. Unlock MLS
- $1,850,0005 bd3 ba2.7k sqft816 Terrace Mountain Dr, West Lake Hills, TX 78746ActiveMLS ID #5156111, Shelley Riley, KW-Austin Portfolio Real Estate. Unlock MLS
- $1,990,0005 bd5 ba4.1k sqft8801 Bellancia Dr, Austin, TX 78738ActiveMLS ID #1627782, Patti Simon, Christies Intl Real Estate Lone Star. Unlock MLS
