Welcome to 7815 Koloa River Court! Nestled on a quiet cul-de-sac, this beautifully maintained 3-bedroom, 2-bath home offers an open-concept floor plan designed for comfortable living and effortless entertaining. The spacious living area flows seamlessly into the kitchen and separate dining space, creating the perfect gathering place for family and friends. The private primary suite features an en-suite bath and generous closet space, while the secondary bedrooms provide flexibility for guests, a home office, or hobbies. Enjoy a fully fenced backyard with room to relax or entertain, plus an attached two-car garage for added convenience. Ideally located with easy access to Hwy 290 and Beltway 8, this home is just minutes from shopping, dining, parks, and major employers. Move-in ready and thoughtfully maintained, this home combines comfort, convenience, and value. Schedule your private showing today!
Pending
$299,999
7815 Koloa River Ct, Houston, TX 77040
3beds
1,796sqft
:
Get pre-qualified$2,475/mo
Single Family Residence
Built in 2012
6,033 Square Feet Lot
$297,200 Zestimate®
$167/sqft
$46/mo HOA
What's special
- 24 days |
- 176 |
- 8 |
Likely to sell faster than
Zillow last checked:
Listing updated:
Listed by:
Jeremiah Gowen TREC #0631239 832-221-5283,
Compass RE Texas, LLC - The Heights
Source: HAR,MLS#: 51453189
Facts & features
Interior
Bedrooms & bathrooms
- Bedrooms: 3
- Bathrooms: 2
- Full bathrooms: 2
Rooms
- Room types: Utility Room
Primary bathroom
- Features: Primary Bath: Double Sinks, Primary Bath: Separate Shower, Primary Bath: Soaking Tub
Kitchen
- Features: Kitchen open to Family Room, Pantry, Pot Filler
Heating
- Natural Gas
Cooling
- Electric
Appliances
- Included: Disposal, Gas Oven, Microwave, Gas Range, Dishwasher
Features
- Wired for Sound, All Bedrooms Down
Interior area
- Total structure area: 1,796
- Total interior livable area: 1,796 sqft
Property
Parking
- Total spaces: 2
- Parking features: Attached
- Attached garage spaces: 2
Features
- Stories: 1
- Patio & porch: Patio/Deck
- Exterior features: Sprinkler System
- Fencing: Back Yard
Lot
- Size: 6,033 Square Feet
- Features: Back Yard, Cul-De-Sac, Subdivided, 0 Up To 1/4 Acre
Details
- Parcel number: 1336180040007
Construction
Type & style
- Home type: SingleFamily
- Architectural style: Traditional
- Property subtype: Single Family Residence
Materials
- Brick, Cement Siding, Wood Siding
- Foundation: Slab
- Roof: Composition
Condition
- New construction: No
- Year built: 2012
Utilities & green energy
- Water: Water District
Community & HOA
Community
- Subdivision: Terrace Brook Sec 4
HOA
- Has HOA: Yes
- HOA fee: $550 annually
Location
- Region: Houston
Financial & listing details
- Price per square foot: $167/sqft
- Tax assessed value: $274,284
- Annual tax amount: $6,749
- Date on market: 7/1/2026
Estimated market value
$297,200
$282,000 - $312,000
$1,996/mo
Price history
| Date | Event | Price |
|---|---|---|
| 7/9/2026 | Pending sale | $299,999$167/sqft |
Source:  HAR #51453189 Report a problem HAR #51453189 Report a problem | ||
| 7/2/2026 | Listed for sale | $299,999+39.5%$167/sqft |
Source: HAR #51453189 Report a problem | ||
| 7/9/2020 | Listing removed | $1,900$1/sqft |
Source: Northpoint Asset Management #87283246 Report a problem | ||
| 7/5/2020 | Listed for rent | $1,900$1/sqft |
Source: Northpoint Asset Management #87283246 Report a problem | ||
| 10/27/2018 | Sold | -- |
Source: Agent Provided Report a problem | ||
| 9/14/2018 | Pending sale | $215,000$120/sqft |
Source: RE/MAX Compass #38408048 Report a problem | ||
| 9/10/2018 | Price change | $215,000-2.3%$120/sqft |
Source: RE/MAX Compass #38408048 Report a problem | ||
| 8/23/2018 | Listed for sale | $220,000$122/sqft |
Source: RE/MAX Compass #38408048 Report a problem | ||
Public tax history
| Year | Property taxes | Tax assessment |
|---|---|---|
| 2025 | $1,743 +2% | $274,284 -5.9% |
| 2024 | $1,709 +20.2% | $291,522 +3.1% |
| 2023 | $1,422 +7.7% | $282,706 +7.6% |
| 2022 | $1,320 | $262,820 +27.3% |
| 2021 | -- | $206,446 +6.2% |
| 2020 | $1,253 +7.3% | $194,309 +9% |
| 2019 | $1,168 -73% | $178,338 +1.3% |
| 2018 | $4,331 | $176,037 |
| 2017 | $4,331 +2.2% | $176,037 +5.9% |
| 2016 | $4,238 +7.8% | $166,273 +2.3% |
| 2015 | $3,931 | $162,606 +17.7% |
| 2014 | $3,931 | $138,159 +4.6% |
| 2013 | -- | $132,078 |
Find assessor info on the county website
Monthly payment
Est. payment
Payment breakdown
Explore the cost of this home by adjusting the details. Changes won't be saved.Climate risks
Neighborhood: 77040
Nearby schools
GreatSchools rating
- 5/10Reed Elementary SchoolGrades: PK-5Distance: 0.7 mi
- 4/10Dean Middle SchoolGrades: 6-8Distance: 2.7 mi
- 6/10Jersey Village High SchoolGrades: 9-12Distance: 2.5 mi
Schools provided by the listing agent
- Elementary: Reed Elementary School (Cypress-Fairbanks)
- Middle: Dean Middle School
- High: Jersey Village High School
Source: HAR. This data may not be complete. We recommend contacting the local school district to confirm school assignments for this home.
- $--3 bd2 ba1.7k sqft7811 Koloa River Ct, Houston, TX 77040Sold
- $289,8003 bd2 ba1.7k sqft7819 Koloa River Ct, Houston, TX 77040Off Market
- $274,3003 bd2 ba1.7k sqft7823 Koloa River Ct, Houston, TX 77040Off Market
- $270,2003 bd3 ba1.9k sqft7807 Koloa River Ct, Houston, TX 77040Off Market

- $286,5003 bd2 ba2.4k sqft7826 Gray Jay Ct, Houston, TX 77040Off Market
- $345,3004 bd3 ba2.6k sqft7830 Gray Jay Ct, Houston, TX 77040Off Market
- $296,3003 bd2 ba1.8k sqft7822 Gray Jay Ct, Houston, TX 77040Off Market
- $254,5003 bd2 ba1.4k sqft7827 Koloa River Ct, Houston, TX 77040Off Market
A local agent can set up tours, give advice and negotiate with sellers.
Similar homes
- $300,0004 bd3 ba2k sqft6527 Wilshire Fern, Houston, TX 77040For Sale
 MLS ID #86782508, Eric Beeler, Better Homes and Gardens Real Estate Gary Greene - Champions. HAR
 - $230,0003 bd2 ba1.4k sqft7707 Trail Blazer Dr, Houston, TX 77040For Sale
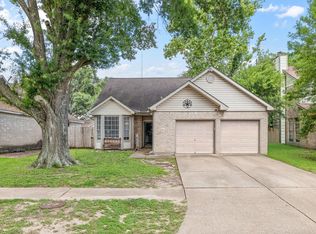 MLS ID #79483494, Marie Benavente, White House Global Properties. HAR
 - $258,0003 bd3 ba2.2k sqft7618 N Linpar Ct, Houston, TX 77040For Sale
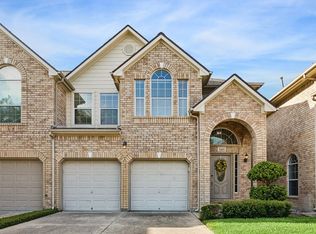 MLS ID #17745879, Crawford Howell, Fathom Realty. HAR
 - $--3 bd2 ba1.5k sqft18115 Garnet Red Rd, Cypress, TX 77429Auction
 ServiceLink Auction
 - $305,0003 bd2 ba2k sqft8227 Squires Place Dr, Houston, TX 77083For SaleMLS ID #13556314, Thao Nguyen, eXp Realty LLC. HAR
- $275,0003 bd2 ba1.6k sqft6527 Harcourt Bridge Dr, Houston, TX 77084For SaleMLS ID #28094589, Danny Garcia, Realty Of America, LLC. HAR
- $273,9002 bd2 ba1.4k sqft9638 W Withers Way Cir, Houston, TX 77065For SaleMLS ID #44685809, Rachel Murray Schenck, Sky Real Estate Professionals. HAR
- $292,0003 bd2 ba1.6k sqft5710 S Magazine Cir, Houston, TX 77084For SaleMLS ID #71375012, Richard Berry, Better Homes and Gardens Real Estate Gary Greene - Cypress. HAR
- $315,0003 bd3 ba2.3k sqft1122 Windsor Chase Ln, Spring, TX 77373For SaleMLS ID #63817865, Colton Finley, eXp Realty LLC. HAR
- $325,0004 bd2 ba2.2k sqft7603 Shangrila Ln, Houston, TX 77095For SaleMLS ID #37318573, Ryan Culbertson, 5th Stream Realty. HAR
- $320,0004 bd3 ba2.3k sqft16539 Whitaker Creek Dr, Houston, TX 77095For SaleMLS ID #88188775, Nathan LaLonde, eXp Realty LLC. HAR
- $249,0003 bd2 ba1.2k sqft10011 Sand Pass Ln, Houston, TX 77064For SaleMLS ID #21453030, Sam Sharif, RE/MAX Elite Properties. HAR
- $285,0003 bd2 ba1.9k sqft21458 Biscayne Valley Ln, Katy, TX 77449For SaleMLS ID #34751186, April Adams, eXp Realty LLC. HAR
- $285,0003 bd3 ba1.7k sqft9019 Grape St, Houston, TX 77036For SaleMLS ID #4083124, Nhi Nguyen, eXp Realty LLC. HAR
- $325,0003 bd2 ba1.9k sqft3426 Tulip Trace Dr, Spring, TX 77386For SaleMLS ID #65125592, Michael Rodriguez, Keller Williams Realty The Woodlands. HAR
- $299,0003 bd2 ba1.7k sqft24610 Hampton Lakes Dr, Katy, TX 77493For SaleMLS ID #47426664, Reyna Danjoy, Better Homes and Gardens Real Estate Gary Greene - Katy. HAR
- $319,0003 bd2 ba1.7k sqft22415 Willow Creek Bridge Ln, Tomball, TX 77375For SaleMLS ID #38668188, Heather Trocmet, Redfin Corporation. HAR
- $265,0003 bd2 ba2k sqft1406 Rushworth Dr, Houston, TX 77014For SaleMLS ID #48742638, John Belew, United Real Estate. HAR
- $330,0004 bd3 ba2.4k sqft16543 Whitaker Creek Dr, Houston, TX 77095For SaleMLS ID #76218230, Brooke Welsh-Jebbia, Century 21 Lucky Money. HAR
- $339,0004 bd2 ba2.3k sqft16218 Saxon Hollow Ln, Houston, TX 77084For SaleMLS ID #58782128, Verron Jackson, Redfin Corporation. HAR
