One of the best values in the neighborhood! This exceptionally well-maintained home is truly clean as a pin and offers a finished basement, providing additional living space for entertaining, a home office, or recreation. The spacious living area features an oversized fireplace that creates a warm and inviting atmosphere, while the beautifully landscaped yard offers the perfect place to relax or entertain. Located in the desirable Perry Township School District, this move-in-ready home offers updates galore! Here are just some of the many recent improvements: HVAC and A/C (December 2025), luxury vinyl plank flooring (2025), dishwasher (2025), carpet (2026), water heater (2024), sump pump (2024), siding (2021), and a new chimney cap (2026). Don't miss your opportunity to own this beautifully updated home at an incredible value!
Active
$350,000
7816 Rock Rose Ct, Indianapolis, IN 46237
3beds
2,635sqft
:
Get pre-qualified$2,397/mo
Residential, Single Family Residence
Built in 1994
10,454 Square Feet Lot
$-- Zestimate®
$133/sqft
$40/mo HOA
What's special
Finished basementOversized fireplaceHome officeNew chimney capBeautifully landscaped yardWarm and inviting atmosphereLuxury vinyl plank flooring
- 2 hours |
- 130 |
- 13 |
Zillow last checked:
Listing updated:
Listed by:
Corina Jones 317-281-7996,
Your Home Team
Source: MIBOR as distributed by MLS GRID,MLS#: 22115441
Facts & features
Interior
Bedrooms & bathrooms
- Bedrooms: 3
- Bathrooms: 3
- Full bathrooms: 2
- 1/2 bathrooms: 1
- Main level bathrooms: 1
Primary bedroom
- Level: Upper
- Area: 234 Square Feet
- Dimensions: 18x13
Bedroom 2
- Level: Upper
- Area: 165 Square Feet
- Dimensions: 15x11
Bedroom 3
- Level: Upper
- Area: 121 Square Feet
- Dimensions: 11x11
Bonus room
- Level: Basement
- Area: 132 Square Feet
- Dimensions: 12x11
Dining room
- Level: Main
- Area: 144 Square Feet
- Dimensions: 12x12
Kitchen
- Level: Main
- Area: 154 Square Feet
- Dimensions: 14x11
Living room
- Level: Main
- Area: 182 Square Feet
- Dimensions: 14x13
Play room
- Level: Basement
- Area: 300 Square Feet
- Dimensions: 20x15
Heating
- Electric, Forced Air
Cooling
- Central Air
Appliances
- Included: Dishwasher, Dryer, Electric Water Heater, Disposal, MicroHood, Electric Oven, Refrigerator, Washer, Water Softener Owned
- Laundry: Laundry Room
Features
- Breakfast Bar, Kitchen Island, Entrance Foyer, Ceiling Fan(s), High Speed Internet, Pantry, Walk-In Closet(s)
- Windows: Wood Work Painted
- Basement: Finished
- Number of fireplaces: 1
- Fireplace features: Family Room
Interior area
- Total structure area: 2,635
- Total interior livable area: 2,635 sqft
- Finished area below ground: 527
Property
Parking
- Total spaces: 2
- Parking features: Attached
- Attached garage spaces: 2
Features
- Levels: Two
- Stories: 2
- Patio & porch: Deck, Screened
Lot
- Size: 10,454 Square Feet
- Features: Mature Trees
Details
- Parcel number: 491516110020000500
- Horse amenities: None
Construction
Type & style
- Home type: SingleFamily
- Architectural style: Traditional
- Property subtype: Residential, Single Family Residence
Materials
- Vinyl With Brick
- Foundation: Concrete Perimeter, Crawl Space
Condition
- New construction: No
- Year built: 1994
Utilities & green energy
- Water: Public
- Utilities for property: Electricity Connected, Sewer Connected, Water Connected
Community & HOA
Community
- Subdivision: Mcfarland Farms
HOA
- Has HOA: Yes
- Amenities included: Insurance, Park, Playground, Snow Removal
- Services included: Entrance Common, Insurance, ParkPlayground, Snow Removal
- HOA fee: $480 annually
- HOA phone: 317-207-4281
Location
- Region: Indianapolis
Financial & listing details
- Price per square foot: $133/sqft
- Tax assessed value: $359,200
- Annual tax amount: $4,428
- Date on market: 7/26/2026
- Cumulative days on market: 1 day
- Electric utility on property: Yes
Estimated market value
Not available
Estimated sales range
Not available
Not available
Price history
| Date | Event | Price |
|---|---|---|
| 7/26/2026 | Listed for sale | $350,000+113.4%$133/sqft |
Source:  MIBOR as distributed by MLS GRID #22115441 Report a problem MIBOR as distributed by MLS GRID #22115441 Report a problem | ||
| 3/15/2002 | Sold | $164,000$62/sqft |
Source: MIBOR as distributed by MLS GRID #2144171 Report a problem | ||
Public tax history
| Year | Property taxes | Tax assessment |
|---|---|---|
| 2025 | $4,696 +11.1% | $359,200 -0.9% |
| 2024 | $4,226 +6.8% | $362,400 +9.6% |
| 2023 | $3,956 +15.8% | $330,600 +8.9% |
| 2022 | $3,415 +14.3% | $303,600 +16.7% |
| 2021 | $2,988 +8.4% | $260,100 +14.1% |
| 2020 | $2,756 -1.2% | $228,000 +8.5% |
| 2019 | $2,791 +4.8% | $210,200 -2.1% |
| 2018 | $2,664 -2.3% | $214,700 +5.8% |
| 2017 | $2,726 +12.5% | $203,000 |
| 2016 | $2,423 +1.4% | $203,000 +2% |
| 2014 | $2,388 +3.3% | $199,100 +2.4% |
| 2013 | $2,313 | $194,500 +1.3% |
| 2012 | $2,313 | $192,000 +7.5% |
| 2011 | -- | $178,600 |
| 2010 | $1,786 +7.6% | $178,600 |
| 2009 | $1,661 | $178,600 +7.2% |
| 2007 | -- | $166,600 |
| 2006 | -- | $166,600 |
| 2005 | -- | $166,600 +7.7% |
| 2004 | -- | $154,700 +371.2% |
| 2001 | -- | $32,830 |
| 2000 | -- | $32,830 |
Find assessor info on the county website
Monthly payment
Est. payment
Payment breakdown
Explore the cost of this home by adjusting the details. Changes won't be saved.Climate risks
Neighborhood: South Perry
Nearby schools
GreatSchools rating
- 5/10Mary Bryan Elementary SchoolGrades: 1-5Distance: 0.4 mi
- 6/10Southport 6th Grade AcademyGrades: 6Distance: 2.7 mi
- 4/10Southport High SchoolGrades: 9-12Distance: 3.1 mi
Schools provided by the listing agent
- Middle: Southport Middle School
- High: Southport High School
Source: MIBOR as distributed by MLS GRID. This data may not be complete. We recommend contacting the local school district to confirm school assignments for this home.
- $370,7004 bd3 ba3.2k sqft7810 Rock Rose Ct, Indianapolis, IN 46237Off Market
- $362,7003 bd2 ba2.4k sqft7822 Rock Rose Ct, Indianapolis, IN 46237Off Market
- $391,0003 bd2 ba2.3k sqft7802 Rock Rose Ct, Indianapolis, IN 46237Off Market
- $362,6003 bd3 ba2.8k sqft7815 Rock Rose Ct, Indianapolis, IN 46237Off Market
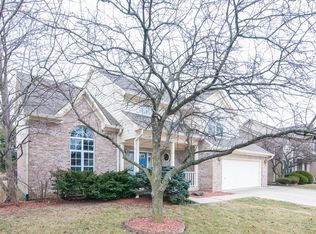
- $268,100-- bd1 ba1.7k sqft7809 Pennyroyal Ln, Indianapolis, IN 46237Off Market
- $319,8004 bd3 ba2k sqft7809 Rock Rose Ct, Indianapolis, IN 46237Off Market
- $329,3004 bd3 ba2.1k sqft7845 Pennyroyal Ln, Indianapolis, IN 46237Off Market
- $300,500-- bd1 ba1.6k sqft7851 Pennyroyal Ln, Indianapolis, IN 46237Off Market
A local agent can set up tours, give advice and negotiate with sellers.
Similar homes
- $354,0003 bd3 ba2k sqft7752 Pennyroyal Ln, Indianapolis, IN 46237Active
 MLS ID #22062654, Andrea Cox, My Agent. MIBOR as distributed by MLS GRID
 - $395,9994 bd3 ba2.6k sqft7802 Santolina Dr, Indianapolis, IN 46237Active
 MLS ID #22114493, Tia Vote, eXp Realty, LLC. MIBOR as distributed by MLS GRID
 - $350,0004 bd3 ba1.9k sqft4548 Pepper Ct, Indianapolis, IN 46237Active
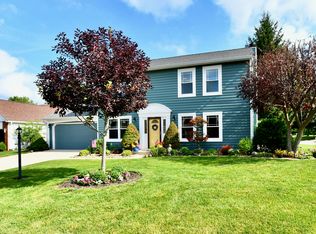 MLS ID #22111712, Tracey Brown, Carpenter, REALTORS®. MIBOR as distributed by MLS GRID
 - $394,6713 bd3 ba2.7k sqft5638 Gray Rd, Indianapolis, IN 46237Active
 MLS ID #22116419, Steven Koleno, Beycome Brokerage Realty LLC. MIBOR as distributed by MLS GRID
 - $304,0003 bd2 ba2.1k sqft6310 Copper Ct, Indianapolis, IN 46237ActiveMLS ID #22113561, Jerry Gemmecke, F.C. Tucker Company. MIBOR as distributed by MLS GRID
- $319,9003 bd2 ba1.9k sqft7711 Germander Ln, Indianapolis, IN 46237ActiveMLS ID #22101027, David C Brenton, DAVID BRENTON'S TEAM. MIBOR as distributed by MLS GRID
- $319,9503 bd2 ba1.6k sqft7909 Fennel Ct, Indianapolis, IN 46237ActiveMLS ID #22105670, Jarah Ice, eXp Realty LLC. MIBOR as distributed by MLS GRID
- $344,9994 bd3 ba2.4k sqft4231 Saffron Dr, Indianapolis, IN 46237ActiveMLS ID #22096831, Eric Eisenmenger, Trusted Realty Partners of Ind. MIBOR as distributed by MLS GRID
- $309,9003 bd2 ba2k sqft7808 Valley Stream Dr, Indianapolis, IN 46237ActiveMLS ID #22112863, Jacob Duke, Duke Collective, Inc.. MIBOR as distributed by MLS GRID
- $337,0003 bd2 ba2.2k sqft8025 Rissler Dr, Indianapolis, IN 46237ActiveMLS ID #22097676, Renee Peek, F.C. Tucker Company. MIBOR as distributed by MLS GRID
- $350,0004 bd3 ba2.1k sqft6350 Brooks Bend Blvd, Indianapolis, IN 46237ActiveMLS ID #22113225, Amanda Solomon, Keller Williams Indy Metro Partners. MIBOR as distributed by MLS GRID
- $349,9004 bd2 ba2.9k sqft6461 Madison Ave, Indianapolis, IN 46227ActiveMLS ID #22115403, Natasha Fogleman, Ever Real Estate, LLC. MIBOR as distributed by MLS GRID
- $--4 bd1 ba1.8k sqft3205 Ivory Way, Indianapolis, IN 46227AuctionAuction.com 2
- $278,0003 bd3 ba2.6k sqft3619 Holly Cir, Indianapolis, IN 46227ActiveMLS ID #22113277, Neil Tremblett, F.C. Tucker Company. MIBOR as distributed by MLS GRID
- $366,9004 bd3 ba2.9k sqft6551 Calla Lily Dr, Indianapolis, IN 46237ActiveMLS ID #22093135, Matthew Mielke, Envoy Real Estate, LLC. MIBOR as distributed by MLS GRID
- $275,0003 bd2 ba1.5k sqft5856 Edelle Dr, Indianapolis, IN 46237ActiveMLS ID #22116143, Brittany Bingham, White Stag Realty, LLC. MIBOR as distributed by MLS GRID
- $270,0003 bd2 ba1.9k sqft6122 Carrie Pl, Indianapolis, IN 46237For Sale By Owner
- $339,0003 bd3 ba2.2k sqft6048 Rockdell Dr, Indianapolis, IN 46237ActiveMLS ID #22110936, Kelli Bastin, Compass Indiana, LLC. MIBOR as distributed by MLS GRID
- $214,9003 bd3 ba1.9k sqft7534 Carolling Way, Indianapolis, IN 46237ActiveMLS ID #22115174, Fred Krawczyk, Envoy Real Estate, LLC. MIBOR as distributed by MLS GRID
- $329,9003 bd3 ba2k sqft5837 Dan Patch Dr, Indianapolis, IN 46237ActiveMLS ID #22104348, Lesa Furman, United Real Estate Indpls. MIBOR as distributed by MLS GRID
