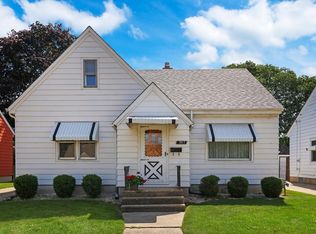
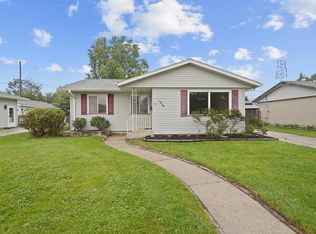
Located on Kenosha's desirable south side, this charming 3-bedroom, 1-bath Cape Cod is full of character and ready for its next owner. The home features a spacious living room, an eat-in kitchen, a full basement, and a detached 1-car garage. Enjoy the fully fenced backyard, offering plenty of space for pets, gardening, or outdoor entertaining. Conveniently located near schools, shopping, restaurants, and parks, this home presents a wonderful opportunity to add your personal style while building equity. A great value in a sought-after neighborhood!
Contingent
$224,900
7821 22nd AVENUE, Kenosha, WI 53143
3beds
1,347sqft
Single Family Residence
Built in 1955
5,662 Square Feet Lot
$215,700 Zestimate®
$167/sqft
$-- HOA
What's special
Full basementEat-in kitchenFully fenced backyard
- 102 days
- 24
- 1
Likely to sell faster than
Zillow last checked:
Listing updated:
Listed by:
AJ Swartz 262-818-0765,
Berkshire Hathaway Home Services Epic Real Estate
Source: WIREX MLS,MLS#: 1969497 Originating MLS: Metro MLS
Originating MLS: Metro MLSFacts & features
Interior
Bedrooms & bathrooms
- Bedrooms: 3
- Bathrooms: 1
- Full bathrooms: 1
- Main level bedrooms: 2
Primary bedroom
- Level: Main
- Area: 110
- Dimensions: 10 x 11
Bedroom 2
- Level: Main
- Area: 100
- Dimensions: 10 x 10
Bedroom 3
- Level: Upper
- Area: 162
- Dimensions: 9 x 18
Bathroom
- Features: Shower Over Tub
Kitchen
- Level: Main
- Area: 192
- Dimensions: 16 x 12
Living room
- Level: Main
- Area: 120
- Dimensions: 12 x 10
Heating
- Natural Gas
Cooling
- Central Air
Appliances
- Included: Oven, Range, Refrigerator
Features
- Basement: Full
Interior area
- Total structure area: 1,347
- Total interior livable area: 1,347 sqft
Property
Parking
- Total spaces: 1
- Parking features: Detached, 1 Car
- Garage spaces: 1
Features
- Levels: One and One Half
- Stories: 1
Lot
- Size: 5,662 Square Feet
Details
- Additional structures: Garden Shed
- Parcel number: 0612307254005
- Zoning: RS-3
Construction
Type & style
- Home type: SingleFamily
- Architectural style: Cape Cod
- Property subtype: Single Family Residence
Materials
- Aluminum Siding, Aluminum/Steel
Condition
- 21+ Years
- New construction: No
- Year built: 1955
Utilities & green energy
- Sewer: Public Sewer
- Water: Public
Community & HOA
Location
- Region: Kenosha
- Municipality: Kenosha
Financial & listing details
- Price per square foot: $167/sqft
- Tax assessed value: $175,200
- Annual tax amount: $3,192
- Date on market: 6/29/2026
Estimated market value
$215,700
$205,000 - $226,000
$2,337/mo
Price history
| Date | Event | Price |
|---|---|---|
| 7/28/2026 | Pending sale | $224,900$167/sqft |
Source: BHHS broker feed #1969497 Report a problem | ||
| 7/27/2026 | Contingent | $224,900$167/sqft |
Source:  WIREX MLS #1969497 Report a problem WIREX MLS #1969497 Report a problem | ||
| 6/29/2026 | Listed for sale | $224,900$167/sqft |
Source: WIREX MLS #1969497 Report a problem | ||
Public tax history
| Year | Property taxes | Tax assessment |
|---|---|---|
| 2025 | $2,949 +6% | $175,200 +39% |
| 2024 | $2,783 -11.1% | $126,000 |
| 2023 | $3,132 | $126,000 |
| 2022 | -- | $126,000 |
| 2021 | -- | $126,000 |
| 2020 | -- | $126,000 |
| 2019 | -- | $126,000 +8.2% |
| 2018 | -- | $116,500 |
| 2017 | -- | $116,500 |
| 2016 | $3,173 +4.8% | $116,500 +1% |
| 2015 | $3,027 -1.8% | $115,300 |
| 2014 | $3,082 +0% | $115,300 +2.9% |
| 2013 | $3,082 | $112,100 |
| 2012 | $3,082 -2.9% | $112,100 -13.7% |
| 2011 | $3,173 -1.1% | $129,900 |
| 2010 | $3,208 +2.8% | $129,900 -13.1% |
| 2009 | $3,121 +4.7% | $149,500 |
| 2008 | $2,981 +2.9% | $149,500 +2.6% |
| 2007 | $2,896 +0.2% | $145,700 |
| 2006 | $2,891 -1.7% | $145,700 +11.4% |
| 2005 | $2,941 +2.8% | $130,800 |
| 2004 | $2,862 +2.4% | $130,800 +12.7% |
| 2003 | $2,794 +6.6% | $116,100 |
| 2002 | $2,622 +6.6% | $116,100 +15.2% |
| 2001 | $2,459 +12.8% | $100,800 |
| 2000 | $2,180 | $100,800 |
Find assessor info on the county website
Monthly payment
Est. payment
Payment breakdown
Explore the cost of this home by adjusting the details. Changes won't be saved.Climate risks
Neighborhood: Sunnyside
Nearby schools
Schools provided by the listing agent
- Elementary: Grewenow
- Middle: Lance
- High: Tremper
- District: Kenosha
Source: WIREX MLS. This data may not be complete. We recommend contacting the local school district to confirm school assignments for this home.
Similar homes
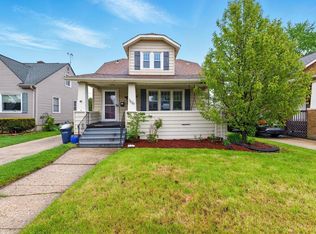
- $237,0003 bd1 ba1.2k sqft7519 29th AVENUE, Kenosha, WI 53143Active
 MLS ID #1939658, Timothy Cox. WIREX MLS

 - $229,9003 bd1 ba1.3k sqft3925 31st AVENUE, Kenosha, WI 53144Active
 MLS ID #1979349, Laura Stoner. WIREX MLS
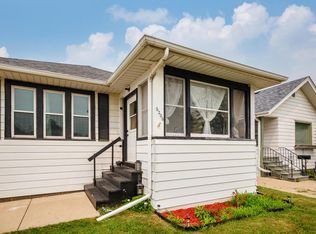
 - $227,0002 bd2 ba1.6k sqft6206 33rd AVENUE, Kenosha, WI 53142Active
 MLS ID #1981252, Shannyn Franklin. WIREX MLS
 - $299,0003 bd1 ba1.2k sqft1904 87th STREET, Kenosha, WI 53143Active
 MLS ID #1983046, Charlene Nikolai. WIREX MLS
